BACK FROM THE DEAD and READY FOR A NEW HOMEOWNER!!!!
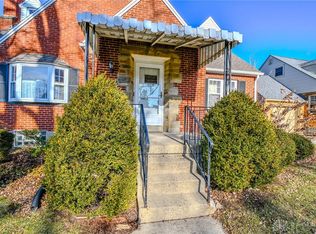
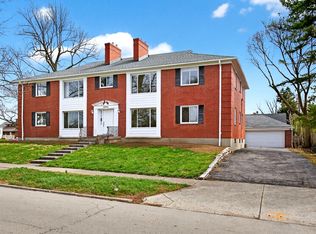
Don't let this one haunt you! The previous buyer's financing fell through, but this home did nothing wrong! It's back on the market and ready for its next lucky buyer. Charming updated Cape Cod in the Oakwood area with Kettering City School District schools! Ideally located just behind Dorothy Lane Market, you can enjoy walking to all the shops, restaurants, and amenities of Oakwood without paying Oakwood taxes. This spacious 3-bedroom, 3 full bath home offers a flexible layout with beautiful natural light throughout. The large updated kitchen features a prep area, brand-new appliances, and opens seamlessly to the dining and living rooms — perfect for entertaining or anyone who loves to cook. The inviting living room showcases a stunning stone fireplace and oversized windows that fill the space with light. Two bedrooms and a full bath are conveniently located on the main floor. Upstairs, you’ll find an extra-large primary suite complete with an ensuite bath and abundant storage space. An additional full bath and laundry area are located at the top of the stairs before heading to the basement. The semi-finished basement adds even more living space with a rec room, bar area, and multiple separate storage rooms offering exceptional storage and versatility. New Roof, Furnace, AC, windows and hot water tank. Nothing to do but unpack and enjoy! Zombie not included. Pics with Zombie are AI-generated.
For sale
$290,000
2860 Shafor Blvd, Kettering, OH 45419
3beds
1,750sqft
Single Family Residence
Built in 1940
5,998 Square Feet Lot
$284,000 Zestimate®
$166/sqft
$-- HOA
What's special
Flexible layoutExtra-large primary suiteBeautiful natural light throughoutBrand-new appliancesLarge updated kitchenStunning stone fireplaceNew roof
- 71 days
- 995
- 121
Zillow last checked:
Listing updated:
Listed by:
Tanza Everding 937-902-7778,
Howard Hanna Real Estate Serv
Source: DABR MLS,MLS#: 966609 Originating MLS: Dayton Area Board of REALTORS
Originating MLS: Dayton Area Board of REALTORSFacts & features
Interior
Bedrooms & bathrooms
- Bedrooms: 3
- Bathrooms: 3
- Full bathrooms: 3
- Main level bathrooms: 1
Primary bedroom
- Level: Second
- Dimensions: 20 x 27
Bedroom
- Level: Main
- Dimensions: 13 x 12
Bedroom
- Level: Main
- Dimensions: 12 x 12
Dining room
- Level: Main
- Dimensions: 13 x 9
Kitchen
- Level: Main
- Dimensions: 24 x 8
Living room
- Level: Main
- Dimensions: 20 x 15
Recreation
- Level: Basement
- Dimensions: 14 x 15
Heating
- Forced Air, Natural Gas
Cooling
- Central Air
Appliances
- Included: Dishwasher, Microwave, Range, Refrigerator, Gas Water Heater
Features
- Kitchen/Family Room Combo, Quartz Counters, Remodeled, Solid Surface Counters
- Basement: Full,Finished,Partial
Interior area
- Total structure area: 1,750
- Total interior livable area: 1,750 sqft
Property
Parking
- Parking features: No Garage
Features
- Levels: One and One Half
Lot
- Size: 5,998 Square Feet
- Dimensions: .1377
Details
- Parcel number: N64006070001
- Zoning: Residential
- Zoning description: Residential
Construction
Type & style
- Home type: SingleFamily
- Property subtype: Single Family Residence
Materials
- Brick
Condition
- Year built: 1940
Community & HOA
Community
- Subdivision: Huber Clara
HOA
- Has HOA: No
Location
- Region: Kettering
Financial & listing details
- Price per square foot: $166/sqft
- Tax assessed value: $216,980
- Annual tax amount: $6,728
- Date on market: 8/14/2026
Estimated market value
$284,000
$270,000 - $298,000
$2,110/mo
Price history
| Date | Event | Price |
|---|---|---|
| 10/13/2026 | Listed for sale | $290,000$166/sqft |
Source: DABR MLS #966609 Report a problem | ||
| 8/19/2026 | Pending sale | $290,000$166/sqft |
Source: DABR MLS #966609 Report a problem | ||
| 8/14/2026 | Listed for sale | $290,000+1.8%$166/sqft |
Source:  DABR MLS #966609 Report a problem DABR MLS #966609 Report a problem | ||
| 7/23/2026 | Listing removed | $285,000$163/sqft |
Source: DABR MLS #958645 Report a problem | ||
| 6/3/2026 | Pending sale | $285,000$163/sqft |
Source: DABR MLS #958645 Report a problem | ||
| 5/20/2026 | Listed for sale | $285,000$163/sqft |
Source: DABR MLS #958645 Report a problem | ||
| 5/11/2026 | Listing removed | $285,000$163/sqft |
Source: DABR MLS #958645 Report a problem | ||
| 5/8/2026 | Listed for sale | $285,000+119.4%$163/sqft |
Source: DABR MLS #958645 Report a problem | ||
| 11/6/2025 | Sold | $129,900+27.4%$74/sqft |
Source: Public Record Report a problem | ||
| 6/5/2000 | Sold | $102,000$58/sqft |
Source: Public Record Report a problem | ||
Public tax history
| Year | Property taxes | Tax assessment |
|---|---|---|
| 2025 | $6,728 +17.9% | $75,940 |
| 2024 | $5,709 +5.2% | $75,940 |
| 2023 | $5,425 +20.5% | $75,940 +45.1% |
| 2022 | $4,502 +7.7% | $52,330 |
| 2021 | $4,179 +4.1% | $52,330 |
| 2020 | $4,015 +17% | $52,330 +35.3% |
| 2019 | $3,432 +6.3% | $38,690 |
| 2018 | $3,230 +8.5% | $38,690 |
| 2017 | $2,977 +3.1% | $38,690 +9.8% |
| 2016 | $2,888 -7.3% | $35,250 |
| 2015 | $3,114 +12.8% | $35,250 |
| 2014 | $2,760 | $35,250 |
Find assessor info on the county website
Monthly payment
Est. payment
Payment breakdown
Explore the cost of this home by adjusting the details. Changes won't be saved.Climate risks
Neighborhood: 45419
Nearby schools
Schools provided by the listing agent
- District: Kettering
Source: DABR MLS. This data may not be complete. We recommend contacting the local school district to confirm school assignments for this home.
Similar homes
- $295,0003 bd1 ba1.5k sqft441 Corona Ave, Dayton, OH 45419For Sale

 MLS ID #969124, John D Austin CSP, Irongate Inc.. DABR MLS
 - $345,0002 bd2 ba1.2k sqft32 Peach Orchard Rd, Dayton, OH 45419For Sale
 MLS ID #971537, Georgiana C Nye, Coldwell Banker Heritage. DABR MLS
 - $289,9003 bd2 ba1.9k sqft242 Lonsdale Ave, Dayton, OH 45419For Sale
 MLS ID #960775, Jerry E Williams, Wright-Patt Realty, Inc.. DABR MLS
 - $310,0002 bd2 ba1.1k sqft444 Monteray Ave, Dayton, OH 45419For Sale
 MLS ID #971414, Kara Warren, Keller Williams Home Town Rlty. DABR MLS
 - $279,9003 bd2 ba1.6k sqft3487 Far Hills Ave, Dayton, OH 45429For SaleMLS ID #970517, Gregory L Gillen, Keller Williams Community Part. DABR MLS
- $220,0002 bd2 ba1k sqft429 E Dorothy Ln, Dayton, OH 45419For SaleMLS ID #970625, Savanna Perkins, Coldwell Banker Heritage. DABR MLS
- $249,0003 bd2 ba1.8k sqft3109 Shroyer Rd, Dayton, OH 45429For SaleMLS ID #969992, Derek Mobley, Keller Williams Community Part. DABR MLS
- $390,0003 bd3 ba1.8k sqft248 Claranna Ave, Dayton, OH 45419For SaleMLS ID #968016, Ralph M Mantica, Kinzeler Realty, LLC. DABR MLS
- $304,9003 bd2 ba1.3k sqft2821 Horstman Dr, Dayton, OH 45429For SaleMLS ID #970217, Paul M Angelopoulos, Irongate Inc.. DABR MLS
- $249,0003 bd2 ba1.5k sqft1228 Alta Vista Dr, Dayton, OH 45420For SaleMLS ID #970307, Steve Ryan, Coldwell Banker Heritage. DABR MLS
- $410,0003 bd3 ba2.3k sqft204 Hilltop Ave, Dayton, OH 45419For SaleMLS ID #963162, David E Roth, Keller Williams Advisors Rlty. DABR MLS
- $389,0004 bd2 ba1.6k sqft252 Aberdeen Ave, Dayton, OH 45419For SaleMLS ID #965924, Eric Weimer, Glasshouse Realty Group. DABR MLS
- $245,0003 bd2 ba1.2k sqft5 Marchester Dr, Dayton, OH 45429For SaleMLS ID #969113, Preston Hillard, eXp Realty. DABR MLS
- $285,0003 bd2 ba1.1k sqft109 Perrine St, Dayton, OH 45410For SaleMLS ID #970370, Billy Joe Deck, Agora Realty Group. DABR MLS
- $399,8004 bd3 ba1.8k sqft346 Corona Ave, Dayton, OH 45419For SaleMLS ID #963250, Jamie Curtis, BHHS Professional Realty. DABR MLS
- $249,9003 bd1 ba1.2k sqft3005 Larue Dr, Dayton, OH 45429For SaleMLS ID #970334, Michelle P Brenner, Streetlight Realty LLC. DABR MLS
- $223,9003 bd2 ba1.9k sqft1925 E 4th St, Dayton, OH 45403For SaleMLS ID #971878, Rachel Gannon, Local Roots Realty. DABR MLS
- $295,0003 bd2 ba1.4k sqft2111 Plantation Trl, Bellbrook, OH 45305For SaleMLS ID #970621, Stephanie Crider, Coldwell Banker Heritage. DABR MLS
- $279,9003 bd2 ba1.3k sqft118 Jeanette Ave, Centerville, OH 45458For SaleMLS ID #969435, Spencer Maxwell, Bridgestream Realty. DABR MLS
