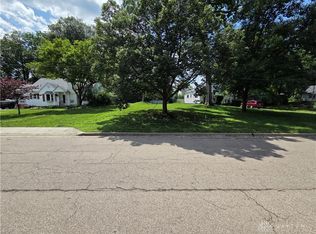
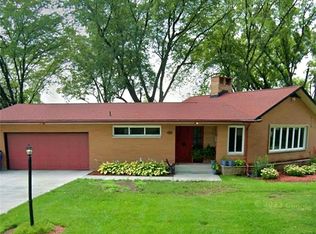
Loaded with charm, this home has been extensively updated over the last five years; New kitchen with granite counters, sleek black appliances, including range, refrigerator, dishwasher & microwave, new classic cabinetry with pull out pantry and luxury vinyl flooring. Both bathrooms have been updated with new vanities, and flooring, the second floor bath has a new tile shower with glass block window. Seller had windows, insulated walls, new door and a mini split HVAC installed to create a flexible first floor bedroom/family room that opens to the rear yard. There is an 18 x 10 screened porch as well. The basement is a real treat with lots of open space, newer luxury vinyl flooring and a large laundry room with tons of built in cabinets. The mini split also services the second floor suite, keeping the temperature perfect all year round. Agent is related to seller.
For sale
$294,900
2935 Robin Rd, Kettering, OH 45409
4beds
2,580sqft
Single Family Residence
Built in 1940
8,903 Square Feet Lot
$285,600 Zestimate®
$114/sqft
$-- HOA
What's special
Loaded with charmSleek black appliancesLuxury vinyl flooring
- 9 days
- 861
- 77
Likely to sell faster than
Zillow last checked:
Listing updated:
Listed by:
Kamela Kordik kamelakordik@yahoo.com,
Kamela & Company Realty
Source: DABR MLS,MLS#: 970363 Originating MLS: Dayton Area Board of REALTORS
Originating MLS: Dayton Area Board of REALTORSFacts & features
Interior
Bedrooms & bathrooms
- Bedrooms: 4
- Bathrooms: 2
- Full bathrooms: 2
- Main level bathrooms: 1
Bedroom
- Level: Main
- Dimensions: 18 x 12
Bedroom
- Level: Main
- Dimensions: 12 x 10
Bedroom
- Level: Main
- Dimensions: 11 x 11
Bedroom
- Level: Second
- Dimensions: 21 x 12
Bonus room
- Level: Basement
- Dimensions: 10 x 8
Dining room
- Level: Main
- Dimensions: 13 x 10
Kitchen
- Level: Main
- Dimensions: 10 x 8
Laundry
- Level: Basement
- Dimensions: 11 x 11
Living room
- Level: Main
- Dimensions: 19 x 11
Office
- Level: Main
- Dimensions: 10 x 8
Recreation
- Level: Basement
- Dimensions: 20 x 19
Heating
- Forced Air, Natural Gas, Other
Cooling
- Central Air, Other
Appliances
- Included: Dishwasher, Disposal, Microwave, Range, Refrigerator, Gas Water Heater
Features
- Ceiling Fan(s), Granite Counters, High Speed Internet, Pantry, Remodeled
- Windows: Double Hung, Insulated Windows, Skylight(s), Vinyl
- Basement: Full,Finished
- Fireplace features: Decorative
Interior area
- Total structure area: 2,580
- Total interior livable area: 2,580 sqft
Property
Parking
- Total spaces: 2
- Parking features: Attached, Garage, Two Car Garage, Storage
- Attached garage spaces: 2
Features
- Levels: One and One Half
- Patio & porch: Porch
- Exterior features: Fence, Porch, Storage
Lot
- Size: 8,903 Square Feet
- Dimensions: 68 x 139 x 60 x 139
Details
- Additional structures: Shed(s)
- Parcel number: N6400308B0043
- Zoning: Residential
- Zoning description: Residential
Construction
Type & style
- Home type: SingleFamily
- Architectural style: Cape Cod
- Property subtype: Single Family Residence
Materials
- Vinyl Siding
Condition
- Year built: 1940
Utilities & green energy
- Sewer: Storm Sewer
- Water: Public
- Utilities for property: Natural Gas Available, Sewer Available, Water Available
Community & HOA
Community
- Security: Smoke Detector(s)
- Subdivision: Berkeley Heights
HOA
- Has HOA: No
Location
- Region: Kettering
Financial & listing details
- Price per square foot: $114/sqft
- Tax assessed value: $165,800
- Annual tax amount: $3,714
- Date on market: 10/3/2026
- Listing terms: Conventional,FHA,VA Loan
Estimated market value
$285,600
$271,000 - $300,000
$1,576/mo
Price history
| Date | Event | Price |
|---|---|---|
| 10/4/2026 | Listed for sale | $294,900+104.8%$114/sqft |
Source:  DABR MLS #970363 Report a problem DABR MLS #970363 Report a problem | ||
| 11/10/2021 | Sold | $144,000+2.9%$56/sqft |
Source: DABR MLS #852516 Report a problem | ||
| 11/1/2021 | Pending sale | $139,900$54/sqft |
Source: DABR MLS #852516 Report a problem | ||
| 10/30/2021 | Listed for sale | $139,900$54/sqft |
Source: DABR MLS #852516 Report a problem | ||
Public tax history
| Year | Property taxes | Tax assessment |
|---|---|---|
| 2025 | $3,714 -0.2% | $58,030 |
| 2024 | $3,721 +2.9% | $58,030 |
| 2023 | $3,616 +1.6% | $58,030 +28.6% |
| 2022 | $3,557 +8.1% | $45,140 |
| 2021 | $3,291 -0.3% | $45,140 |
| 2020 | $3,301 -1.8% | $45,140 +11.1% |
| 2019 | $3,360 -0.5% | $40,640 |
| 2018 | $3,378 +8.5% | $40,640 |
| 2017 | $3,112 -3.8% | $40,640 +2.3% |
| 2016 | $3,237 +3.3% | $39,730 |
| 2015 | $3,133 +1.3% | $39,730 |
| 2014 | $3,092 | $39,730 |
Find assessor info on the county website
Monthly payment
Est. payment
Payment breakdown
Explore the cost of this home by adjusting the details. Changes won't be saved.Climate risks
Neighborhood: 45409
Nearby schools
Schools provided by the listing agent
- District: Kettering
Source: DABR MLS. This data may not be complete. We recommend contacting the local school district to confirm school assignments for this home.
Similar homes
- $295,0003 bd3 ba1.4k sqft4425 Jonathan Dr, Dayton, OH 45440For Sale
 MLS ID #968910, Kelly Byrd, Agora Realty Group. DABR MLS
 - $295,0002 bd2 ba1.5k sqft9967 Bannon Ct, Miamisburg, OH 45342For Sale
 MLS ID #969341, Ayat Falah, Howard Hanna Real Estate Serv. DABR MLS
 - $299,8994 bd3 ba2.3k sqft1230 Sunnyview Ave, Dayton, OH 45406For Sale
 MLS ID #941871, Danielle Roe, Di Lusso Real Estate. DABR MLS
 - $300,0004 bd3 ba2.3k sqft5648 Chukar Dr, Dayton, OH 45424For Sale
 MLS ID #970474, George M Long, Howard Hanna Real Estate Serv. DABR MLS
 - $340,0004 bd2 ba2k sqft3859 Fernwald Dr, Dayton, OH 45440For SaleMLS ID #970448, Kelly Byrd, Agora Realty Group. DABR MLS
- $239,9003 bd2 ba1.3k sqft381 Enfield Rd, Dayton, OH 45459For SaleMLS ID #970265, Daniel V Zimmer, Home Site Realty. DABR MLS
- $280,0004 bd3 ba1.9k sqft44 Horace St, Dayton, OH 45402For SaleMLS ID #965125, Pamela Goudeau, Howard Hanna Real Estate Serv. DABR MLS
- $219,9003 bd3 ba2.2k sqft643 Liscum Dr, Dayton, OH 45417For SaleMLS ID #970357, Jeffrey T Roberts, RE/MAX Alliance Realty. DABR MLS
- $314,8004 bd3 ba3.1k sqft1332 Stillwater Ln, Dayton, OH 45415For SaleMLS ID #970034, Sham Reddy, Howard Hanna Real Estate Serv. DABR MLS
- $260,0003 bd2 ba1.4k sqft3247 Aerial Ave, Dayton, OH 45429For SaleMLS ID #966739, Heather M Bodine, Red 1 Realty. DABR MLS
- $309,9003 bd2 ba1.3k sqft9836 Washington Church Rd, Miamisburg, OH 45342For SaleMLS ID #967889, Dawn Alsept, MC & Co. Real Estate LLC. DABR MLS
- $295,0003 bd3 ba1.9k sqft5000 Longford Rd, Huber Heights, OH 45424For SaleMLS ID #970422, Donna J Redmon, American Home Realty Inc.. DABR MLS
- $285,0004 bd2 ba2k sqft5700 Algoma St, Dayton, OH 45415For SaleMLS ID #968794, Saunya Strickland, Keller Williams Advisors Rlty. DABR MLS
- $284,9004 bd2 ba2.5k sqft6020 Dog Leg Rd, Dayton, OH 45415For SaleMLS ID #965439, Diana Kuck, Ownerland Realty, Inc.. DABR MLS
- $290,0003 bd3 ba2k sqft7912 Southbury Dr, Dayton, OH 45458For SaleMLS ID #968065, Scott Marvin, Team Results Realty. DABR MLS
- $195,0004 bd3 ba3k sqft639 Liscum Dr, Dayton, OH 45417For SaleMLS ID #970358, Jeffrey T Roberts, RE/MAX Alliance Realty. DABR MLS
- $280,0002 bd2 ba1.4k sqft336 Peach Orchard Ave, Oakwood, OH 45419For SaleMLS ID #963537, Tammy Murphy, R H 2 L. DABR MLS
- $319,9004 bd3 ba1.9k sqft1458 Vimla Way, Xenia, OH 45385For SaleMLS ID #970485, David D Baker, Red 1 Realty. DABR MLS
- $290,0004 bd3 ba2.4k sqft420 Goldleaf Ave, Vandalia, OH 45377For SaleMLS ID #965560, Misty Stamper, Keller Williams Home Town Rlty. DABR MLS
- $240,0004 bd3 ba2.1k sqft39 Vassar Dr, Dayton, OH 45406For SaleMLS ID #965003, Rion Freeman, Red 1 Realty. DABR MLS
