Great bones on this Washingtown Township home. Home needs updating, but at this price to be able to enroll in Centerville Schools and enjoy the township benefits, it is well worth it. Home sits on just over one half acre level lot. Outside you'll find a large storage shed along with a playhouse. Inside you have three bedrooms, 1.5 baths, living room with fireplace, formal dining room and kitchen. There is also a covered patio along with a two car garage and a large workroom. See it today before its too late!
Home is being sold in "as is" condition.
Accepting backups
Price cut: $3.1K (10/11)
$239,900
381 Enfield Rd, Dayton, OH 45459
3beds
1,372sqft
Single Family Residence
Built in 1955
0.55 Acres Lot
$235,400 Zestimate®
$175/sqft
$-- HOA
What's special
Three bedroomsLarge storage shedTwo car garageLarge workroomCovered patioFormal dining room
- 44 days
- 303
- 14
Likely to sell faster than
Zillow last checked:
Listing updated:
Listed by:
Daniel V Zimmer (937)559-6363,
Home Site Realty
Source: DABR MLS,MLS#: 970265 Originating MLS: Dayton Area Board of REALTORS
Facts & features
Interior
Bedrooms & bathrooms
- Bedrooms: 3
- Bathrooms: 2
- Full bathrooms: 1
- 1/2 bathrooms: 1
- Main level bathrooms: 2
Bedroom
- Level: Main
- Dimensions: 12 x 11
Bedroom
- Level: Main
- Dimensions: 11 x 9
Bedroom
- Level: Main
- Dimensions: 10 x 9
Kitchen
- Level: Main
- Dimensions: 12 x 9
Laundry
- Level: Main
- Dimensions: 6 x 5
Living room
- Level: Main
- Dimensions: 22 x 15
Other
- Level: Main
- Dimensions: 17 x 14
Heating
- Forced Air, Natural Gas
Cooling
- Central Air
Appliances
- Included: Gas Water Heater
Features
- Has fireplace: Yes
- Fireplace features: Gas
Interior area
- Total structure area: 1,372
- Total interior livable area: 1,372 sqft
Property
Parking
- Total spaces: 2
- Parking features: Attached, Garage, Two Car Garage, Garage Door Opener
- Attached garage spaces: 2
Features
- Levels: One
- Stories: 1
Lot
- Size: 0.55 Acres
- Dimensions: 135 x 179
Details
- Parcel number: O67185130056
- Zoning: Residential
- Zoning description: Residential
Construction
Type & style
- Home type: SingleFamily
- Property subtype: Single Family Residence
Materials
- Brick
- Foundation: Slab
Condition
- Year built: 1955
Community & HOA
Community
- Subdivision: Woodbourne Sec 04
HOA
- Has HOA: No
Location
- Region: Dayton
Financial & listing details
- Price per square foot: $175/sqft
- Tax assessed value: $208,110
- Annual tax amount: $4,206
- Date on market: 10/3/2026
- Listing terms: Conventional
Estimated market value
$235,400
$224,000 - $247,000
$1,730/mo
Price history
| Date | Event | Price |
|---|---|---|
| 10/11/2026 | Price change | $239,900-1.3%$175/sqft |
Source:  DABR MLS #970265 Report a problem | ||
| 10/3/2026 | Listed for sale | $243,000$177/sqft |
Source: DABR MLS #970265 Report a problem | ||
Public tax history
| Year | Property taxes | Tax assessment |
|---|---|---|
| 2025 | $4,206 -0.7% | $72,840 |
| 2024 | $4,237 +7.7% | $72,840 |
| 2023 | $3,932 +15.3% | $72,840 +39% |
| 2022 | $3,411 -0.3% | $52,410 |
| 2021 | $3,420 +0.1% | $52,410 |
| 2020 | $3,415 -2% | $52,410 +7.9% |
| 2019 | $3,486 +11.9% | $48,580 |
| 2018 | $3,115 +1.1% | $48,580 |
| 2017 | $3,082 +3.1% | $48,580 +7.5% |
| 2016 | $2,990 -0.2% | $45,170 |
| 2015 | $2,996 +1.8% | $45,170 |
| 2014 | $2,942 | $45,170 |
Find assessor info on the county website
Monthly payment
Est. payment
Payment breakdown
Explore the cost of this home by adjusting the details. Changes won't be saved.Climate risks
Neighborhood: 45459
Nearby schools
Schools provided by the listing agent
- District: Centerville
Source: DABR MLS. This data may not be complete. We recommend contacting the local school district to confirm school assignments for this home.
Similar homes
- $235,0003 bd2 ba1.3k sqft2611 Flowerstone Dr, Dayton, OH 45449For Sale

 MLS ID #966751, Peter Alex, Irongate Inc.. DABR MLS
- $--3 bd1 ba1.3k sqft213 E Dorothy Ln, Dayton, OH 45419Auction
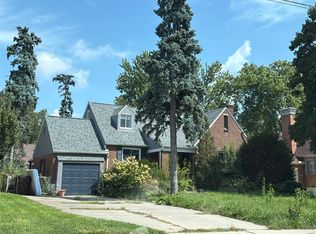 ServiceLink Auction
- $256,0003 bd3 ba1.3k sqft2805 Mohican Ave, Dayton, OH 45429For Sale
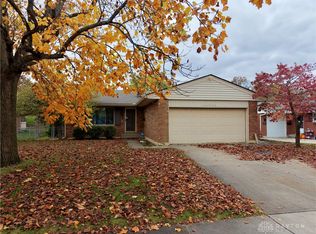 MLS ID #972732, Eric Stoner, NavX Realty, LLC. DABR MLS
- $257,0003 bd2 ba1.4k sqft3247 Aerial Ave, Dayton, OH 45429For Sale
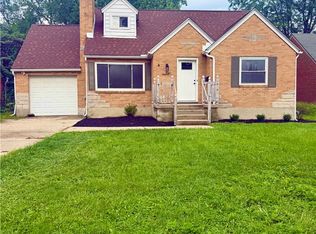 MLS ID #966739, Heather M Bodine, Red 1 Realty. DABR MLS
- $215,0003 bd3 ba1.2k sqft509 Cedar St, Dayton, OH 45449For SaleMLS ID #972274, Paul C Renwick, Renwick Realty LLC. DABR MLS
- $295,0003 bd2 ba1.3k sqft9836 Washington Church Rd, Miamisburg, OH 45342For SaleMLS ID #967889, Dawn Alsept, MC & Co. Real Estate LLC. DABR MLS
- $224,9003 bd2 ba1.6k sqft1222 Oakhill Ave, Fairborn, OH 45324For SaleMLS ID #972686, Shaun M Hayes, BHHS Professional Realty. DABR MLS
- $240,0003 bd2 ba1.2k sqft4960 Scothills Dr, Englewood, OH 45322For SaleMLS ID #972772, Gladys Moneke, Trelora Realty, Inc.. DABR MLS
- $249,9004 bd2 ba1.8k sqft940 Chestnut St, Xenia, OH 45385For SaleMLS ID #969309, Tan N Gray, Glasshouse Realty Group. DABR MLS
- $189,9003 bd2 ba1.5k sqft2123 Neff Rd, Dayton, OH 45414For SaleMLS ID #972340, Craig G Dehart, NavX Realty, LLC. DABR MLS
- $210,0002 bd1 ba962 sqft935 Gardner Rd, Kettering, OH 45429For SaleMLS ID #969076, Robert Gray, Howard Hanna Real Estate Serv. DABR MLS
- $189,0003 bd2 ba1.1k sqft1526 Cory Dr, Dayton, OH 45406For SaleMLS ID #972131, Linda E White, Howard Hanna Real Estate Serv. DABR MLS
- $224,8003 bd2 ba1.2k sqft68 Delray Ct, Clayton, OH 45315For SaleMLS ID #961749, Catherine E Gould, Keller Williams Home Town Rlty. DABR MLS
- $249,3003 bd2 ba1.2k sqft1069 Whitestone Rd, Xenia, OH 45385For SaleMLS ID #959802, Anthony K McIlvaine, McIlvaine Realty. DABR MLS
- $249,5503 bd3 ba1.6k sqft4403 Woodpoint Ct, Dayton, OH 45424For SaleMLS ID #968786, Monika Kassinos, Agora Realty Group. DABR MLS
- $250,0003 bd1 ba1.1k sqft250 E Ginghamsburg Rd, Tipp City, OH 45371For SaleMLS ID #969110, Christopher Newsome, RE/MAX One. DABR MLS
- $209,5003 bd1 ba1.6k sqft1358 Hanes Rd, Dayton, OH 45434For SaleMLS ID #966955, Anthony W Jollay, Glasshouse Realty Group. DABR MLS
- $215,0003 bd2 ba1.4k sqft345 Washington St, Xenia, OH 45385For SaleMLS ID #961633, Polly Parks, RE/MAX Alliance Realty. DABR MLS
- $249,9004 bd4 ba1.4k sqft149 Edison St, Dayton, OH 45402For SaleMLS ID #970389, Rion Freeman, Red 1 Realty. DABR MLS
- $170,0002 bd2 ba1.1k sqft407 Gwinnett Cmns, Dayton, OH 45459For SaleMLS ID #968963, Missie Miller, Valley Real Estate Services LL. DABR MLS
