Beautiful ranch home with 3 bedrooms, 2 full baths and 1 half bath, full semi-finished basement with work area, finished rec room and fireplace. Home has fenced rear yard with covered patio area for entertaining. Rear yard storage shed. Living room has a huge fireplace. Homes had new roof in 2022 and also new furnace. Refrigerator, stove and dishwasher to remain.
For sale
$215,000
509 Cedar St, Dayton, OH 45449
3beds
1,242sqft
Single Family Residence
Built in 1957
8,280 Square Feet Lot
$-- Zestimate®
$173/sqft
$-- HOA
What's special
Fenced rear yardFinished rec roomRear yard storage shed
- 5 days
- 222
- 5
Zillow last checked:
Listing updated:
Listed by:
Paul C Renwick (513)275-1757,
Renwick Realty LLC
Source: DABR MLS,MLS#: 972274 Originating MLS: Dayton Area Board of REALTORS
Facts & features
Interior
Bedrooms & bathrooms
- Bedrooms: 3
- Bathrooms: 3
- Full bathrooms: 2
- 1/2 bathrooms: 1
- Main level bathrooms: 2
Primary bedroom
- Level: Main
- Dimensions: 12 x 11
Bedroom
- Level: Main
- Dimensions: 11 x 10
Bedroom
- Level: Main
- Dimensions: 11 x 11
Dining room
- Level: Main
- Dimensions: 10 x 9
Kitchen
- Level: Main
- Dimensions: 12 x 9
Living room
- Level: Main
- Dimensions: 21 x 13
Heating
- Forced Air, Natural Gas
Cooling
- Central Air
Appliances
- Included: Dishwasher, Range, Refrigerator
Features
- Windows: Insulated Windows, Vinyl
- Basement: Full,Partially Finished
- Number of fireplaces: 2
- Fireplace features: Two, Wood Burning
Interior area
- Total structure area: 1,242
- Total interior livable area: 1,242 sqft
Property
Parking
- Total spaces: 1
- Parking features: Attached, Garage, One Car Garage, Heated Garage
- Attached garage spaces: 1
Features
- Levels: One
- Stories: 1
- Patio & porch: Patio
- Exterior features: Fence, Patio
Lot
- Size: 8,280 Square Feet
- Dimensions: 69 x 120
Details
- Parcel number: K48001080042
- Zoning: Residential
- Zoning description: Residential
Construction
Type & style
- Home type: SingleFamily
- Architectural style: Ranch
- Property subtype: Single Family Residence
Materials
- Brick
Condition
- Year built: 1957
Community & HOA
Community
- Subdivision: Mitchells
HOA
- Has HOA: No
Location
- Region: Dayton
Financial & listing details
- Price per square foot: $173/sqft
- Tax assessed value: $154,780
- Annual tax amount: $3,678
- Date on market: 10/30/2026
Estimated market value
Not available
Estimated sales range
Not available
Not available
Price history
| Date | Event | Price |
|---|---|---|
| 10/30/2026 | Listed for sale | $215,000+30.3%$173/sqft |
Source:  DABR MLS #972274 Report a problem | ||
| 8/2/2024 | Sold | $165,000+75.5%$133/sqft |
Source: Public Record Report a problem | ||
| 5/8/1998 | Sold | $94,000$76/sqft |
Source: Public Record Report a problem | ||
Public tax history
| Year | Property taxes | Tax assessment |
|---|---|---|
| 2025 | $3,678 -0.1% | $54,180 |
| 2024 | $3,681 +5.8% | $54,180 |
| 2023 | $3,479 +41.5% | $54,180 +39.6% |
| 2022 | $2,460 -0.2% | $38,800 |
| 2021 | $2,464 +0% | $38,800 |
| 2020 | $2,463 +2.1% | $38,800 +8.1% |
| 2019 | $2,411 +6.4% | $35,900 |
| 2018 | $2,265 +0.7% | $35,900 |
| 2017 | $2,251 +16.7% | $35,900 +15.4% |
| 2016 | $1,928 +6.8% | $31,110 |
| 2015 | $1,805 +1.3% | $31,110 |
| 2014 | $1,782 | $31,110 |
Find assessor info on the county website
Monthly payment
Est. payment
Payment breakdown
Explore the cost of this home by adjusting the details. Changes won't be saved.Climate risks
Neighborhood: 45449
Nearby schools
Schools provided by the listing agent
- District: West Carrollton
Source: DABR MLS. This data may not be complete. We recommend contacting the local school district to confirm school assignments for this home.

Similar homes
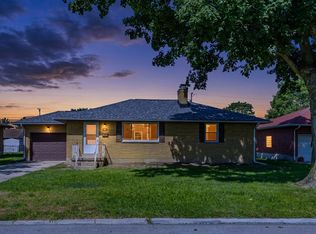
- $185,0003 bd1 ba999 sqft359 Ellenwood Dr, Dayton, OH 45449For Sale
 MLS ID #972199, Kamela Kordik, Kamela & Company Realty. DABR MLS
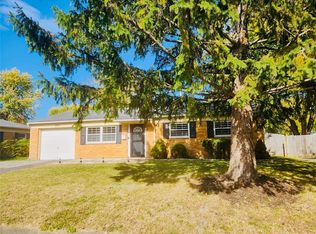
- $195,0003 bd2 ba1.4k sqft3313 Lakeview Ave, Dayton, OH 45417For Sale
 MLS ID #971943, Cameron Piper, NavX Realty, LLC. DABR MLS
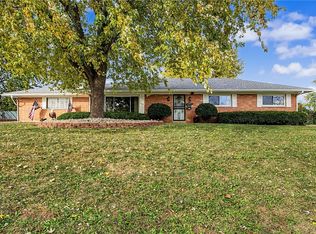
- $--3 bd1 ba1.3k sqft213 E Dorothy Ln, Dayton, OH 45419Auction
 ServiceLink Auction
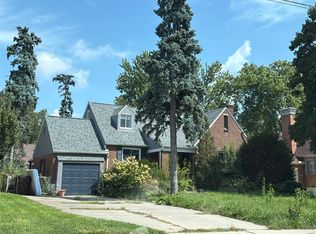
- $264,9004 bd2 ba1.4k sqft709 N Gebhart Church Rd, Miamisburg, OH 45342For Sale
 MLS ID #972271, Tiffany N Tingle, Howard Hanna Real Estate Serv. DABR MLS
- $210,0003 bd2 ba1.4k sqft4304 Harbison St, Dayton, OH 45439For SaleMLS ID #966982, Kristin Winans, Howard Hanna Real Estate Serv. DABR MLS
- $169,9003 bd2 ba1.7k sqft3801 Angus Ln, Dayton, OH 45439For SaleMLS ID #970645, Regina Miller, Coldwell Banker Heritage. DABR MLS
- $209,9004 bd2 ba1.5k sqft5833 Handel Ct, Dayton, OH 45424For SaleMLS ID #972270, Timothy C Stammen, Keller Williams Home Town Rlty. DABR MLS
- $215,0003 bd3 ba1.3k sqft525 Shroyer Rd, Dayton, OH 45419For SaleMLS ID #966146, Tiffany A Lobertini, Howard Hanna Real Estate Serv. DABR MLS
- $189,9993 bd3 ba1.4k sqft2028 Rugby Rd, Dayton, OH 45406For SaleMLS ID #972396, Emily Freiberger, Glasshouse Realty Group. DABR MLS
- $225,0003 bd1 ba1.2k sqft5865 Denlinger Rd, Trotwood, OH 45426For SaleMLS ID #971337, Holly Garner, Glasshouse Realty Group. DABR MLS
- $234,9003 bd2 ba1.4k sqft1904 Hazel Ave, Dayton, OH 45420For SaleMLS ID #970523, Jonathan H Murray, Howard Hanna Real Estate Serv. DABR MLS
- $220,0003 bd2 ba1.2k sqft4632 Palomar Ave, Dayton, OH 45426For SaleMLS ID #968766, Edward P Nuby, Howard Hanna Real Estate Serv. DABR MLS
- $204,9003 bd2 ba1.5k sqft20 Elm Hill Dr, Dayton, OH 45415For SaleMLS ID #971211, Tammy L Miller, Howard Hanna Real Estate Serv. DABR MLS
- $160,0003 bd1 ba1.1k sqft912 Dublin Ave, Englewood, OH 45322For SaleMLS ID #972490, Shelley Dottillis, Heartland Realty & PM. DABR MLS
- $224,9003 bd2 ba1.2k sqft68 Delray Ct, Clayton, OH 45315For SaleMLS ID #961749, Catherine E Gould, Keller Williams Home Town Rlty. DABR MLS
- $115,0003 bd1 ba1k sqft3939 Prescott Ave, Dayton, OH 45406For SaleMLS ID #948131, Christine Zidek, BHHS Professional Realty. DABR MLS
- $218,0003 bd2 ba1.3k sqft837 Colorado Dr, Xenia, OH 45385For SaleMLS ID #968143, Austin Conner, Irongate Inc.. DABR MLS
- $224,9003 bd2 ba1.4k sqft918 Hile Ln, Englewood, OH 45322For SaleMLS ID #967739, Amanda Naylor, RE/MAX HomeBase. DABR MLS
- $215,0003 bd2 ba1.4k sqft345 Washington St, Xenia, OH 45385For SaleMLS ID #961633, Polly Parks, RE/MAX Alliance Realty. DABR MLS
- $235,0003 bd2 ba1.2k sqft155 Minty Dr, Dayton, OH 45415For SaleMLS ID #960613, Lorna J Furderer, Howard Hanna Real Estate Serv. DABR MLS
