Beautifully Renovated Ranch in Sherwood Forest!
Welcome home to this charming, move-in-ready ranch in Miamisburg’s desirable Sherwood Forest neighborhood! Recently renovated throughout, this lovely home offers 4 bedrooms and 2 beautifully updated bathrooms.
The spacious kitchen features gorgeous quartz countertops, stainless steel appliances, and a convenient eat-in area, making it the perfect place to gather with family and friends.
The stunningly renovated hall bathroom is sure to impress, featuring beautiful new tile, elegant gold hardware and lighting, a new bathtub, a gorgeous white oak vanity, two mirrors, and a medicine cabinet. The primary ensuite has also been thoughtfully updated with a gorgeous tiled shower, sleek black shower fixtures, a new glass shower door, updated lighting, and a new exhaust fan.
Step outside to enjoy the large, fully fenced backyard, complete with a new pergola that creates the perfect setting for outdoor entertaining, relaxing, and enjoying the warmer months.
Conveniently located near parks, schools, shopping, and entertainment, this beautifully updated home offers the perfect combination of style, comfort, and convenience.
Don't miss your opportunity to make this turnkey home yours! Schedule your private showing today!
For sale
$264,900
709 N Gebhart Church Rd, Miamisburg, OH 45342
4beds
1,404sqft
Single Family Residence
Built in 1970
0.27 Acres Lot
$242,800 Zestimate®
$189/sqft
$-- HOA
What's special
Stunningly renovated hall bathroomGorgeous quartz countertopsStainless steel appliancesNew pergolaBeautiful new tileTwo mirrorsUpdated lighting
- 18 hours
- 280
- 16
Zillow last checked:
Listing updated:
Listed by:
Tiffany N Tingle 937-541-0041,
Howard Hanna Real Estate Serv
Source: DABR MLS,MLS#: 972271 Originating MLS: Dayton Area Board of REALTORS
Facts & features
Interior
Bedrooms & bathrooms
- Bedrooms: 4
- Bathrooms: 2
- Full bathrooms: 2
- Main level bathrooms: 2
Primary bedroom
- Level: Main
- Dimensions: 13 x 12
Bedroom
- Level: Main
- Dimensions: 10 x 9
Bedroom
- Level: Main
- Dimensions: 10 x 9
Bedroom
- Level: Main
- Dimensions: 12 x 11
Entry foyer
- Level: Main
- Dimensions: 11 x 5
Kitchen
- Level: Main
- Dimensions: 12 x 10
Kitchen
- Features: Eat-in Kitchen
- Level: Main
- Dimensions: 10 x 8
Laundry
- Level: Main
- Dimensions: 10 x 7
Living room
- Level: Main
- Dimensions: 19 x 14
Heating
- Forced Air, Natural Gas
Cooling
- Central Air
Appliances
- Included: Dishwasher, Disposal, Microwave, Range, Refrigerator, Gas Water Heater
Features
- Quartz Counters, Solid Surface Counters
- Windows: Insulated Windows, Vinyl
Interior area
- Total structure area: 1,404
- Total interior livable area: 1,404 sqft
Property
Parking
- Total spaces: 2
- Parking features: Attached, Garage, Two Car Garage
- Attached garage spaces: 2
Features
- Levels: One
- Stories: 1
- Patio & porch: Patio
- Exterior features: Fence, Patio
Lot
- Size: 0.27 Acres
- Dimensions: 61 x 141 x 113 x 191
Details
- Parcel number: K46008070006
- Zoning: Residential
- Zoning description: Residential
Construction
Type & style
- Home type: SingleFamily
- Architectural style: Ranch
- Property subtype: Single Family Residence
Materials
- Brick
- Foundation: Slab
Condition
- Year built: 1970
Utilities & green energy
- Water: Public
- Utilities for property: Sewer Available, Water Available, Cable Available
Community & HOA
Community
- Subdivision: Sherwood Forest
HOA
- Has HOA: No
Location
- Region: Miamisburg
Financial & listing details
- Price per square foot: $189/sqft
- Tax assessed value: $199,810
- Annual tax amount: $4,572
- Date on market: 10/31/2026
- Date available: 10/31/2026
- Listing terms: Conventional,FHA,VA Loan
Estimated market value
$242,800
$216,000 - $265,000
$2,019/mo
Price history
| Date | Event | Price |
|---|---|---|
| 10/31/2026 | Listed for sale | $264,900+41.7%$189/sqft |
Source:  DABR MLS #972271 Report a problem | ||
| 7/8/2026 | Sold | $186,900-22.1%$133/sqft |
Source: Public Record Report a problem | ||
| 5/23/2025 | Listing removed | $239,900$171/sqft |
Source: DABR MLS #929022 Report a problem | ||
| 3/17/2025 | Price change | $239,900-3.7%$171/sqft |
Source: DABR MLS #929022 Report a problem | ||
| 3/10/2025 | Price change | $249,000-0.8%$177/sqft |
Source: DABR MLS #929022 Report a problem | ||
| 3/4/2025 | Listed for sale | $251,000+14.1%$179/sqft |
Source: DABR MLS #929022 Report a problem | ||
| 5/25/2022 | Sold | $220,000$157/sqft |
Source: Public Record Report a problem | ||
| 3/29/2022 | Pending sale | $220,000$157/sqft |
Source: DABR MLS #859623 Report a problem | ||
| 3/21/2022 | Listed for sale | $220,000+163.5%$157/sqft |
Source: DABR MLS #859623 Report a problem | ||
| 10/31/2014 | Sold | $83,500-1.2%$59/sqft |
Source:  Cincy MLS #1407367 Report a problem | ||
| 9/3/2014 | Pending sale | $84,500$60/sqft |
Source: Valley Real Estate Services #1407367 Report a problem | ||
| 8/14/2014 | Price change | $84,500-5.1%$60/sqft |
Source: Valley Real Estate Services #1407367 Report a problem | ||
| 7/15/2014 | Price change | $89,000-7.3%$63/sqft |
Source: Valley Real Estate Services #1407367 Report a problem | ||
| 6/14/2014 | Listed for sale | $96,000+18.8%$68/sqft |
Source: Valley Real Estate Services #1407367 Report a problem | ||
| 5/15/2014 | Sold | $80,798-34%$58/sqft |
Source: Public Record Report a problem | ||
| 3/31/2004 | Sold | $122,500$87/sqft |
Source: Public Record Report a problem | ||
Public tax history
| Year | Property taxes | Tax assessment |
|---|---|---|
| 2025 | $4,572 -0.2% | $69,930 |
| 2024 | $4,581 +2.5% | $69,930 |
| 2023 | $4,467 +19.4% | $69,930 +42% |
| 2022 | $3,742 +12.9% | $49,250 |
| 2021 | $3,313 +0.2% | $49,250 |
| 2020 | $3,305 +10.5% | $49,250 +20.7% |
| 2019 | $2,990 -0.3% | $40,820 |
| 2018 | $3,000 +1.7% | $40,820 |
| 2017 | $2,951 +3.6% | $40,820 +7.5% |
| 2016 | $2,848 -0.1% | $37,970 |
| 2015 | $2,850 +2.1% | $37,970 |
| 2014 | $2,792 +3% | $37,970 -6.4% |
| 2010 | $2,711 +12.3% | $40,550 |
| 2009 | $2,415 +4.6% | $40,550 |
| 2008 | $2,307 +15.5% | $40,550 +2.5% |
| 2007 | $1,997 +7.1% | $39,570 |
| 2006 | $1,865 | $39,570 |
| 2005 | -- | $39,570 +14% |
| 2004 | -- | $34,700 |
| 2003 | $1,692 | $34,700 |
| 2002 | -- | $34,700 +9.5% |
| 2001 | $765 +3.1% | $31,680 |
| 2000 | $743 -45.5% | $31,680 |
| 1999 | $1,363 | $31,680 |
Find assessor info on the county website
Monthly payment
Est. payment
Payment breakdown
Explore the cost of this home by adjusting the details. Changes won't be saved.Climate risks
Neighborhood: 45342
Nearby schools
Schools provided by the listing agent
- District: Miamisburg
Source: DABR MLS. This data may not be complete. We recommend contacting the local school district to confirm school assignments for this home.
- $265,0004 bd2 ba1.4k sqft711 N Gebhart Church Rd, Miamisburg, OH 45342Off Market

- $295,5003 bd2 ba2k sqft705 N Gebhart Church Rd, Miamisburg, OH 45342Off Market
- $297,9003 bd3 ba1.8k sqft708 Golden Arrow Ct, Miamisburg, OH 45342Off Market

- $1,990-- bd-- ba-- sqft706 Golden Arrow Dr, Miamisburg, OH 45342Off Market
Similar homes
- $279,0002 bd2 ba1.5k sqft9967 Bannon Ct, Miamisburg, OH 45342For Sale

 MLS ID #969341, Ayat Falah, Howard Hanna Real Estate Serv. DABR MLS
- $--3 bd2 ba2k sqft2054 Munich Ave, Dayton, OH 45439Auction
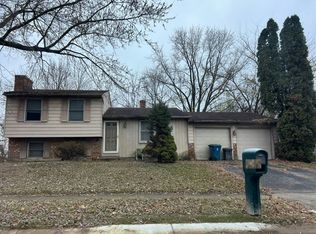 Auction.com 2
- $365,0004 bd3 ba1.8k sqft2213 Clearbrook Ct, Miamisburg, OH 45342For Sale
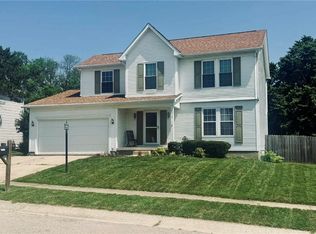 MLS ID #970451, Rachel Bowlin, Plum Tree Realty. DABR MLS
- $235,0003 bd3 ba1.4k sqft3821 Denlinger Rd, Dayton, OH 45426For Sale
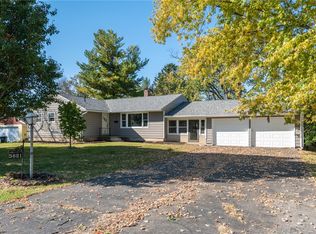 MLS ID #972017, John Pawelski Jr, Plum Tree Realty. DABR MLS
- $185,0003 bd1 ba999 sqft359 Ellenwood Dr, Dayton, OH 45449For SaleMLS ID #972199, Kamela Kordik, Kamela & Company Realty. DABR MLS
- $339,9003 bd2 ba1.7k sqft1724 Brandonhall Dr, Miamisburg, OH 45342For SaleMLS ID #968228, Mel Rutherford, M R Real Estate. DABR MLS
- $235,0003 bd2 ba1.3k sqft2611 Flowerstone Dr, Dayton, OH 45449For SaleMLS ID #966751, Peter Alex, Irongate Inc.. DABR MLS
- $275,0003 bd3 ba2k sqft7912 Southbury Dr, Dayton, OH 45458For SaleMLS ID #968065, Scott Marvin, Team Results Realty. DABR MLS
- $234,0003 bd2 ba1.6k sqft673 Fredericksburg Dr, Dayton, OH 45415For SaleMLS ID #964713, Monique Trice, Red 1 Realty. DABR MLS
- $210,0004 bd1 ba1.4k sqft1841 Mattis Dr, Dayton, OH 45439For Sale
 MLS ID #1897143, Britney N. Hembree, Plum Tree Realty. Cincy MLS
- $259,0003 bd2 ba1.4k sqft3247 Aerial Ave, Dayton, OH 45429For SaleMLS ID #966739, Heather M Bodine, Red 1 Realty. DABR MLS
- $269,9003 bd1 ba1.3k sqft1661 Forestdale Ave, Dayton, OH 45432For SaleMLS ID #971072, Angela R Flory, eXp Realty. DABR MLS
- $249,9004 bd2 ba1.8k sqft940 Chestnut St, Xenia, OH 45385For SaleMLS ID #969309, Tan N Gray, Glasshouse Realty Group. DABR MLS
