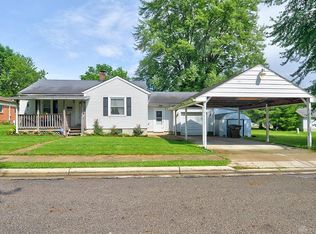
Situated on a quiet dead-end street, this completely redesigned home offers over 1,800 square feet of beautifully updated living space designed for modern comfort. Premium curb appeal welcomes you with brand-new vinyl siding and a newly paved asphalt driveway, welcoming you into a home refreshed inside and out. From the moment you enter, low-maintenance luxury vinyl plank flooring flows seamlessly throughout the entire layout—with absolutely no carpet in sight. The thoughtfully expanded footprint features four spacious bedrooms, two full bathrooms, and a versatile bonus flex room ideal for a cozy family room, playroom, craft space, or home office. The primary suite is now complete with a brand-new en-suite bathroom featuring a double vanity and shower. Three additional generous bedrooms provide ample space for guests or family. At the heart of the home, the bright kitchen showcases abundant counter space, charming butcher block countertops, and a full appliance package that conveys. Need extra storage? The expansive unfinished basement has been professionally waterproofed, giving you complete confidence and a dry, pristine blank canvas ready for your vision or storage needs. Outside, host gatherings with ease on the covered deck overlooking an exceptional 0.70-acre lot that offers endless possibilities for outdoor enjoyment and relaxation. Schedule your tour today!
For sale
$249,900
940 Chestnut St, Xenia, OH 45385
4beds
1,828sqft
Single Family Residence
Built in 1951
0.76 Acres Lot
$-- Zestimate®
$137/sqft
$-- HOA
What's special
Four spacious bedroomsCovered deckPremium curb appealNewly paved asphalt drivewayCharming butcher block countertopsAbundant counter spaceBright kitchen
- 1 day
- 411
- 63
Likely to sell faster than
Zillow last checked:
Listing updated:
Listed by:
Tan N Gray (937)723-6974,
Glasshouse Realty Group
Source: DABR MLS,MLS#: 969309 Originating MLS: Dayton Area Board of REALTORS
Originating MLS: Dayton Area Board of REALTORSFacts & features
Interior
Bedrooms & bathrooms
- Bedrooms: 4
- Bathrooms: 2
- Full bathrooms: 2
- Main level bathrooms: 2
Primary bedroom
- Level: Main
- Dimensions: 20 x 11
Bedroom
- Level: Main
- Dimensions: 16 x 15
Bedroom
- Level: Main
- Dimensions: 12 x 12
Bedroom
- Level: Main
- Dimensions: 9 x 8
Bonus room
- Level: Main
- Dimensions: 12 x 10
Dining room
- Level: Main
- Dimensions: 17 x 11
Kitchen
- Level: Main
- Dimensions: 14 x 12
Living room
- Level: Main
- Dimensions: 17 x 12
Heating
- Forced Air, Natural Gas
Cooling
- Central Air
Appliances
- Included: Dishwasher, Microwave, Range, Refrigerator, Gas Water Heater
Features
- Remodeled
- Basement: Full,Unfinished
Interior area
- Total structure area: 1,828
- Total interior livable area: 1,828 sqft
Property
Parking
- Total spaces: 2
- Parking features: Attached, Garage, Two Car Garage
- Attached garage spaces: 2
Features
- Levels: One
- Stories: 1
- Patio & porch: Deck
- Exterior features: Deck
Lot
- Size: 0.76 Acres
- Dimensions: .714
Details
- Parcel number: M40000100120010800
- Zoning: Residential
- Zoning description: Residential
Construction
Type & style
- Home type: SingleFamily
- Property subtype: Single Family Residence
Materials
- Vinyl Siding
Condition
- Year built: 1951
Utilities & green energy
- Water: Public
- Utilities for property: Natural Gas Available, Water Available
Community & HOA
Community
- Subdivision: Miller Add
HOA
- Has HOA: No
Location
- Region: Xenia
Financial & listing details
- Price per square foot: $137/sqft
- Tax assessed value: $143,110
- Annual tax amount: $1,700
- Date on market: 9/20/2026
Estimated market value
Not available
Estimated sales range
Not available
$1,911/mo
Price history
| Date | Event | Price |
|---|---|---|
| 9/20/2026 | Listed for sale | $249,900+92.2%$137/sqft |
Source:  DABR MLS #969309 Report a problem DABR MLS #969309 Report a problem | ||
| 4/27/2026 | Sold | $130,000$71/sqft |
Source: DABR MLS #955263 Report a problem | ||
| 4/1/2026 | Pending sale | $130,000$71/sqft |
Source: DABR MLS #955263 Report a problem | ||
| 3/29/2026 | Listed for sale | $130,000$71/sqft |
Source: DABR MLS #955263 Report a problem | ||
Public tax history
| Year | Property taxes | Tax assessment |
|---|---|---|
| 2025 | $1,700 +1.2% | $50,090 |
| 2024 | $1,680 -3.3% | $50,090 |
| 2023 | $1,737 +22.4% | $50,090 +32.6% |
| 2022 | $1,419 -1.3% | $37,770 |
| 2021 | $1,438 +4.5% | $37,770 |
| 2020 | $1,376 -5.8% | $37,770 +0.1% |
| 2019 | $1,461 -0.4% | $37,740 |
| 2018 | $1,467 +3% | $37,740 |
| 2017 | $1,424 +2.6% | $37,740 +5.7% |
| 2016 | $1,388 -0.3% | $35,690 |
| 2015 | $1,392 | $35,690 |
| 2014 | $1,392 +47.5% | $35,690 +26.6% |
| 2013 | $944 +0.1% | $28,190 |
| 2012 | $943 +111.1% | $28,190 |
| 2011 | $447 -63.5% | $28,190 -22.7% |
| 2010 | $1,222 +0% | $36,460 |
| 2009 | $1,222 +2.6% | $36,460 |
| 2008 | $1,191 +1.3% | $36,460 +3.5% |
| 2007 | $1,176 -25.1% | $35,240 |
| 2006 | $1,569 +3.3% | $35,240 +4.8% |
| 2004 | $1,520 +23.5% | $33,640 0% |
| 2003 | $1,230 -0.7% | $33,646 |
| 2002 | $1,239 +8.7% | $33,646 +13.7% |
| 2001 | $1,139 +0.1% | $29,593 |
| 2000 | $1,138 | $29,593 |
Find assessor info on the county website
Monthly payment
Est. payment
Payment breakdown
Explore the cost of this home by adjusting the details. Changes won't be saved.Climate risks
Neighborhood: 45385
Nearby schools
Schools provided by the listing agent
- District: Xenia
Source: DABR MLS. This data may not be complete. We recommend contacting the local school district to confirm school assignments for this home.
Similar homes
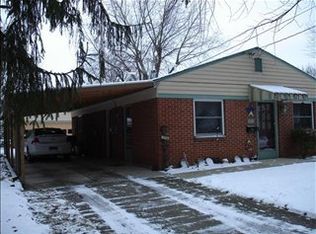
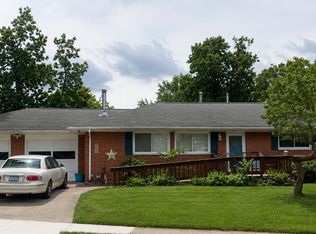
- $215,0003 bd2 ba1.4k sqft345 Washington St, Xenia, OH 45385For Sale
 MLS ID #961633, Polly Parks, RE/MAX Alliance Realty. DABR MLS
 - $259,0003 bd2 ba1.2k sqft1069 Whitestone Rd, Xenia, OH 45385For Sale
 MLS ID #959802, Anthony K McIlvaine, McIlvaine Realty. DABR MLS
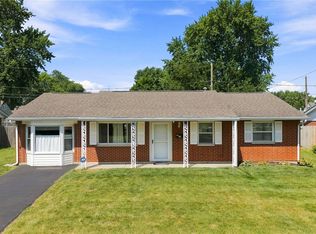
 - $229,9004 bd3 ba1.6k sqft1420 Ottawa Dr, Xenia, OH 45385For Sale
 MLS ID #965943, Kimberly Ballinger, RE/MAX Preferred Group. DABR MLS
 - $304,9003 bd2 ba1.6k sqft308 Purcell Ave, Xenia, OH 45385For Sale
 MLS ID #968592, Savannah Brennan, Brennan & Associates Realty In. DABR MLS
 - $179,9003 bd1 ba1.2k sqft935 S Detroit St, Xenia, OH 45385For SaleMLS ID #967690, Gregory R Hull, the northern light group. DABR MLS
- $204,5002 bd2 ba1k sqft568 Marshall Dr, Xenia, OH 45385For SaleMLS ID #968202, Matthew L Sheridan, Sheridans LLC. DABR MLS
- $287,5003 bd2 ba1.3k sqft62 Sexton Dr, Xenia, OH 45385For SaleMLS ID #966484, Gordon A Caudill, Howard Hanna Real Estate Serv. DABR MLS
- $280,0003 bd2 ba1.5k sqft3555 Knollwood Dr, Dayton, OH 45432For SaleMLS ID #968407, Heidi Menke, BHHS Professional Realty. DABR MLS
- $285,9002 bd2 ba1.6k sqft1547 Deeanne Dr, Xenia, OH 45385For SaleMLS ID #966305, Anthony K McIlvaine, McIlvaine Realty. DABR MLS
- $249,9003 bd2 ba1.5k sqft75 Benzell Dr, Dayton, OH 45458For SaleMLS ID #968011, Guy M Roth, Howard Hanna Real Estate Serv. DABR MLS
- $219,5003 bd1 ba1.6k sqft1358 Hanes Rd, Dayton, OH 45434For SaleMLS ID #966955, Anthony W Jollay, Glasshouse Realty Group. DABR MLS
- $285,0004 bd2 ba2k sqft117 Allen St, Yellow Springs, OH 45387For SaleMLS ID #956817, Alpna Sheth, Westwood Real Estate Co. DABR MLS
- $259,9003 bd2 ba1.6k sqft5760 Old Troy Pike, Dayton, OH 45424For SaleMLS ID #968347, David Fugate, Ownerland Realty, Inc.. DABR MLS
- $255,0004 bd3 ba1.9k sqft5741 Toulon Ct, Dayton, OH 45424For SaleMLS ID #967720, Gwendolyn Nalls, Irongate Inc.. DABR MLS
- $240,0003 bd2 ba1.3k sqft2611 Flowerstone Dr, Dayton, OH 45449For SaleMLS ID #966751, Peter Alex, Irongate Inc.. DABR MLS
- $259,5503 bd3 ba1.6k sqft4403 Woodpoint Ct, Dayton, OH 45424For SaleMLS ID #968786, Monika Kassinos, Agora Realty Group. DABR MLS
- $199,9003 bd2 ba1.5k sqft3426 Suburban Dr, Dayton, OH 45432For SaleMLS ID #968279, Olivia Nicodemus, Streetlight Realty LLC. DABR MLS
- $274,9004 bd3 ba1.7k sqft416 Rising Hill Dr, Fairborn, OH 45324For SaleMLS ID #966577, Gayle Gibbons, Howard Hanna Real Estate Serv. DABR MLS
- $249,0005 bd3 ba2.5k sqft6125 Teagarden Cir, Dayton, OH 45449For SaleMLS ID #964606, Joseph Lakatos Jr, Howard Hanna Real Estate Serv. DABR MLS
