Classic brick architecture defines this charming residence, showcasing a welcoming gabled entrance and a prominent chimney. Set on a 0.11-acre lot with mature trees, this single-family home offers three bedrooms and one full bathroom. An inviting entry space with gleaming hardwood floors and classic crown molding anchors the start of the interior tour.
The main level presents an inviting living space featuring warm hardwood floors and a classic brick fireplace with glass doors. Rich hardwood floors, classic crown molding, and chair rail molding elevate the dining space, which connects directly to the kitchen through an open layout. The functional kitchen is equipped with a range, cooktop, refrigerator, and dishwasher, accompanied by classic white cabinetry. Main-level bedrooms feature options like gleaming hardwood floors, durable laminate flooring, classic crown molding, and plantation shutters, while the bathroom is finished with classic tiling, a built-in bathtub, and a built-in linen cabinet.
Additional versatile living areas extend across the home's multiple levels, including a top-floor attic space and an upstairs bonus room, both detailed with hardwood floors and vaulted ceilings. An unfinished lower level with concrete floors and exposed wood joists contains the washer, dryer, gas water heater, and a natural gas forced air heating system.
Outdoor living features include a covered concrete patio with a rich wood plank ceiling, a ceiling fan, and storm doors. A wood fence encloses the grassy backyard, which features a detached garage with vinyl siding and a driveway.
This Dayton home on Shroyer Road combines classic features with functional spaces. Schedule a viewing today to experience this property in person.
For sale
$225,000
525 Shroyer Rd, Dayton, OH 45419
3beds
1,333sqft
Single Family Residence
Built in 1951
5,000 Square Feet Lot
$217,800 Zestimate®
$169/sqft
$-- HOA
What's special
Classic white cabinetryClassic brick architectureInviting living spaceInviting entry spaceClassic crown moldingFunctional kitchenPlantation shutters
- 20 days
- 813
- 64
Likely to sell faster than
Zillow last checked:
Listing updated:
Listed by:
Tiffany A Lobertini 937-215-7394,
Howard Hanna Real Estate Serv
Source: DABR MLS,MLS#: 966146 Originating MLS: Dayton Area Board of REALTORS
Originating MLS: Dayton Area Board of REALTORSFacts & features
Interior
Bedrooms & bathrooms
- Bedrooms: 3
- Bathrooms: 3
- Full bathrooms: 1
- 1/2 bathrooms: 2
- Main level bathrooms: 1
Primary bedroom
- Level: Second
- Dimensions: 25 x 11
Bedroom
- Level: Main
- Dimensions: 13 x 11
Bedroom
- Level: Main
- Dimensions: 11 x 10
Dining room
- Level: Main
- Dimensions: 9 x 9
Kitchen
- Level: Main
- Dimensions: 11 x 9
Living room
- Level: Main
- Dimensions: 17 x 13
Heating
- Forced Air, Natural Gas
Cooling
- Central Air
Appliances
- Included: Dryer, Dishwasher, Disposal, Range, Refrigerator, Washer, Gas Water Heater
Features
- Ceiling Fan(s), Laminate Counters
- Basement: Full,Unfinished
- Number of fireplaces: 1
- Fireplace features: One, Gas
Interior area
- Total structure area: 1,333
- Total interior livable area: 1,333 sqft
Property
Parking
- Total spaces: 1
- Parking features: Detached, Garage, One Car Garage
- Garage spaces: 1
Features
- Levels: One and One Half
- Patio & porch: Patio
- Exterior features: Fence, Patio
Lot
- Size: 5,000 Square Feet
- Dimensions: 40 x 125
Details
- Parcel number: R72138090009
- Zoning: Residential
- Zoning description: Residential
Construction
Type & style
- Home type: SingleFamily
- Property subtype: Single Family Residence
Materials
- Brick
Condition
- Year built: 1951
Utilities & green energy
- Water: Public
- Utilities for property: Natural Gas Available, Sewer Available, Water Available
Community & HOA
Community
- Security: Surveillance System
- Subdivision: Sycamore Hills
HOA
- Has HOA: No
Location
- Region: Dayton
Financial & listing details
- Price per square foot: $169/sqft
- Tax assessed value: $155,680
- Annual tax amount: $2,545
- Date on market: 9/2/2026
Estimated market value
$217,800
$207,000 - $229,000
$1,874/mo
Price history
| Date | Event | Price |
|---|---|---|
| 9/4/2026 | Listed for sale | $225,000+152.8%$169/sqft |
Source:  DABR MLS #966146 Report a problem DABR MLS #966146 Report a problem | ||
| 12/21/2000 | Sold | $89,000$67/sqft |
Source: Public Record Report a problem | ||
Public tax history
| Year | Property taxes | Tax assessment |
|---|---|---|
| 2025 | $2,545 -1% | $54,480 |
| 2024 | $2,570 +1.3% | $54,480 |
| 2023 | $2,538 +16% | $54,480 +40% |
| 2022 | $2,188 +0.5% | $38,920 |
| 2021 | $2,176 +0.2% | $38,920 |
| 2020 | $2,172 +6.3% | $38,920 +14.2% |
| 2019 | $2,042 -0.1% | $34,080 |
| 2018 | $2,045 +0.8% | $34,080 |
| 2017 | $2,029 -10.2% | $34,080 -4.5% |
| 2016 | $2,259 +2.2% | $35,670 |
| 2015 | $2,210 +3.4% | $35,670 |
| 2014 | $2,137 | $35,670 |
Find assessor info on the county website
Monthly payment
Est. payment
Payment breakdown
Explore the cost of this home by adjusting the details. Changes won't be saved.Climate risks
Neighborhood: Shroyer Park
Nearby schools
Schools provided by the listing agent
- District: Dayton
Source: DABR MLS. This data may not be complete. We recommend contacting the local school district to confirm school assignments for this home.
Similar homes
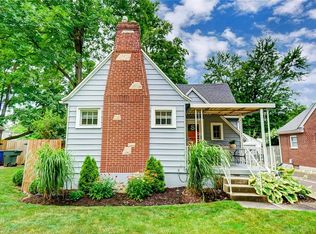
- $220,0003 bd1 ba1.1k sqft1014 Gainsborough Rd, Dayton, OH 45419For Sale
 MLS ID #968183, Lynn Goetsch, Keller Williams Community Part. DABR MLS
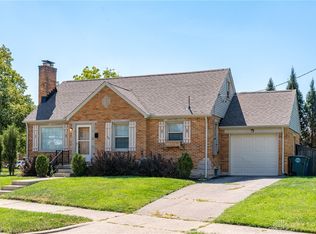
 - $219,9003 bd1 ba1.3k sqft2770 Rushland Dr, Dayton, OH 45419For Sale
 MLS ID #967185, Alyssa Painter, NavX Realty, LLC. DABR MLS
 - $238,0003 bd2 ba1.3k sqft2901 Oakley Ave, Kettering, OH 45419For Sale
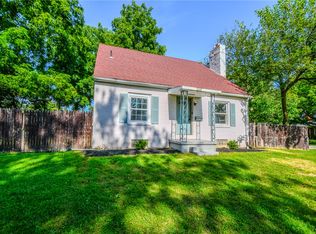 MLS ID #964569, Irene Comeriato Coulter, Coldwell Banker Heritage. DABR MLS
 - $234,9003 bd2 ba1.2k sqft1508 Constance Ave, Dayton, OH 45409For Sale
 MLS ID #969345, Cory Allen, Streetlight Realty LLC. DABR MLS
 - $240,0003 bd2 ba1.2k sqft1140 Croyden Dr, Dayton, OH 45420For SaleMLS ID #968304, Kimberly Washington, RE/MAX Alliance Realty. DABR MLS
- $210,0003 bd2 ba1.4k sqft1315 Jordan Ave, Dayton, OH 45410For SaleMLS ID #968229, Dennis Gamble, Coldwell Banker Heritage. DABR MLS
- $249,9003 bd2 ba1.1k sqft2119 Shroyer Rd, Dayton, OH 45419For SaleMLS ID #965775, Athena Zois, Keller Williams Advisors Rlty. DABR MLS
- $199,9003 bd2 ba1.3k sqft2728 Whittier Ave, Dayton, OH 45420For SaleMLS ID #967834, Brandon Weiss, ERA Petkus Weiss. DABR MLS
- $249,9003 bd2 ba1.2k sqft2759 Rushland Dr, Dayton, OH 45419For SaleMLS ID #963801, Robert C Rait, Comey & Shepherd REALTORS. DABR MLS
- $219,9003 bd1 ba1k sqft4221 Lyndell Dr, Dayton, OH 45432For SaleMLS ID #967145, Tyler A Morton, RE/MAX Victory + Affiliates. DABR MLS
- $220,0003 bd2 ba1.3k sqft5310 Logan Ave, Dayton, OH 45431For SaleMLS ID #967729, Andrew Gaydosh, eXp Realty. DABR MLS
- $220,0003 bd1 ba1k sqft1424 Bowman Ave, Dayton, OH 45409For SaleMLS ID #963011, Andrew Gaydosh, eXp Realty. DABR MLS
- $194,9955 bd2 ba1.8k sqft45 Edgar Ave, Dayton, OH 45410For SaleMLS ID #968086, Ryan Ingram, Proper Management LLC. DABR MLS
- $189,0003 bd1 ba1.1k sqft1132 Patterson Rd, Dayton, OH 45420For SaleMLS ID #961183, Debbie L Montgomery, Keller Williams Advisors Rlty. DABR MLS
- $214,9003 bd1 ba1.7k sqft1221 Brookview Ave, Dayton, OH 45409For SaleMLS ID #967000, Dana Ward, Dana Ward Realty. DABR MLS
- $210,0003 bd2 ba1.4k sqft4304 Harbison St, Dayton, OH 45439For SaleMLS ID #966982, Kristin Winans, Howard Hanna Real Estate Serv. DABR MLS
- $185,0003 bd2 ba1.4k sqft1003 Bellaire Ave, Dayton, OH 45420For SaleMLS ID #966494, Tyler A Morton, RE/MAX Victory + Affiliates. DABR MLS
- $174,9003 bd2 ba1.7k sqft1708 Xenia Ave, Dayton, OH 45410For SaleMLS ID #948151, Matt Collins, eXp Realty. DABR MLS
- $298,9003 bd2 ba1.7k sqft406 Triangle Ave, Dayton, OH 45419For SaleMLS ID #967530, Zachary Baird, Keynote Realty. DABR MLS
- $235,0003 bd2 ba1.4k sqft3200 Chandler Ct, Dayton, OH 45420For SaleMLS ID #965013, Marie Nicole Moreno, Glasshouse Realty Group. DABR MLS
