Welcome home to this charming 4-bedroom, 2-bath Cape Cod in Kettering, full of character and inviting spaces! The living room features beautiful hardwood floors, a cozy gas fireplace surrounded by built-in bookshelves, and charming arched doorways that add timeless appeal. The kitchen offers a fresh, updated look with a combination of cabinetry and open shelving, creating a warm and welcoming space. The dining room features French doors leading to a fourth bedroom with a separate entrance, perfect for a home office, study, or flexible living space. Upstairs, the loft-style third bedroom offers additional versatility, while the partially finished basement provides even more room to spread out, complete with a second full bathroom, wet bar, laundry area, and multipurpose spaces. Enjoy peace of mind with a brand-new roof installed in fall 2026!
Step outside to your own backyard retreat featuring a fully fenced yard, mature trees for added privacy, a spacious deck with a sunshade, a hot tub, and a fire pit perfect for entertaining or relaxing. A detached two-car garage and adjoining driveway provide convenient parking and storage. Conveniently located near Hills & Dales MetroPark, City of Dayton Golf, Kettering Health, and the University of Dayton, this home combines classic charm, flexible living space, and outdoor enjoyment in a desirable location!
For sale
$250,000
1509 Springhill Ave, Kettering, OH 45409
4beds
1,509sqft
Single Family Residence
Built in 1940
7,426 Square Feet Lot
$-- Zestimate®
$166/sqft
$-- HOA
What's special
Fully fenced yardLoft-style third bedroomCharming arched doorwaysHot tubBeautiful hardwood floors
- 36 days
- 1,130
- 151
Likely to sell faster than
Zillow last checked:
Listing updated:
Listed by:
Miranda Beyer 513-500-9680,
T. Ellis Agency
Source: DABR MLS,MLS#: 971185 Originating MLS: Dayton Area Board of REALTORS
Facts & features
Interior
Bedrooms & bathrooms
- Bedrooms: 4
- Bathrooms: 2
- Full bathrooms: 2
- Main level bathrooms: 1
Bedroom
- Level: Main
- Dimensions: 11 x 13
Bedroom
- Level: Main
- Dimensions: 10 x 12
Bedroom
- Level: Main
- Dimensions: 9 x 11
Bedroom
- Level: Second
- Dimensions: 32 x 11
Dining room
- Level: Main
- Dimensions: 7 x 11
Kitchen
- Level: Main
- Dimensions: 7 x 10
Living room
- Level: Main
- Dimensions: 20 x 11
Recreation
- Level: Basement
- Dimensions: 17 x 13
Utility room
- Level: Basement
- Dimensions: 13 x 15
Heating
- Forced Air, Natural Gas
Cooling
- Central Air
Appliances
- Included: Dishwasher, Disposal, Microwave, Range, Refrigerator, Gas Water Heater
Features
- Wet Bar, Ceiling Fan(s), Galley Kitchen, High Speed Internet, Hot Tub/Spa, Laminate Counters, Bar
- Windows: Double Hung, Vinyl
- Basement: Full,Partially Finished
- Number of fireplaces: 1
- Fireplace features: One, Gas
Interior area
- Total structure area: 1,509
- Total interior livable area: 1,509 sqft
Property
Parking
- Total spaces: 2
- Parking features: Detached, Garage, Two Car Garage
- Garage spaces: 2
Features
- Levels: One and One Half
- Patio & porch: Deck
- Exterior features: Deck, Fence
Lot
- Size: 7,426 Square Feet
Details
- Parcel number: N64003030115
- Zoning: Residential
- Zoning description: Residential
Construction
Type & style
- Home type: SingleFamily
- Architectural style: Cape Cod
- Property subtype: Single Family Residence
Materials
- Frame
Condition
- Year built: 1940
Utilities & green energy
- Sewer: Storm Sewer
- Water: Public
- Utilities for property: Natural Gas Available, Sewer Available, Water Available
Community & HOA
Community
- Subdivision: Carrmont
HOA
- Has HOA: No
Location
- Region: Kettering
Financial & listing details
- Price per square foot: $166/sqft
- Tax assessed value: $178,360
- Annual tax amount: $3,989
- Date on market: 10/15/2026
Estimated market value
Not available
Estimated sales range
Not available
Not available
Price history
| Date | Event | Price |
|---|---|---|
| 10/15/2026 | Listed for sale | $250,000+50.4%$166/sqft |
Source:  DABR MLS #971185 Report a problem | ||
| 7/2/2021 | Sold | $166,200+3.9%$110/sqft |
Source:  Cincy MLS #1701099 Report a problem | ||
| 6/7/2021 | Pending sale | $159,900$106/sqft |
Source: DABR MLS #840277 Report a problem | ||
| 6/4/2021 | Price change | $159,900+0.3%$106/sqft |
Source: DABR MLS #840277 Report a problem | ||
| 5/24/2021 | Pending sale | $159,500$106/sqft |
Source: Cincy MLS #1701099 Report a problem | ||
| 5/24/2021 | Price change | $159,500-0.3%$106/sqft |
Source: Cincy MLS #1701099 Report a problem | ||
| 5/24/2021 | Price change | $159,900-3%$106/sqft |
Source: DABR MLS #840277 Report a problem | ||
| 5/21/2021 | Listed for sale | $164,900+24.1%$109/sqft |
Source: Cincy MLS #1701099 Report a problem | ||
| 4/14/2017 | Sold | $132,900$88/sqft |
Source: Public Record Report a problem | ||
| 2/24/2017 | Pending sale | $132,900$88/sqft |
Source: Irongate Inc., Realtors #716618 Report a problem | ||
| 11/22/2016 | Price change | $132,900-1.5%$88/sqft |
Source: Irongate Inc., Realtors #716618 Report a problem | ||
| 8/13/2016 | Price change | $134,900-3.6%$89/sqft |
Source: Irongate Inc., Realtors #716618 Report a problem | ||
| 7/20/2016 | Listed for sale | $139,900-3.5%$93/sqft |
Source: Irongate Inc., Realtors #716618 Report a problem | ||
| 7/15/2011 | Listing removed | $144,900$96/sqft |
Source: Irongate Inc., Realtors #498167 Report a problem | ||
| 6/8/2011 | Price change | $144,900-3.3%$96/sqft |
Source: Irongate Inc., Realtors #498167 Report a problem | ||
| 5/6/2011 | Price change | $149,900-3.2%$99/sqft |
Source: Irongate Inc., Realtors #498167 Report a problem | ||
| 4/16/2011 | Listed for sale | $154,900+5%$103/sqft |
Source: Irongate Inc., Realtors #498167 Report a problem | ||
| 9/2/2005 | Sold | $147,500+63.3%$98/sqft |
Source: Public Record Report a problem | ||
| 4/29/2005 | Sold | $90,300+14.3%$60/sqft |
Source: Public Record Report a problem | ||
| 1/30/1995 | Sold | $79,000$52/sqft |
Source: Public Record Report a problem | ||
Public tax history
| Year | Property taxes | Tax assessment |
|---|---|---|
| 2025 | $3,989 -0.2% | $62,430 |
| 2024 | $3,996 +2.9% | $62,430 |
| 2023 | $3,883 +10.8% | $62,430 +40.2% |
| 2022 | $3,506 +8.1% | $44,540 |
| 2021 | $3,243 -2.5% | $44,540 |
| 2020 | $3,326 +1.2% | $44,540 +14.5% |
| 2019 | $3,285 -0.5% | $38,900 |
| 2018 | $3,303 +11% | $38,900 |
| 2017 | $2,976 -4.6% | $38,900 +1.4% |
| 2016 | $3,121 +3.3% | $38,350 |
| 2015 | $3,021 -5.9% | $38,350 |
| 2014 | $3,212 | $38,350 |
Find assessor info on the county website
Monthly payment
Est. payment
Payment breakdown
Explore the cost of this home by adjusting the details. Changes won't be saved.Climate risks
Neighborhood: 45409
Nearby schools
Schools provided by the listing agent
- District: Kettering
Source: DABR MLS. This data may not be complete. We recommend contacting the local school district to confirm school assignments for this home.

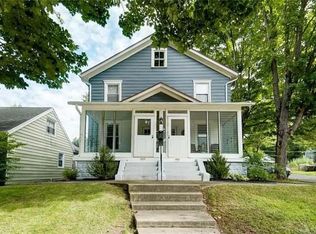
Similar homes
- $300,0003 bd2 ba1.4k sqft2433 Adirondack Trl, Dayton, OH 45409For Sale
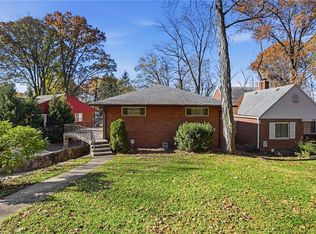
 MLS ID #973169, Sarah E Close, Keller Williams Advisors Rlty. DABR MLS
- $289,9003 bd2 ba1.7k sqft2363 S Patterson Blvd, Dayton, OH 45409For Sale
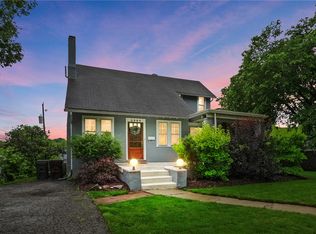 MLS ID #970726, Christopher Uphus, Glasshouse Realty Group. DABR MLS
- $284,9002 bd2 ba1.8k sqft364 Winding Way, Dayton, OH 45429For Sale
 MLS ID #972757, Kelli Kelley, Keller Williams Community Part. DABR MLS
- $249,9003 bd2 ba1.4k sqft3247 Aerial Ave, Dayton, OH 45429For Sale
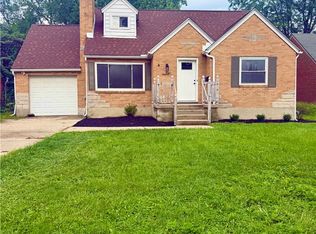 MLS ID #966739, Heather M Bodine, Red 1 Realty. DABR MLS
- $249,9003 bd1 ba1.2k sqft417 Cushing Ave, Dayton, OH 45429For SaleMLS ID #972700, Mike Wall, eXp Realty. DABR MLS
- $230,0003 bd2 ba1.4k sqft4319 Harbison St, Dayton, OH 45439For SaleMLS ID #972925, Douglas Blackburn, Red 1 Realty. DABR MLS
- $299,0003 bd3 ba1.3k sqft205 E Dorothy Ln, Dayton, OH 45419For Sale
 MLS ID #1049835, Jael Mestiza Vargas, eXp Realty. WRIST
- $279,0002 bd1 ba878 sqft114 Frank St, Dayton, OH 45409For SaleMLS ID #973411, Dawn R Thomas, Key Realty. DABR MLS
- $340,0004 bd3 ba1.9k sqft111 Oakwood Ave, Dayton, OH 45409For SaleMLS ID #973115, Felix S McGinnis, Coldwell Banker Heritage. DABR MLS
- $250,0003 bd2 ba1.3k sqft2621 Wehrly Ave, Dayton, OH 45419For SaleMLS ID #972257, Colleen Maiden, Glasshouse Realty Group. DABR MLS
- $269,9003 bd2 ba1.6k sqft3487 Far Hills Ave, Dayton, OH 45429For SaleMLS ID #970517, Gregory L Gillen, Keller Williams Community Part. DABR MLS
- $239,9003 bd2 ba1.3k sqft760 Orchard Dr, Kettering, OH 45419For SaleMLS ID #971240, Emily Tith, Irongate Inc.. DABR MLS
- $249,0003 bd2 ba1.5k sqft1034 Croyden Dr, Dayton, OH 45420For SaleMLS ID #969680, Kathy Ganino, Coldwell Banker Heritage. DABR MLS
- $239,9003 bd2 ba1.2k sqft225 Cushing Ave, Dayton, OH 45429For SaleMLS ID #957150, Felix S McGinnis, Coldwell Banker Heritage. DABR MLS
- $229,0003 bd2 ba1.8k sqft3109 Shroyer Rd, Dayton, OH 45429For SaleMLS ID #969992, Derek Mobley, Keller Williams Community Part. DABR MLS
- $229,9003 bd2 ba1.4k sqft1032 Hampshire Rd, Dayton, OH 45419For SaleMLS ID #970151, Rachel Gannon, Local Roots Realty. DABR MLS
- $225,0003 bd2 ba1.1k sqft2529 Oakley Ave, Dayton, OH 45419For SaleMLS ID #970776, Lyndsey Jones, Local Roots Realty. DABR MLS
- $248,0003 bd2 ba1.1k sqft2119 Shroyer Rd, Dayton, OH 45419For SaleMLS ID #965775, Athena Zois, Keller Williams Advisors Rlty. DABR MLS
- $228,5003 bd1 ba1.3k sqft3891 Endover Rd, Dayton, OH 45439For SaleMLS ID #971437, Lisa M Anderson, Coldwell Banker Realty. DABR MLS
