This Huffman Historic Area home has been updated inside and out! Exterior has a fresh new color scheme. Brand new historically accurate front porch built by master craftsman Jeff Wysong. New windows, electric panel, AC, roof, gutters, LVT floors and privacy fence enclose the double lot yard space- Carport in back also provide off street parking with a double gate or use it as an entertaining space. Refinished gum hardwood floors in the living and dining room, all new lighting thru out the home. Stair case was opened up and historically accurate hand rail and newel post added. Custom kitchen cabinets with soft close, granite countertops, all new stainless appliance package. Custom built in pantry cabinet from Dayton Reclamation- provides tons of storage. First floor laundry and family room. First floor new half bath. Second floor sports a brand new full bath, added closets provide lots of storage space, new carpet in all 3 bedrooms. Lots of natural light make the home bright and cheery.
For sale
$314,900
113 Centre St, Dayton, OH 45403
3beds
1,817sqft
Single Family Residence
Built in 1885
4,390 Square Feet Lot
$313,000 Zestimate®
$173/sqft
$-- HOA
What's special
Granite countertopsLvt floorsFresh new color schemeNew windows
- 9 days
- 286
- 23
Zillow last checked:
Listing updated:
Listed by:
Kelley Peters (937)884-1283,
Streetlight Realty LLC
Source: DABR MLS,MLS#: 972194 Originating MLS: Dayton Area Board of REALTORS
Facts & features
Interior
Bedrooms & bathrooms
- Bedrooms: 3
- Bathrooms: 2
- Full bathrooms: 1
- 1/2 bathrooms: 1
- Main level bathrooms: 1
Bedroom
- Level: Second
- Dimensions: 13 x 13
Bedroom
- Level: Second
- Dimensions: 11 x 13
Bedroom
- Level: Second
- Dimensions: 10 x 13
Dining room
- Level: Main
- Dimensions: 15 x 14
Family room
- Level: Main
- Dimensions: 13 x 14
Kitchen
- Features: Eat-in Kitchen
- Level: Main
- Dimensions: 13 x 14
Laundry
- Level: Main
- Dimensions: 4 x 14
Living room
- Level: Main
- Dimensions: 13 x 13
Heating
- Forced Air
Cooling
- Central Air
Appliances
- Included: Dishwasher, Disposal, Microwave, Range, Refrigerator
Features
- Granite Counters, Pantry, Remodeled
- Windows: Double Hung
- Basement: Partial,Unfinished
- Fireplace features: Decorative
Interior area
- Total structure area: 1,817
- Total interior livable area: 1,817 sqft
Property
Parking
- Parking features: Carport
- Has carport: Yes
Features
- Levels: Two
- Stories: 2
- Patio & porch: Porch
- Exterior features: Fence, Porch
Lot
- Size: 4,390 Square Feet
- Dimensions: .1008 ac
Details
- Parcel number: R72022030010
- Zoning: Historic
- Zoning description: Historic
Construction
Type & style
- Home type: SingleFamily
- Architectural style: Historic/Antique
- Property subtype: Single Family Residence
Materials
- Aluminum Siding, Frame
Condition
- Year built: 1885
Utilities & green energy
- Water: Public
- Utilities for property: Water Available
Community & HOA
Community
- Subdivision: City/Dayton
HOA
- Has HOA: No
Location
- Region: Dayton
Financial & listing details
- Price per square foot: $173/sqft
- Tax assessed value: $64,560
- Annual tax amount: $1,309
- Date on market: 10/29/2026
- Listing terms: Conventional,FHA
Estimated market value
$313,000
$297,000 - $329,000
$1,573/mo
Price history
| Date | Event | Price |
|---|---|---|
| 10/29/2026 | Listed for sale | $314,900+319.9%$173/sqft |
Source:  DABR MLS #972194 Report a problem | ||
| 5/5/2026 | Sold | $75,000$41/sqft |
Source: Public Record Report a problem | ||
Public tax history
| Year | Property taxes | Tax assessment |
|---|---|---|
| 2025 | $1,309 -0.2% | $22,600 |
| 2024 | $1,311 +2.7% | $22,600 |
| 2023 | $1,277 -20.7% | $22,600 +2.2% |
| 2022 | $1,610 +0.5% | $22,120 |
| 2021 | $1,601 +0.2% | $22,120 |
| 2020 | $1,598 +28.3% | $22,120 +43% |
| 2019 | $1,246 -0.1% | $15,470 |
| 2018 | $1,248 +0.8% | $15,470 |
| 2017 | $1,238 -4.1% | $15,470 +0.7% |
| 2016 | $1,291 +2.2% | $15,360 |
| 2015 | $1,263 +3.4% | $15,360 |
| 2014 | $1,221 | $15,360 |
Find assessor info on the county website
Monthly payment
Est. payment
Payment breakdown
Explore the cost of this home by adjusting the details. Changes won't be saved.Climate risks
Neighborhood: Historic Inner East
Nearby schools
Schools provided by the listing agent
- District: Dayton
Source: DABR MLS. This data may not be complete. We recommend contacting the local school district to confirm school assignments for this home.

Similar homes
- $235,0003 bd2 ba2.6k sqft2105 E 5th St, Dayton, OH 45403For Sale
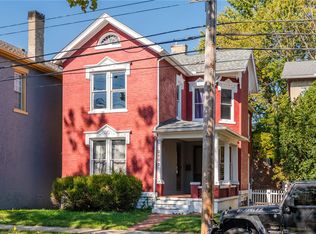
 MLS ID #972226, Kelley Peters, Streetlight Realty LLC. DABR MLS
- $290,0003 bd3 ba1.8k sqft318 Oak St, Dayton, OH 45410For Sale
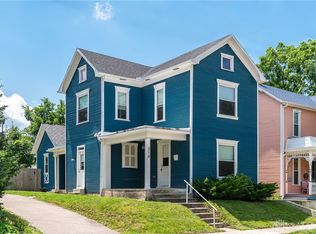 MLS ID #968784, Joanne Cronin, Irongate Inc.. DABR MLS
- $309,0004 bd2 ba1.6k sqft3042 Morningview Dr, Beavercreek, OH 45432For Sale
 MLS ID #972419, Andrea Harlow, BHHS Professional Realty. DABR MLS
- $344,9003 bd2 ba1.9k sqft28 McDaniel St, Dayton, OH 45405For Sale
 MLS ID #965177, Santel Grant, NavX Realty, LLC. DABR MLS
- $325,0003 bd2 ba1.6k sqft1723 Shroyer Rd, Dayton, OH 45419For SaleMLS ID #972132, Jonathan Patterson, Irongate Inc.. DABR MLS
- $269,9003 bd2 ba1.9k sqft114 Bonner St, Dayton, OH 45410For SaleMLS ID #968350, Jill Aldineh, RE/MAX Victory + Affiliates. DABR MLS
- $285,0003 bd2 ba1.1k sqft109 Perrine St, Dayton, OH 45410For SaleMLS ID #970370, Billy Joe Deck, Agora Realty Group. DABR MLS
- $350,0003 bd2 ba1.7k sqft8889 Slagle Rd, Dayton, OH 45458For SaleMLS ID #971988, Cynthia A Buckreus, Coldwell Banker Heritage. DABR MLS
- $285,0003 bd3 ba1.9k sqft4957 Pepperwood Dr, Dayton, OH 45424For SaleMLS ID #972206, Rhonda Chambal, Irongate Inc.. DABR MLS
- $189,9994 bd2 ba2k sqft1454 N Euclid Ave, Dayton, OH 45406For SaleMLS ID #972604, Renisha Jenkins, Howard Hanna Real Estate Serv. DABR MLS
- $314,9004 bd3 ba2.2k sqft3721 Corkwood Dr, Dayton, OH 45424For SaleMLS ID #969674, Pamela Sue Heinrich, Irongate Inc.. DABR MLS
- $314,9003 bd2 ba1.8k sqft7671 Mark Ave, Huber Heights, OH 45424For SaleMLS ID #971419, Zachary Shade, Bella Realty Group. DABR MLS
- $180,0003 bd2 ba1.7k sqft6 Brighton St, Dayton, OH 45404For SaleMLS ID #972281, Rachel Gannon, Local Roots Realty. DABR MLS
- $274,9005 bd3 ba2.5k sqft239 Grafton Ave, Dayton, OH 45406For SaleMLS ID #969204, Cory Allen, Streetlight Realty LLC. DABR MLS
- $180,0004 bd1 ba2.2k sqft103 S Sperling Ave, Dayton, OH 45403For SaleMLS ID #964773, Tonia Moore, Howard Hanna Real Estate Serv. DABR MLS
- $315,0002 bd2 ba1.1k sqft300 Wiltshire Blvd, Dayton, OH 45419For SaleMLS ID #971043, Rhonda Hunter, Irongate Inc.. DABR MLS
- $295,0003 bd1 ba1.5k sqft441 Corona Ave, Dayton, OH 45419For SaleMLS ID #969124, John D Austin CSP, Irongate Inc.. DABR MLS
- $329,9004 bd3 ba2.1k sqft77 Lammers Ave, Dayton, OH 45459For SaleMLS ID #961560, Jill Aldineh, RE/MAX Victory + Affiliates. DABR MLS
- $164,9003 bd2 ba2.3k sqft1546 W 1st St, Dayton, OH 45402For SaleMLS ID #972138, Eric Dixon, Howard Hanna Real Estate Serv. DABR MLS
- $289,9003 bd1 ba1.9k sqft4905 Upper Valley Rd, Dayton, OH 45424For SaleMLS ID #967987, Jessica Holbrook, RE/MAX Alliance Realty. DABR MLS
