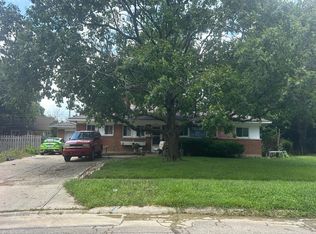
Not only will you will love the space this split level home offers but the location is wonderful. Situated on quiet 0.34 acre lot at the end of a cul de sac complete with sidewalks, a concrete driveway, and an attached two-car garage. Featuring over 2900 sq ft of living space, this beauty offers four bedrooms, three full bathrooms, new Roof in 2022 and space for every need. Inside the entry foyer features marble tile flooring, and a front door with a sidelight. Polished hardwood flooring runs through the living area and traditional dining space, which are accented by crown molding, while exposed ceiling beams bring rustic character to the living spaces. The kitchen is equipped with ample cabinetry, updated tile backsplash, Corian counters, tile flooring, a kitchen island, new microwave and all new stainless steel Appliances. The family room features new stain master carpet, a gas brick fireplace with glass doors, tons of built-in shelving, a vaulted ceiling and wet bar, perfect for entertaining. The huge primary bedroom offers four closets and the ensuite houses a newly remodeled separate shower, bathtub, double sinks and space which is very unique. The lower level is currently a mothers suite with a private bedroom, huge full bathroom, living and dining spaces and a walk out to the screened porch. Very private and perfect for other uses such as a recreation room, home office and exercise room. Designed to meet the many needs of a new home owner. The large rooms are perfect for family gatherings and entertaining friends. Outside, the wood-fenced backyard features mature trees, a concrete walkway, a stone patio, a covered screened porch, and a storage shed. You will love the privacy. Schedule a viewing today to see if this could be your next 'HOME SWEET HOME" .
For sale
$460,000
200 Blue Gate Cir, Dayton, OH 45429
4beds
2,996sqft
Single Family Residence
Built in 1970
0.34 Acres Lot
$445,200 Zestimate®
$154/sqft
$-- HOA
What's special
- 19 hours
- 203
- 22
Zillow last checked:
Listing updated:
Listed by:
Gordon A Caudill (937)376-3390,
Howard Hanna Real Estate Serv
Source: DABR MLS,MLS#: 971687 Originating MLS: Dayton Area Board of REALTORS
Facts & features
Interior
Bedrooms & bathrooms
- Bedrooms: 4
- Bathrooms: 3
- Full bathrooms: 3
Primary bedroom
- Level: Second
- Dimensions: 20 x 14
Bedroom
- Level: Second
- Dimensions: 13 x 11
Bedroom
- Level: Second
- Dimensions: 11 x 11
Bedroom
- Level: Basement
- Dimensions: 12 x 9
Dining room
- Level: Main
- Dimensions: 13 x 10
Entry foyer
- Level: Main
- Dimensions: 11 x 6
Family room
- Level: Main
- Dimensions: 18 x 17
Florida room
- Level: Second
- Dimensions: 8 x 10
Kitchen
- Level: Main
- Dimensions: 15 x 12
Living room
- Level: Main
- Dimensions: 17 x 11
Office
- Level: Basement
- Dimensions: 13 x 12
Recreation
- Level: Basement
- Dimensions: 25 x 12
Utility room
- Level: Basement
- Dimensions: 8 x 8
Heating
- Natural Gas, Other
Cooling
- Central Air
Appliances
- Included: Dishwasher, Disposal, Microwave, Range, Refrigerator
Features
- Wet Bar, Ceiling Fan(s), Kitchen Island, Solid Surface Counters, Vaulted Ceiling(s), Bar
- Basement: Other
- Number of fireplaces: 1
- Fireplace features: One, Gas
Interior area
- Total structure area: 2,996
- Total interior livable area: 2,996 sqft
Property
Parking
- Total spaces: 2
- Parking features: Attached, Garage, Two Car Garage, Garage Door Opener
- Attached garage spaces: 2
Features
- Levels: Three Or More,Multi/Split
- Patio & porch: Patio
- Exterior features: Fence, Patio, Storage
Lot
- Size: 0.34 Acres
Details
- Additional structures: Shed(s)
- Parcel number: N64037080005
- Zoning: Residential
- Zoning description: Residential
Construction
Type & style
- Home type: SingleFamily
- Property subtype: Single Family Residence
Materials
- Brick, Vinyl Siding
Condition
- Year built: 1970
Utilities & green energy
- Water: Public
- Utilities for property: Natural Gas Available, Sewer Available, Water Available
Community & HOA
Community
- Security: Smoke Detector(s)
- Subdivision: Blue Gate Sec 02
HOA
- Has HOA: No
Location
- Region: Dayton
Financial & listing details
- Price per square foot: $154/sqft
- Tax assessed value: $369,260
- Annual tax amount: $8,214
- Date on market: 10/22/2026
- Date available: 10/23/2026
Estimated market value
$445,200
$423,000 - $467,000
$3,017/mo
Price history
| Date | Event | Price |
|---|---|---|
| 10/22/2026 | Listed for sale | $460,000+43.8%$154/sqft |
Source:  DABR MLS #971687 Report a problem | ||
| 9/12/2022 | Sold | $320,000-1.5%$107/sqft |
Source: Public Record Report a problem | ||
| 6/30/2022 | Pending sale | $324,900$108/sqft |
Source: DABR MLS #866847 Report a problem | ||
| 6/25/2022 | Price change | $324,900-4.4%$108/sqft |
Source: DABR MLS #866847 Report a problem | ||
| 6/16/2022 | Price change | $339,900-2.7%$113/sqft |
Source: DABR MLS #860956 Report a problem | ||
| 5/4/2022 | Price change | $349,500-0.1%$117/sqft |
Source: DABR MLS #860956 Report a problem | ||
| 4/8/2022 | Listed for sale | $350,000+27.3%$117/sqft |
Source: DABR MLS #860956 Report a problem | ||
| 8/27/2019 | Sold | $275,000-11.3%$92/sqft |
Source:  Cincy MLS #1633147 Report a problem | ||
| 8/7/2019 | Pending sale | $310,000$103/sqft |
Source: Keller Williams Community Partners #797904 Report a problem | ||
| 8/7/2019 | Listed for sale | $310,000+24%$103/sqft |
Source: Keller Williams Community Part #1633147 Report a problem | ||
| 5/12/2005 | Sold | $250,000$83/sqft |
Source: Public Record Report a problem | ||
Public tax history
| Year | Property taxes | Tax assessment |
|---|---|---|
| 2025 | $8,214 -0.2% | $129,240 |
| 2024 | $8,230 +2.9% | $129,240 |
| 2023 | $7,995 +10% | $129,240 +42% |
| 2022 | $7,268 +8% | $91,010 |
| 2021 | $6,732 -0.3% | $91,010 |
| 2020 | $6,752 -0.3% | $91,010 -0.3% |
| 2019 | $6,773 -0.5% | $91,300 |
| 2018 | $6,810 +8.6% | $91,300 |
| 2017 | $6,270 +10.4% | $91,300 +15.6% |
| 2016 | $5,678 +3.3% | $78,970 |
| 2015 | $5,495 +1.3% | $78,970 |
| 2014 | $5,423 | $78,970 |
Find assessor info on the county website
Monthly payment
Est. payment
Payment breakdown
Explore the cost of this home by adjusting the details. Changes won't be saved.Climate risks
Neighborhood: 45429
Nearby schools
Schools provided by the listing agent
- District: Kettering
Source: DABR MLS. This data may not be complete. We recommend contacting the local school district to confirm school assignments for this home.
Similar homes
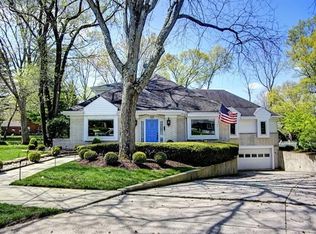
- $450,0004 bd3 ba2.4k sqft5625 Brampton Rd, Dayton, OH 45429For Sale

 MLS ID #971426, Gregory Taylor, Garden Gate Realty Inc.. DABR MLS
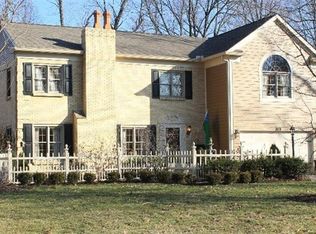
- $420,0004 bd3 ba2.4k sqft707 Kings Row Ave, Dayton, OH 45429For Sale
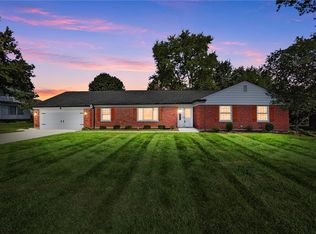 MLS ID #971640, Erin Kristbaum, CENTURY 21 The Gene Group. DABR MLS
- $498,0004 bd4 ba2.8k sqft5009 Ackerman Blvd, Dayton, OH 45429For Sale
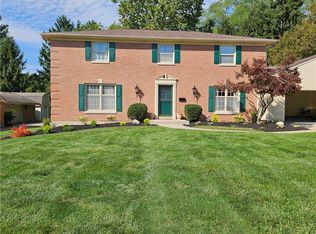 MLS ID #971279, Emily Skardon, Glasshouse Realty Group. DABR MLS
- $--4 bd3 ba2.4k sqft817 Fairacres Dr, Dayton, OH 45429Auction
 Auction.com 2
- $448,0004 bd3 ba2.6k sqft243 E Rahn Rd, Dayton, OH 45429For SaleMLS ID #968282, Haydee Wright, Howard Hanna Real Estate Serv. DABR MLS
- $358,0004 bd3 ba2.8k sqft5613 Red Coach Rd, Dayton, OH 45429For SaleMLS ID #971694, Scott Geisel, Agora Realty Group. DABR MLS
- $477,7705 bd2 ba2.5k sqft3905 Far Hills Ave, Dayton, OH 45429For SaleMLS ID #965574, Chanhl Etienne, Key Realty. DABR MLS
- $599,9003 bd3 ba3.4k sqft3901 Stonehaven Rd, Dayton, OH 45429For SaleMLS ID #971083, Jayme Keyes, BHHS Professional Realty. DABR MLS
- $512,0003 bd3 ba3.1k sqft889 Timberlake Ct, Dayton, OH 45429For SaleMLS ID #969084, Nicholas Huscroft, Chosen Real Estate Group. DABR MLS
- $390,0004 bd3 ba2.6k sqft617 Laurelann Dr, Dayton, OH 45429For SaleMLS ID #968537, Jennifer Crosby, BHHS Professional Realty. DABR MLS
- $485,0004 bd3 ba3k sqft801 Southford Ave, Dayton, OH 45429For SaleMLS ID #961621, Katie Meadows, Real of Ohio. DABR MLS
- $464,9004 bd4 ba3.3k sqft755 Woodbourne Trl, Dayton, OH 45459For SaleMLS ID #970600, Andrew Gaydosh, eXp Realty. DABR MLS
- $479,9004 bd3 ba2.4k sqft355 East Dr, Dayton, OH 45419For SaleMLS ID #970808, Janet L Miller, RE/MAX HomeBase. DABR MLS
- $445,0003 bd3 ba2k sqft683 Renolda Woods Ct, Dayton, OH 45429For SaleMLS ID #971189, Andrew Gaydosh, eXp Realty. DABR MLS
- $575,0004 bd3 ba2.5k sqft1617 Big Hill Rd, Dayton, OH 45429For SaleMLS ID #969536, Mandi J Rider, Agora Realty Group. DABR MLS
- $399,0004 bd4 ba3k sqft849 Lincoln Woods Ct, Kettering, OH 45429For SaleMLS ID #970967, Austin R Castro, Coldwell Banker Heritage. DABR MLS
- $359,9005 bd4 ba4.2k sqft3712 Shroyer Rd, Dayton, OH 45429For SaleMLS ID #968286, Vickie Chi, Keller Williams Advisors Rlty. DABR MLS
- $289,9003 bd2 ba1.5k sqft3836 Benfield Dr, Dayton, OH 45429For SaleMLS ID #971524, Jonathan H Murray, Howard Hanna Real Estate Serv. DABR MLS
- $360,0004 bd3 ba2.3k sqft3201 Ridgeview Ave, Kettering, OH 45409For SaleMLS ID #971235, Chelsea Saunders, eXp Realty. DABR MLS
