Located on a cul-de-sac, you'll love the freshly updated kitchen and living spaces this home has to offer. A neutral palette and new flooring run throughout the main level, starting with a light-filled front living room that sets the tone as soon as you walk in. The newly renovated kitchen is the heart of the home, featuring new appliances, an eat-at peninsula with breakfast dining space, plenty of cabinets and counter space, and a pantry — the kind of space that makes everyday cooking and gathering effortless. The adjoining dining room adds recessed lighting and crown molding, while the spacious family room centers around a brick, wood-burning fireplace and opens directly to a covered patio for easy indoor-outdoor living. A half bath rounds out the main floor. Upstairs, the Primary Suite offers a private ensuite bath with a glass-enclosed shower and vanity, while three additional bedrooms and a full hall bath provide plenty of room to spread out. Wood flooring runs through the bedrooms, and a linen closet adds everyday convenience. The partial, unfinished basement has been fully waterproofed and offers plenty of possibilities for storage or future finishing. Outside, the covered front porch adds curb appeal and everyday function, while the home's location keeps you close to shopping, dining, and I-675 access. An attached two-car garage, no HOA, and a setting that puts convenience within reach, this Kettering home is ready to welcome its next owner.
For sale
Price cut: $10K (7/28)
$365,000
4924 Concordia Cir, Dayton, OH 45440
4beds
2,197sqft
:
Get pre-qualified$2,549/mo
Single Family Residence
Built in 1967
0.36 Acres Lot
$358,400 Zestimate®
$166/sqft
$-- HOA
What's special
Spacious family roomNeutral paletteNew appliancesAttached two-car garageFreshly updated kitchenNewly renovated kitchenBrick wood-burning fireplace
- 19 days |
- 1,323 |
- 124 |
Likely to sell faster than
Zillow last checked:
Listing updated:
Listed by:
Mark G Rosko (937)604-6608,
Keller Williams Community Part,
Jodi Rosko 937-603-3668,
Keller Williams Community Part
Source: DABR MLS,MLS#: 964234 Originating MLS: Dayton Area Board of REALTORS
Originating MLS: Dayton Area Board of REALTORSFacts & features
Interior
Bedrooms & bathrooms
- Bedrooms: 4
- Bathrooms: 3
- Full bathrooms: 2
- 1/2 bathrooms: 1
- Main level bathrooms: 1
Primary bedroom
- Level: Second
- Dimensions: 12 x 16
Bedroom
- Level: Second
- Dimensions: 12 x 11
Bedroom
- Level: Second
- Dimensions: 17 x 11
Bedroom
- Level: Second
- Dimensions: 10 x 12
Breakfast room nook
- Level: Main
- Dimensions: 12 x 11
Dining room
- Level: Main
- Dimensions: 11 x 12
Entry foyer
- Level: Main
- Dimensions: 9 x 15
Family room
- Level: Main
- Dimensions: 20 x 14
Kitchen
- Level: Main
- Dimensions: 9 x 12
Living room
- Level: Main
- Dimensions: 21 x 13
Heating
- Natural Gas
Cooling
- Central Air
Appliances
- Included: Dishwasher, Disposal, Microwave, Range, Refrigerator, Water Softener, Gas Water Heater
Features
- Pantry
- Basement: Partial,Unfinished
- Number of fireplaces: 1
- Fireplace features: One
Interior area
- Total structure area: 2,197
- Total interior livable area: 2,197 sqft
Video & virtual tour
Property
Parking
- Total spaces: 2
- Parking features: Attached, Garage, Two Car Garage
- Attached garage spaces: 2
Features
- Levels: Two
- Stories: 2
- Patio & porch: Patio, Porch
- Exterior features: Porch, Patio
Lot
- Size: 0.36 Acres
Details
- Parcel number: N64031100004
- Zoning: Residential
- Zoning description: Residential
Construction
Type & style
- Home type: SingleFamily
- Architectural style: Colonial
- Property subtype: Single Family Residence
Materials
- Aluminum Siding, Brick
Condition
- Year built: 1967
Utilities & green energy
- Water: Public
- Utilities for property: Natural Gas Available, Sewer Available, Water Available
Community & HOA
Community
- Subdivision: Camelot
HOA
- Has HOA: No
Location
- Region: Dayton
Financial & listing details
- Price per square foot: $166/sqft
- Tax assessed value: $244,100
- Annual tax amount: $7,447
- Date on market: 7/16/2026
Estimated market value
$358,400
$340,000 - $376,000
$2,636/mo
Price history
| Date | Event | Price |
|---|---|---|
| 7/28/2026 | Price change | $365,000-2.7%$166/sqft |
Source:  DABR MLS #964234 Report a problem DABR MLS #964234 Report a problem | ||
| 7/16/2026 | Listed for sale | $375,000$171/sqft |
Source: DABR MLS #964234 Report a problem | ||
Public tax history
| Year | Property taxes | Tax assessment |
|---|---|---|
| 2025 | $7,447 +54.3% | $85,440 |
| 2024 | $4,826 +2.1% | $85,440 |
| 2023 | $4,727 +5.7% | $85,440 +29.8% |
| 2022 | $4,472 +8.1% | $65,810 |
| 2021 | $4,136 +0.2% | $65,810 |
| 2020 | $4,128 +4.5% | $65,810 +15.9% |
| 2019 | $3,950 -0.5% | $56,780 |
| 2018 | $3,971 +8.6% | $56,780 |
| 2017 | $3,657 +7.5% | $56,780 +11.9% |
| 2016 | $3,403 +3.3% | $50,730 |
| 2015 | $3,294 +1.3% | $50,730 |
| 2014 | $3,251 | $50,730 |
Find assessor info on the county website
Monthly payment
Est. payment
Payment breakdown
Explore the cost of this home by adjusting the details. Changes won't be saved.Climate risks
Neighborhood: 45440
Nearby schools
GreatSchools rating
- 8/10Prass Elementary SchoolGrades: K-5Distance: 0.7 mi
- 6/10Kettering Middle SchoolGrades: 6-8Distance: 1.6 mi
- 7/10Kettering Fairmont High SchoolGrades: 9-12Distance: 3.4 mi
Schools provided by the listing agent
- District: Kettering
Source: DABR MLS. This data may not be complete. We recommend contacting the local school district to confirm school assignments for this home.
- $333,8004 bd2 ba2.1k sqft4932 Concordia Cir, Kettering, OH 45440Off Market
- $306,9003 bd2 ba2.1k sqft2816 E Rahn Rd, Dayton, OH 45440Off Market
- $254,1003 bd2 ba1.4k sqft2832 E Rahn Rd, Dayton, OH 45440Off Market
- $321,5003 bd2 ba2.2k sqft4900 Concordia Cir, Dayton, OH 45440Off Market
- $292,5003 bd2 ba2k sqft4940 Concordia Cir, Dayton, OH 45440Off Market
- $312,6004 bd2 ba2.2k sqft4925 Concordia Cir, Dayton, OH 45440Off Market
- $244,3003 bd1 ba1.1k sqft2850 E Rahn Rd, Dayton, OH 45440Off Market
- $312,1004 bd2 ba2.1k sqft4933 Concordia Cir, Dayton, OH 45440Off Market
A local agent can set up tours, give advice and negotiate with sellers.
A local lender can help you make sure your offer is ready when you are.
Similar homes
- $325,0004 bd2 ba2.1k sqft4763 Ridgebury Dr, Dayton, OH 45440For Sale

 MLS ID #965450, Mark G Rosko, Keller Williams Community Part. DABR MLS
 - $395,0004 bd3 ba2.1k sqft4147 Wagner Rd, Dayton, OH 45440For Sale
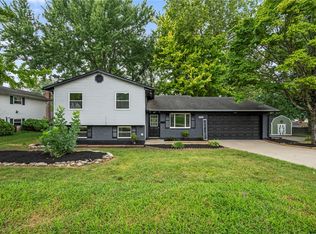 MLS ID #964466, Christan Heidenreich, Keller Williams Community Part. DABR MLS
 - $300,0003 bd2 ba1.5k sqft4867 Arrowhead Dr, Dayton, OH 45440For Sale
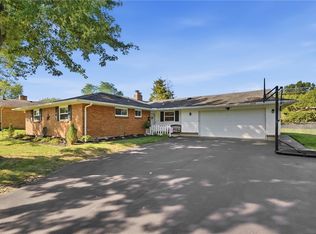 MLS ID #965499, Sherry Couch, Coldwell Banker Heritage. DABR MLS
 - $415,0004 bd4 ba3k sqft2425 Westlawn Dr, Dayton, OH 45440For Sale
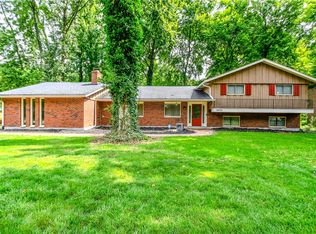 MLS ID #962345, Anna Vinskey, NavX Realty, LLC. DABR MLS
 - $422,0004 bd3 ba2.2k sqft2276 Brookpark Dr, Dayton, OH 45440For SaleMLS ID #957568, Dina Cain, NavX Realty, LLC. DABR MLS
- $319,9003 bd2 ba1.9k sqft2394 E Rahn Rd, Kettering, OH 45440For SaleMLS ID #964595, Joanna L Sites, Irongate Inc.. DABR MLS
- $--3 bd2 ba1.8k sqft4001 Wagner Rd, Dayton, OH 45440AuctionAuction.com 2
- $329,0004 bd2 ba1.8k sqft2361 Colony Way, Dayton, OH 45440For SaleMLS ID #954863, Mark T Loges, Coldwell Banker Heritage. DABR MLS
- $315,0003 bd2 ba2k sqft2228 E Whipp Rd, Dayton, OH 45440For SaleMLS ID #964896, Georgiana C Nye, Coldwell Banker Heritage. DABR MLS
- $350,0004 bd3 ba2.6k sqft6190 Flemington Rd, Dayton, OH 45459For SaleMLS ID #965766, Erin Kristbaum, CENTURY 21 The Gene Group. DABR MLS
- $336,5003 bd2 ba2.1k sqft2516 E Whipp Rd, Dayton, OH 45440For SaleMLS ID #957537, Lynn Frericks, Coldwell Banker Heritage. DABR MLS
- $360,0003 bd2 ba2k sqft5665 Little Sugarcreek Rd, Dayton, OH 45440For SaleMLS ID #959424, Andrew Gaydosh, eXp Realty. DABR MLS
- $425,0005 bd4 ba2.9k sqft411 Darst Rd, Dayton, OH 45440For SaleMLS ID #965623, Jeffrey Sherby, BHHS Professional Realty. DABR MLS
- $290,0004 bd2 ba2.3k sqft4406 Wilmington Pike, Dayton, OH 45440For SaleMLS ID #962948, Tim Settles, Trelora Realty, Inc.. DABR MLS
- $424,9004 bd3 ba2.6k sqft4769 Bigger Rd, Dayton, OH 45440For SaleMLS ID #951704, Jamie Wilson, Coldwell Banker Heritage. DABR MLS
- $339,0003 bd2 ba1.6k sqft87 Jenny Ln, Centerville, OH 45459For SaleMLS ID #965767, Erin Laurito, BHHS Professional Realty. DABR MLS
- $320,0003 bd2 ba2.1k sqft617 Stoneybrook Dr, Dayton, OH 45429For SaleMLS ID #965479, Jill Aldineh, RE/MAX Victory + Affiliates. DABR MLS
- $359,0003 bd3 ba2.7k sqft5375 Marshall Rd, Dayton, OH 45429For SaleMLS ID #964615, Brian Sharp, BHHS Professional Realty. DABR MLS
- $329,9003 bd2 ba1.5k sqft4253 Frontenac Dr, Dayton, OH 45440For SaleMLS ID #963577, Karen S Ollier, Irongate Inc.. DABR MLS
- $364,9004 bd3 ba2.1k sqft77 Lammers Ave, Dayton, OH 45459For SaleMLS ID #961560, Jill Aldineh, RE/MAX Victory + Affiliates. DABR MLS
