Welcome home to this spacious brick residence offering comfort, functionality, and an unbeatable location! The main level features a large living room, formal dining room, family room, convenient laundry room, and a bright 20x12 three-season room perfect for relaxing or entertaining. The kitchen is beautifully appointed with Corian countertops, quality KraftMaid maple soft-close cabinetry, a breakfast nook, and all kitchen appliances convey. The inviting family room features a cozy gas fireplace. Upstairs, you'll find four generously sized bedrooms with beautiful hardwood floors and ample space for family, guests, or a home office. The primary suite offers a private en-suite bath. A convenient laundry chute adds to the home's thoughtful design. Additional highlights include casement windows, a whole-house fan, a large deck overlooking the fenced backyard, an outdoor natural gas hookup for your grill, a storage shed, and an attached garage with abundant shelving and attic storage.
Ideally located in the heart of Washington TWP, just minutes from shopping, dining, parks, and schools. Situated in the highly rated Centerville School District with the added benefit of no city income tax.
Pending
$379,900
543 Deptford Ave, Dayton, OH 45429
4beds
2,429sqft
Single Family Residence
Built in 1965
0.5 Acres Lot
$377,200 Zestimate®
$156/sqft
$-- HOA
What's special
Storage shedWhole-house fanBeautiful hardwood floorsCorian countertopsFenced backyardFour generously sized bedroomsSpacious brick residence
- 25 days |
- 632 |
- 59 |
Likely to sell faster than
Zillow last checked:
Listing updated:
Listed by:
Jennifer M Ahrens (937)371-7181,
Keller Williams Advisors Rlty
Source: DABR MLS,MLS#: 961197 Originating MLS: Dayton Area Board of REALTORS
Originating MLS: Dayton Area Board of REALTORSFacts & features
Interior
Bedrooms & bathrooms
- Bedrooms: 4
- Bathrooms: 3
- Full bathrooms: 2
- 1/2 bathrooms: 1
- Main level bathrooms: 1
Primary bedroom
- Level: Second
- Dimensions: 11 x 13
Bedroom
- Level: Second
- Dimensions: 11 x 12
Bedroom
- Level: Second
- Dimensions: 11 x 10
Bedroom
- Level: Second
- Dimensions: 11 x 10
Breakfast room nook
- Level: Main
- Dimensions: 7 x 6
Dining room
- Level: Main
- Dimensions: 12 x 11
Entry foyer
- Level: Main
- Dimensions: 8 x 7
Family room
- Level: Main
- Dimensions: 18 x 12
Florida room
- Level: Main
- Dimensions: 20 x 12
Kitchen
- Level: Main
- Dimensions: 23 x 8
Living room
- Level: Main
- Dimensions: 18 x 14
Heating
- Natural Gas
Cooling
- Central Air, Whole House Fan
Appliances
- Included: Dishwasher, Microwave, Range, Refrigerator, Gas Water Heater
Features
- Ceiling Fan(s), High Speed Internet, Solid Surface Counters
- Windows: Casement Window(s)
- Number of fireplaces: 1
- Fireplace features: One, Gas
Interior area
- Total structure area: 2,429
- Total interior livable area: 2,429 sqft
Video & virtual tour
Property
Parking
- Total spaces: 2
- Parking features: Attached, Garage, Two Car Garage, Garage Door Opener
- Attached garage spaces: 2
Features
- Levels: Two
- Stories: 2
- Exterior features: Fence, Storage
Lot
- Size: 0.5 Acres
- Dimensions: 161' x 135'
Details
- Additional structures: Shed(s)
- Parcel number: O67221180013
- Zoning: Residential
- Zoning description: Residential
Construction
Type & style
- Home type: SingleFamily
- Property subtype: Single Family Residence
Materials
- Brick
- Foundation: Slab
Condition
- Year built: 1965
Utilities & green energy
- Utilities for property: Cable Available
Community & HOA
Community
- Security: Smoke Detector(s), Surveillance System
- Subdivision: Bon Aire South Sec 01
HOA
- Has HOA: No
Location
- Region: Dayton
Financial & listing details
- Price per square foot: $156/sqft
- Tax assessed value: $342,970
- Annual tax amount: $7,357
- Date on market: 6/23/2026
- Listing terms: Conventional,FHA,VA Loan
Estimated market value
$377,200
$358,000 - $396,000
$2,485/mo
Price history
| Date | Event | Price |
|---|---|---|
| 7/30/2026 | Pending sale | $379,900$156/sqft |
Source:  DABR MLS #961197 Report a problem DABR MLS #961197 Report a problem | ||
| 7/24/2026 | Listed for sale | $379,900$156/sqft |
Source: DABR MLS #961197 Report a problem | ||
Public tax history
| Year | Property taxes | Tax assessment |
|---|---|---|
| 2025 | $7,357 -0.5% | $120,040 |
| 2024 | $7,393 +8.2% | $120,040 |
| 2023 | $6,831 +25.5% | $120,040 +52.7% |
| 2022 | $5,445 -0.3% | $78,620 |
| 2021 | $5,460 +0.1% | $78,620 |
| 2020 | $5,453 +3.3% | $78,620 +13.6% |
| 2019 | $5,280 +12% | $69,200 |
| 2018 | $4,716 +1.1% | $69,200 |
| 2017 | $4,666 +2.1% | $69,200 +7.2% |
| 2016 | $4,568 -0.2% | $64,530 |
| 2015 | $4,576 +1.8% | $64,530 |
| 2014 | $4,494 | $64,530 |
Find assessor info on the county website
Monthly payment
Est. payment
Payment breakdown
Explore the cost of this home by adjusting the details. Changes won't be saved.Climate risks
Neighborhood: 45429
Nearby schools
GreatSchools rating
- 8/10Driscoll Elementary SchoolGrades: 2-5Distance: 0.3 mi
- 8/10Hadley E Watts Middle SchoolGrades: 6-8Distance: 2.4 mi
- 8/10Centerville High SchoolGrades: 9-12Distance: 2.7 mi
Schools provided by the listing agent
- District: Centerville
Source: DABR MLS. This data may not be complete. We recommend contacting the local school district to confirm school assignments for this home.
- $333,8004 bd2 ba1.8k sqft551 Deptford Ave, Dayton, OH 45429Off Market
- $308,4003 bd3 ba2.2k sqft533 Deptford Ave, Dayton, OH 45429Sold
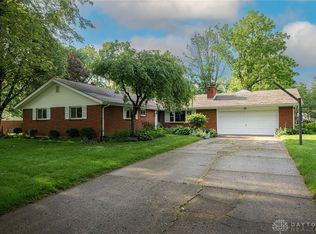
- $306,1003 bd2 ba1.6k sqft540 Deptford Ave, Dayton, OH 45429Off Market
- $395,0004 bd3 ba2.4k sqft5421 Ayrshire Ct, Dayton, OH 45429Sold
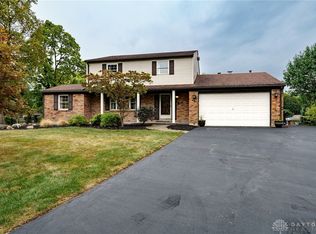
- $265,5003 bd2 ba1.6k sqft548 Deptford Ave, Dayton, OH 45429Sold
- $374,1006 bd2 ba2.4k sqft532 Deptford Ave, Dayton, OH 45429Off Market
- $332,0004 bd2 ba2.1k sqft5420 Ayrshire Ct, Dayton, OH 45429Off Market
- $330,0003 bd2 ba1.9k sqft603 Deptford Ave, Dayton, OH 45429Sold
A local agent can set up tours, give advice and negotiate with sellers.
A local lender can help you make sure your offer is ready when you are.
Similar homes
- $349,9004 bd3 ba2.1k sqft77 Lammers Ave, Dayton, OH 45459For Sale
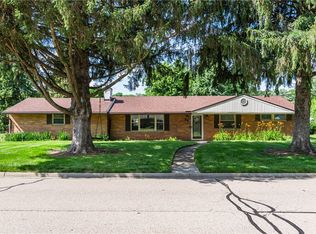
 MLS ID #961560, Jill Aldineh, RE/MAX Victory + Affiliates. DABR MLS
 - $398,0004 bd3 ba2.2k sqft2276 Brookpark Dr, Dayton, OH 45440For Sale
 MLS ID #966084, Dina Cain, NavX Realty, LLC. DABR MLS
 - $402,0004 bd3 ba2k sqft7425 Heatherwood Ct, Dayton, OH 45459For Sale
 MLS ID #964504, Nicholas Huscroft, Chosen Real Estate Group. DABR MLS
 - $419,0003 bd3 ba1.7k sqft4139 Overland Trl, Dayton, OH 45429For Sale
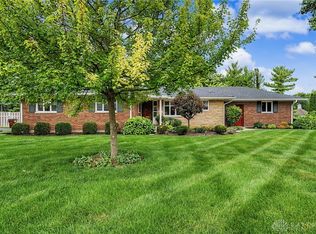 MLS ID #966160, Robert J Jagielski, eXp Realty. DABR MLS
 - $337,0004 bd3 ba1.9k sqft3559 Strathmoor Dr, Dayton, OH 45429For SaleMLS ID #964673, Stephen S Payne, Keller Williams Community Part. DABR MLS
- $415,0004 bd4 ba3k sqft2425 Westlawn Dr, Dayton, OH 45440For SaleMLS ID #962345, Anna Vinskey, NavX Realty, LLC. DABR MLS
- $415,0004 bd3 ba2.7k sqft811 W Spring Valley Pike, Dayton, OH 45458For SaleMLS ID #959796, Julie Suitts, Keller Williams Advisors Rlty. DABR MLS
- $429,0004 bd3 ba3.5k sqft5696 Overbrooke Rd, Dayton, OH 45440For SaleMLS ID #965252, Sheila N Dunphy-Pallotta, Dunphy Real Estate Inc.. DABR MLS
- $485,0003 bd4 ba3.1k sqft303 E Whipp Rd, Dayton, OH 45459For SaleMLS ID #965898, Mark G Rosko, Keller Williams Community Part. DABR MLS
- $289,0003 bd2 ba1.5k sqft1112 Claybourne Rd, Dayton, OH 45429For SaleMLS ID #966365, John M Warner, Howard Hanna Real Estate Serv. DABR MLS
- $299,9003 bd2 ba1.5k sqft4048 Upham Rd, Dayton, OH 45429For SaleMLS ID #965778, Terry Blakley, RE/MAX Victory + Affiliates. DABR MLS
- $374,9004 bd4 ba2.1k sqft2232 Appleblossom Dr, Miamisburg, OH 45342For SaleMLS ID #966039, Jinhong Xia, Ownerland Realty, Inc.. DABR MLS
- $349,9004 bd2 ba1.9k sqft3475 Clar Von Dr, Dayton, OH 45430For SaleMLS ID #965399, Matthew Witt, Howard Hanna Real Estate Serv. DABR MLS
- $295,0004 bd3 ba2.2k sqft2518 Loris Dr, Dayton, OH 45449For SaleMLS ID #965864, Gary W Kurtz, Irongate Inc.. DABR MLS
- $424,9004 bd3 ba2.3k sqft272 Maple Ave, Dayton, OH 45459For SaleMLS ID #963364, Bryan M Barker, BHHS Professional Realty. DABR MLS
- $315,0003 bd2 ba2k sqft2228 E Whipp Rd, Dayton, OH 45440For SaleMLS ID #964896, Georgiana C Nye, Coldwell Banker Heritage. DABR MLS
- $349,9003 bd2 ba2k sqft5665 Little Sugarcreek Rd, Dayton, OH 45440For SaleMLS ID #959424, Andrew Gaydosh, eXp Realty. DABR MLS
- $299,0003 bd2 ba2.2k sqft7741 Lois Cir, Dayton, OH 45459For SaleMLS ID #965725, David Hochwalt, Glasshouse Realty Group. DABR MLS
- $345,0004 bd3 ba2.1k sqft160 Caraway Dr, Springboro, OH 45066For SaleMLS ID #966246, Austin R Castro, Coldwell Banker Heritage. DABR MLS
- $329,9004 bd3 ba2.6k sqft1020 S Elm St, Dayton, OH 45449For SaleMLS ID #964706, Mel Rutherford, M R Real Estate. DABR MLS
