Discover exceptional comfort and timeless elegance in this meticulously maintained Kettering residence, perfectly situated on a picturesque, wooded, fully fenced lot that offers rare privacy and tranquility. Ideally located just minutes from downtown Dayton and Wright-Patterson Air Force Base, this beautifully updated home combines peaceful living with everyday convenience. Designed for both entertaining and comfortable everyday living, this inviting 3-bedroom, 2-bath home features a spacious living room, an elegant dining area, and a thoughtfully updated kitchen that blends style, functionality, and quality craftsmanship. The spectacular Florida room serves as the heart of the home, with walls of windows showcasing the serene backyard and filling the space with natural light throughout the year. Whether you're enjoying your morning coffee, reading a book, or hosting guests, this bright and relaxing retreat offers the perfect connection to the outdoors. Adding warmth and character, two gas fireplaces create a cozy ambiance throughout the seasons, making every gathering feel welcoming and every quiet evening at home even more enjoyable. Combining tasteful updates, meticulous care, exceptional privacy, and an unbeatable location, this remarkable Kettering home presents a rare opportunity to enjoy comfort, elegance, and convenience in one of the area's most desirable communities
Pending
$339,900
2236 Berrycreek Dr, Dayton, OH 45440
3beds
1,999sqft
Single Family Residence
Built in 1966
0.33 Acres Lot
$338,200 Zestimate®
$170/sqft
$-- HOA
What's special
Exceptional privacyRare privacy and tranquilityMeticulously maintainedBeautifully updated homeThoughtfully updated kitchenElegant dining areaSpectacular florida room
- 28 days |
- 1,043 |
- 46 |
Likely to sell faster than
Zillow last checked:
Listing updated:
Listed by:
Thomas Underwood (937)376-3390,
Howard Hanna Real Estate Serv,
Greta Costa 937-797-2039,
Howard Hanna Real Estate Serv
Source: DABR MLS,MLS#: 964139 Originating MLS: Dayton Area Board of REALTORS
Originating MLS: Dayton Area Board of REALTORSFacts & features
Interior
Bedrooms & bathrooms
- Bedrooms: 3
- Bathrooms: 2
- Full bathrooms: 2
- Main level bathrooms: 2
Primary bedroom
- Level: Main
- Dimensions: 14 x 13
Bedroom
- Level: Main
- Dimensions: 13 x 11
Bedroom
- Level: Main
- Dimensions: 11 x 10
Bonus room
- Level: Main
- Dimensions: 12 x 18
Bonus room
- Level: Main
- Dimensions: 12 x 18
Breakfast room nook
- Level: Main
- Dimensions: 8 x 8
Florida room
- Level: Main
- Dimensions: 9 x 12
Living room
- Level: Main
- Dimensions: 23 x 20
Other
- Level: Main
- Dimensions: 9 x 5
Other
- Level: Main
- Dimensions: 8 x 8
Heating
- Forced Air
Cooling
- Central Air
Interior area
- Total structure area: 1,999
- Total interior livable area: 1,999 sqft
Video & virtual tour
Property
Parking
- Total spaces: 2
- Parking features: Garage, Two Car Garage
- Garage spaces: 2
Features
- Levels: One
- Stories: 1
Lot
- Size: 0.33 Acres
- Dimensions: 90 x 160 x 90 x 160
Details
- Parcel number: N64030160019
- Zoning: Residential
- Zoning description: Residential
Construction
Type & style
- Home type: SingleFamily
- Property subtype: Single Family Residence
Materials
- Brick
- Foundation: Slab
Condition
- Year built: 1966
Community & HOA
Community
- Subdivision: Oak Creek
HOA
- Has HOA: No
Location
- Region: Dayton
Financial & listing details
- Price per square foot: $170/sqft
- Tax assessed value: $229,230
- Annual tax amount: $4,464
- Date on market: 7/19/2026
- Listing terms: Conventional,FHA,USDA Loan,VA Loan
Estimated market value
$338,200
$321,000 - $355,000
$2,307/mo
Price history
| Date | Event | Price |
|---|---|---|
| 7/30/2026 | Pending sale | $339,900$170/sqft |
Source:  DABR MLS #964139 Report a problem DABR MLS #964139 Report a problem | ||
| 7/24/2026 | Listed for sale | $339,900$170/sqft |
Source: DABR MLS #964139 Report a problem | ||
Public tax history
| Year | Property taxes | Tax assessment |
|---|---|---|
| 2025 | $4,464 -0.7% | $80,230 |
| 2024 | $4,495 +2% | $80,230 |
| 2023 | $4,405 +5.9% | $80,230 +29.8% |
| 2022 | $4,159 +8.1% | $61,790 |
| 2021 | $3,846 -0.3% | $61,790 |
| 2020 | $3,857 -1.4% | $61,790 +9.7% |
| 2019 | $3,911 -0.5% | $56,310 |
| 2018 | $3,932 +8.6% | $56,310 |
| 2017 | $3,621 +7.8% | $56,310 +12.2% |
| 2016 | $3,358 +3.3% | $50,170 |
| 2015 | $3,250 +1.3% | $50,170 |
| 2014 | $3,208 | $50,170 |
Find assessor info on the county website
Monthly payment
Est. payment
Payment breakdown
Explore the cost of this home by adjusting the details. Changes won't be saved.Climate risks
Neighborhood: 45440
Nearby schools
GreatSchools rating
- 7/10J F Kennedy Elementary SchoolGrades: PK-5Distance: 0.6 mi
- 6/10Kettering Middle SchoolGrades: 6-8Distance: 2.2 mi
- 7/10Kettering Fairmont High SchoolGrades: 9-12Distance: 3.3 mi
Schools provided by the listing agent
- District: Kettering
Source: DABR MLS. This data may not be complete. We recommend contacting the local school district to confirm school assignments for this home.

- $320,6003 bd2 ba1.8k sqft2240 Berrycreek Dr, Dayton, OH 45440Off Market
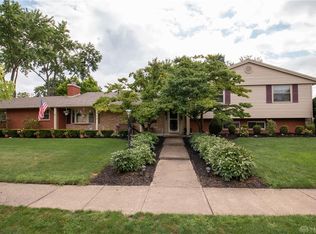
- $399,7005 bd3 ba3.1k sqft5400 Oakvista Pl, Dayton, OH 45440Off Market

- $309,9003 bd2 ba2k sqft2235 E Whipp Rd, Kettering, OH 45440Off Market
- $315,0003 bd2 ba2k sqft2231 E Whipp Rd, Dayton, OH 45440Off Market
- $345,5004 bd3 ba2k sqft2244 Berrycreek Dr, Dayton, OH 45440Sold
- $344,6001 bd1 ba620 sqft2239 E Whipp Rd, Dayton, OH 45440Off Market
- $326,9003 bd2 ba1.6k sqft2235 Berrycreek Dr, Dayton, OH 45440Off Market
- $383,4004 bd2 ba2.4k sqft2231 Berrycreek Dr, Dayton, OH 45440Off Market
A local agent can set up tours, give advice and negotiate with sellers.
A local lender can help you make sure your offer is ready when you are.
Similar homes
- $319,0004 bd2 ba2.1k sqft4763 Ridgebury Dr, Dayton, OH 45440For Sale

 MLS ID #965450, Mark G Rosko, Keller Williams Community Part. DABR MLS
 - $314,9003 bd2 ba1.5k sqft2450 Rawnsdale Rd, Dayton, OH 45440For Sale
 MLS ID #965964, Shelley Parks, eXp Realty. DABR MLS
 - $298,0003 bd2 ba1.6k sqft4408 Fernbrook St, Dayton, OH 45440For Sale
 MLS ID #966482, Terri Johnson, Glasshouse Realty Group. DABR MLS
 - $289,9003 bd2 ba1.5k sqft4867 Arrowhead Dr, Dayton, OH 45440For Sale
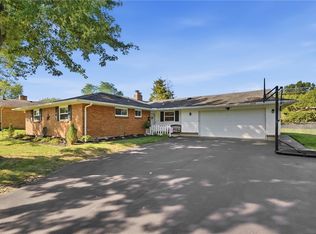 MLS ID #965499, Sherry Couch, Coldwell Banker Heritage. DABR MLS
 - $355,0003 bd3 ba1.4k sqft25 Secore Ct, Dayton, OH 45440For SaleMLS ID #965965, Alyssa Painter, NavX Realty, LLC. DABR MLS
- $295,0004 bd2 ba1.7k sqft1960 Carol Pkwy, Dayton, OH 45440For SaleMLS ID #962893, David Campbell, Coldwell Banker Heritage. DABR MLS
- $319,9003 bd2 ba1.7k sqft201 S Pelham Dr, Dayton, OH 45429For SaleMLS ID #964828, Peter Davies, Irongate Inc.. DABR MLS
- $299,9003 bd2 ba1.5k sqft4048 Upham Rd, Dayton, OH 45429For SaleMLS ID #965778, Terry Blakley, RE/MAX Victory + Affiliates. DABR MLS
- $350,0003 bd3 ba2.9k sqft4179 W Franklin St, Bellbrook, OH 45305For SaleMLS ID #960741, Cynthia A Buckreus, Coldwell Banker Heritage. DABR MLS
- $349,9004 bd3 ba2.1k sqft77 Lammers Ave, Dayton, OH 45459For SaleMLS ID #961560, Jill Aldineh, RE/MAX Victory + Affiliates. DABR MLS
- $359,9003 bd3 ba2.3k sqft136 E Ridgeway Dr, Dayton, OH 45459For SaleMLS ID #962856, Paul M Angelopoulos, Irongate Inc.. DABR MLS
- $289,0003 bd2 ba1.5k sqft1112 Claybourne Rd, Dayton, OH 45429For SaleMLS ID #966365, John M Warner, Howard Hanna Real Estate Serv. DABR MLS
- $343,0003 bd2 ba1.9k sqft991 Stanwick Dr, Dayton, OH 45430For SaleMLS ID #962666, Ryan S Riddell, Keller Williams Community Part. DABR MLS
- $334,9004 bd2 ba1.8k sqft4460 E Mohave Dr, Dayton, OH 45431For SaleMLS ID #965970, Shaun M Hayes, BHHS Professional Realty. DABR MLS
- $299,0003 bd2 ba2.2k sqft7741 Lois Cir, Dayton, OH 45459For SaleMLS ID #965725, David Hochwalt, Glasshouse Realty Group. DABR MLS
- $325,0003 bd2 ba1.9k sqft7439 Barr Cir, Dayton, OH 45459For SaleMLS ID #961394, Mark J Peebles, NavX Realty, LLC. DABR MLS
- $380,0004 bd3 ba2.3k sqft1801 Burgundy Ln, Dayton, OH 45459For SaleMLS ID #966077, Heather Smith, eXp Realty. DABR MLS
- $334,0004 bd2 ba1.4k sqft141 Napoleon Dr, Dayton, OH 45429For SaleMLS ID #960691, Carolyn Gudorf, Howard Hanna Real Estate Serv. DABR MLS
- $290,0004 bd3 ba2.5k sqft605 Lamont Dr, Dayton, OH 45429For SaleMLS ID #963170, Terri D'Andrea, Keller Williams Community Part. DABR MLS
- $419,0003 bd3 ba1.7k sqft4139 Overland Trl, Dayton, OH 45429For SaleMLS ID #966160, Robert J Jagielski, eXp Realty. DABR MLS
