Discover this delightful brick ranch home, perfectly situated in a desirable Centerville neighborhood. The inviting curb appeal, featuring a well-maintained lawn and classic brick facade, welcomes residents and guests alike, hinting at the charm within. An open floorplan seamlessly connects the entry, hallway, and living area, offering a fluid and inviting atmosphere, complemented by abundant natural light and rich hardwood floors. A cozy white-painted brick fireplace creates a warm focal point in the living room, which flows effortlessly into the adjacent spaces.
Culinary enthusiasts will appreciate the modern kitchen, equipped with sleek dark cabinetry, bright countertops, and stainless steel appliances including a dishwasher, microwave, range, and refrigerator. A practical kitchen island enhances functionality, making meal preparation and entertaining a breeze. The home boasts four spacious bedrooms, each featuring natural light, providing serene sanctuaries for rest and relaxation. The two full bathrooms are well-appointed, with the primary bath offering a double vanity with generous counter space, ensuring everyday convenience.
Step outside to enjoy the expansive outdoor living spaces. A spacious wooden deck extends from the home, offering a perfect setting for entertaining or quiet relaxation amidst lush greenery. The private backyard oasis features mature trees and ample green space, ideal for outdoor enjoyment and gatherings. With a total living area of 2321 square feet and set on a generous 0.46-acre lot, this residence provides both comfort and room to roam. This home is a true gem, offering a blend of modern amenities and timeless appeal in a vibrant community.
Sold for $376,000
$376,000
901 New England Ave, Dayton, OH 45429
4beds
2,321sqft
Single Family Residence
Built in 1966
0.46 Acres Lot
$376,100 Zestimate®
$162/sqft
$2,588 Estimated rent
Home value
$376,100
$357,000 - $395,000
$2,588/mo
Zestimate® history
Owner options
List your home for rent
$2,588/mo
Rent Zestimate®
Find your next renter with Zillow Rental Manager. Plus, with online applications, you can quickly screen prospective tenants – for free.
$2,588/mo
Rent Zestimate®
Refinance and save
$2,571/mo
Est. payment
Refinancing to a lower rate could help reduce your monthly payments and save thousands over the life of the loan.
$2,571/mo
Est. payment
Explore your selling options
Work with a Zillow partner agent
Leverage their expertise and Zillow's premium Showcase listings to get your home seen by more buyers.
Get startedList with your own agent
Get your home in front of millions of buyers by listing it on Zillow.
Learn how to do itSell it yourself
Take full control of how buyers see your home on Zillow by listing For Sale by Owner (FSBO).
List your homeWhat's special
Four spacious bedroomsSleek dark cabinetryWell-maintained lawnOpen floorplanInviting curb appealSpacious wooden deckClassic brick facade
Zillow last checked:
Listing updated:
Listed by:
Jeff Spring (937)439-4500,
Coldwell Banker Heritage
Bought with:
Test Member
Test Office
Source: DABR MLS,MLS#: 961367 Originating MLS: Dayton Area Board of REALTORS
Originating MLS: Dayton Area Board of REALTORSFacts & features
Interior
Bedrooms & bathrooms
- Bedrooms: 4
- Bathrooms: 2
- Full bathrooms: 2
- Main level bathrooms: 2
Primary bedroom
- Level: Main
- Dimensions: 15 x 13
Bedroom
- Level: Main
- Dimensions: 12 x 12
Bedroom
- Level: Main
- Dimensions: 11 x 9
Bedroom
- Level: Main
- Dimensions: 12 x 11
Dining room
- Level: Main
- Dimensions: 13 x 11
Family room
- Level: Main
- Dimensions: 20 x 12
Kitchen
- Level: Main
- Dimensions: 12 x 12
Living room
- Level: Main
- Dimensions: 19 x 13
Utility room
- Level: Main
- Dimensions: 9 x 7
Heating
- Forced Air, Natural Gas
Cooling
- Central Air
Appliances
- Included: Dishwasher, Range, Refrigerator, Water Softener, Gas Water Heater
Features
- Ceiling Fan(s)
Interior area
- Total structure area: 2,321
- Total interior livable area: 2,321 sqft
Property
Parking
- Total spaces: 2
- Parking features: Attached, Garage, Two Car Garage, Storage
- Attached garage spaces: 2
Features
- Levels: One
- Stories: 1
Lot
- Size: 0.46 Acres
- Dimensions: .46 Acres
Details
- Parcel number: O68007150015
- Zoning: Residential
- Zoning description: Residential
Construction
Type & style
- Home type: SingleFamily
- Property subtype: Single Family Residence
Materials
- Brick
- Foundation: Slab
Condition
- Year built: 1966
Community & HOA
Community
- Security: Smoke Detector(s)
- Subdivision: Red Coach Farm
HOA
- Has HOA: No
Location
- Region: Dayton
Financial & listing details
- Price per square foot: $162/sqft
- Tax assessed value: $252,130
- Annual tax amount: $5,706
- Date on market: 6/11/2026
- Listing terms: Conventional,FHA,VA Loan
Price history
| Date | Event | Price |
|---|---|---|
| 7/8/2026 | Sold | $376,000+1.6%$162/sqft |
Source:  DABR MLS #961367 Report a problem DABR MLS #961367 Report a problem | ||
| 6/16/2026 | Pending sale | $370,000$159/sqft |
Source: DABR MLS #961367 Report a problem | ||
| 6/11/2026 | Listed for sale | $370,000+118.9%$159/sqft |
Source: DABR MLS #961367 Report a problem | ||
| 9/17/2013 | Sold | $169,000+20.7%$73/sqft |
Source: Public Record Report a problem | ||
| 1/11/2012 | Sold | $140,000-12.4%$60/sqft |
Source: Public Record Report a problem | ||
| 9/6/2011 | Listed for sale | $159,900$69/sqft |
Source: Better Homes and Gardens Real Estate Big Hill #509977 Report a problem | ||
Public tax history
| Year | Property taxes | Tax assessment |
|---|---|---|
| 2025 | $5,706 -0.2% | $88,250 |
| 2024 | $5,716 +9.1% | $88,250 |
| 2023 | $5,237 -0.8% | $88,250 +25% |
| 2022 | $5,282 -0.3% | $70,600 |
| 2021 | $5,296 +0.1% | $70,600 |
| 2020 | $5,289 +4.9% | $70,600 +17.6% |
| 2019 | $5,040 +12.5% | $60,050 |
| 2018 | $4,480 +1.1% | $60,050 |
| 2017 | $4,433 +1.2% | $60,050 +4.6% |
| 2016 | $4,380 -0.2% | $57,430 |
| 2015 | $4,388 +1.2% | $57,430 |
| 2014 | $4,335 | $57,430 |
Find assessor info on the county website
Neighborhood: 45429
Nearby homes
- $345,6004 bd2 ba2.3k sqft901 New England Ave, Centerville, OH 45429Off Market
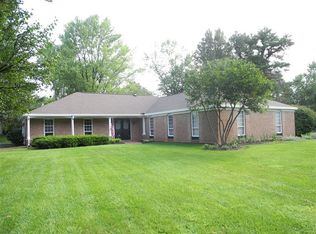
- $379,9004 bd3 ba2.2k sqft5406 Qualstan Ct, Dayton, OH 45429Sold
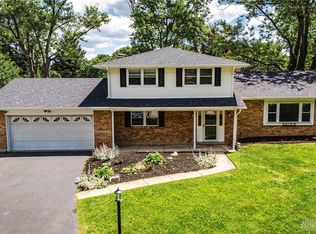
- $358,7004 bd3 ba2.3k sqft907 New England Ave, Dayton, OH 45429Off Market

- $377,0014 bd3 ba2.2k sqft893 New England Ave, Dayton, OH 45429Sold
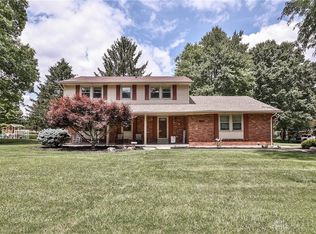
- $365,6004 bd3 ba2.2k sqft893 New England Ave, Centerville, OH 45429Off Market
- $349,7004 bd3 ba2.6k sqft5423 Royalwood Dr, Dayton, OH 45429Off Market
- $380,6004 bd2 ba2.3k sqft5400 Qualstan Ct, Dayton, OH 45429Off Market
- $350,0004 bd3 ba2.5k sqft906 New England Ave, Dayton, OH 45429Pending
Nearby schools
GreatSchools rating
- 8/10Driscoll Elementary SchoolGrades: 2-5Distance: 0.5 mi
- 8/10Hadley E Watts Middle SchoolGrades: 6-8Distance: 2.8 mi
- 8/10Centerville High SchoolGrades: 9-12Distance: 2.8 mi
Schools provided by the listing agent
- District: Centerville
Source: DABR MLS. This data may not be complete. We recommend contacting the local school district to confirm school assignments for this home.
Get a cash offer in 3 minutes
Find out how much your home could sell for in as little as 3 minutes with a no-obligation cash offer.
Estimated market value
$376,100
Get a cash offer in 3 minutes
Find out how much your home could sell for in as little as 3 minutes with a no-obligation cash offer.
Estimated market value
$376,100
- Ohio
- Montgomery County
- Centerville
- 45429
- 901 New England Ave
Nearby cities
Nearby zip codes
Other Centerville Topics
