Stunning Renovated Tri-Level in Prime Centerville!
Welcome to this beautifully updated 4-bed, 2.5-bath home on a quiet cul-de-sac in a highly sought-after Centerville neighborhood. Enjoy walking distance to Primary Village North and Driscoll Elementary plus a neighborhood park with playground located on the street directly behind the property. Extensively renovated in 2021 with recent fresh paint throughout the interior (walls, baseboards, garage/basement floors & walls), this turnkey property features luxury vinyl plank flooring, a beautiful kitchen with granite counters, subway tile backsplash, added pantry, and newer stainless appliances. Recent major updates include new roof, gutters, gutter guards, soffits, HVAC, AC unit, and electrical panel. The spacious layout includes a main-floor bedroom, generous living and dining room, and a striking family room with beautiful shiplap walls that draw in so much light! Upstairs master suite comes complete with sliding barn door, and large double-door closet. Granite countertops in the large laundry room and main floor powder room.
A large basement provides ample storage, workbench and updated glass block windows. A whole-house fan complements central air for year-round comfort. The nearly half-acre yard includes a versatile outbuilding (former she-shed) with front door, vinyl windows, tile flooring, drywall, and solar lights—ideal for office, storage, or continued she shed use. Don’t miss this move-in-ready gem packed with modern updates!
Sold for $379,900
$379,900
5406 Qualstan Ct, Dayton, OH 45429
4beds
2,207sqft
Single Family Residence
Built in 1965
0.48 Acres Lot
$380,100 Zestimate®
$172/sqft
$2,638 Estimated rent
Home value
$380,100
$361,000 - $399,000
$2,638/mo
Zestimate® history
Owner options
List your home for rent
$2,638/mo
Rent Zestimate®
Find your next renter with Zillow Rental Manager. Plus, with online applications, you can quickly screen prospective tenants – for free.
$2,638/mo
Rent Zestimate®
Refinance and save
$2,572/mo
Est. payment
Refinancing to a lower rate could help reduce your monthly payments and save thousands over the life of the loan.
$2,572/mo
Est. payment
Explore your selling options
Work with a Zillow partner agent
Leverage their expertise and Zillow's premium Showcase listings to get your home seen by more buyers.
Get startedList with your own agent
Get your home in front of millions of buyers by listing it on Zillow.
Learn how to do itSell it yourself
Take full control of how buyers see your home on Zillow by listing For Sale by Owner (FSBO).
List your homeWhat's special
Main-floor bedroomQuiet cul-de-sacSubway tile backsplashSpacious layoutNewer stainless appliancesLuxury vinyl plank flooringLarge double-door closet
Zillow last checked:
Listing updated:
Listed by:
Kimiko Speckert (866)212-4991,
eXp Realty
Bought with:
Cortney Loyd, 2020001498
Glasshouse Realty Group
Source: DABR MLS,MLS#: 962130 Originating MLS: Dayton Area Board of REALTORS
Originating MLS: Dayton Area Board of REALTORSFacts & features
Interior
Bedrooms & bathrooms
- Bedrooms: 4
- Bathrooms: 3
- Full bathrooms: 2
- 1/2 bathrooms: 1
- Main level bathrooms: 1
Primary bedroom
- Level: Second
- Dimensions: 12 x 15
Bedroom
- Level: Main
- Dimensions: 13 x 10
Bedroom
- Level: Second
- Dimensions: 12 x 11
Bedroom
- Level: Second
- Dimensions: 11 x 11
Breakfast room nook
- Level: Main
- Dimensions: 10 x 7
Dining room
- Level: Main
- Dimensions: 11 x 14
Entry foyer
- Level: Main
- Dimensions: 7 x 8
Family room
- Level: Main
- Dimensions: 13 x 17
Kitchen
- Level: Main
- Dimensions: 10 x 11
Laundry
- Level: Main
- Dimensions: 11 x 5
Living room
- Level: Main
- Dimensions: 21 x 14
Heating
- Forced Air, Natural Gas
Cooling
- Central Air, Whole House Fan
Appliances
- Included: Dishwasher, Disposal, Microwave, Range, Refrigerator, Gas Water Heater
Features
- Granite Counters, Pantry, Remodeled
- Basement: Full
- Has fireplace: Yes
- Fireplace features: Wood Burning
Interior area
- Total structure area: 2,207
- Total interior livable area: 2,207 sqft
Property
Parking
- Total spaces: 2
- Parking features: Garage, Two Car Garage
- Garage spaces: 2
Features
- Levels: Two
- Stories: 2
- Patio & porch: Porch
- Exterior features: Fence, Porch, Storage
- Fencing: Partial
Lot
- Size: 0.48 Acres
- Dimensions: 150 x 140
Details
- Additional structures: Shed(s)
- Parcel number: O68007150014
- Zoning: Residential
- Zoning description: Residential
Construction
Type & style
- Home type: SingleFamily
- Architectural style: Colonial
- Property subtype: Single Family Residence
Materials
- Aluminum Siding, Brick
Condition
- Year built: 1965
Utilities & green energy
- Water: Public
- Utilities for property: Water Available
Community & HOA
Community
- Security: Smoke Detector(s)
- Subdivision: Red Coach Farm
HOA
- Has HOA: No
Location
- Region: Dayton
Financial & listing details
- Price per square foot: $172/sqft
- Tax assessed value: $277,250
- Annual tax amount: $6,272
- Date on market: 6/18/2026
- Date available: 06/19/2026
Price history
| Date | Event | Price |
|---|---|---|
| 7/6/2026 | Sold | $379,900$172/sqft |
Source:  DABR MLS #962130 Report a problem DABR MLS #962130 Report a problem | ||
| 6/21/2026 | Contingent | $379,900$172/sqft |
Source: eXp Realty #962130 Report a problem | ||
| 6/21/2026 | Pending sale | $379,900$172/sqft |
Source: DABR MLS #962130 Report a problem | ||
| 6/18/2026 | Listed for sale | $379,900+117.1%$172/sqft |
Source: DABR MLS #962130 Report a problem | ||
| 2/4/2021 | Sold | $175,000+75%$79/sqft |
Source: Public Record Report a problem | ||
| 11/2/2020 | Sold | $100,000$45/sqft |
Source: Public Record Report a problem | ||
Public tax history
| Year | Property taxes | Tax assessment |
|---|---|---|
| 2025 | $6,272 -0.2% | $97,040 |
| 2024 | $6,283 +9.1% | $97,040 |
| 2023 | $5,757 -0.8% | $97,040 +25% |
| 2022 | $5,805 -0.3% | $77,630 |
| 2021 | $5,821 +15.2% | $77,630 |
| 2020 | $5,051 +7.7% | $77,630 +17.9% |
| 2019 | $4,691 +12.8% | $65,830 |
| 2018 | $4,158 +1.2% | $65,830 |
| 2017 | $4,110 -0.7% | $65,830 +4.5% |
| 2016 | $4,138 -0.2% | $62,990 |
| 2015 | $4,146 +1.2% | $62,990 |
| 2014 | $4,096 | $62,990 |
Find assessor info on the county website
Neighborhood: 45429
Nearby homes
- $351,6004 bd3 ba2.6k sqft5423 Royalwood Dr, Dayton, OH 45429Off Market
- $385,5004 bd2 ba2.3k sqft5400 Qualstan Ct, Dayton, OH 45429Off Market
- $376,0004 bd2 ba2.3k sqft901 New England Ave, Dayton, OH 45429Sold
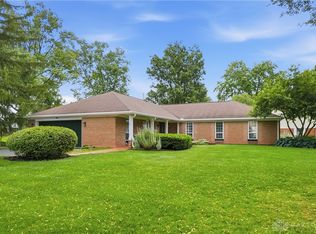
- $346,7004 bd2 ba2.3k sqft901 New England Ave, Centerville, OH 45429Off Market
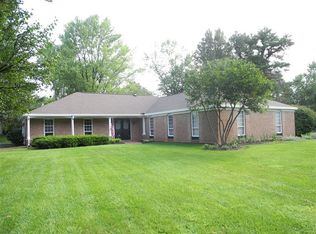
- $319,8004 bd2 ba2.5k sqft5411 Royalwood Dr, Dayton, OH 45429Off Market
- $330,0004 bd3 ba1.3k sqft5435 Royalwood Dr, Dayton, OH 45429Off Market
- $367,0004 bd3 ba2.3k sqft907 New England Ave, Dayton, OH 45429Off Market
- $375,0004 bd3 ba2.3k sqft5407 Qualstan Ct, Dayton, OH 45429Sold
Nearby schools
GreatSchools rating
- 8/10Driscoll Elementary SchoolGrades: 2-5Distance: 0.5 mi
- 8/10Hadley E Watts Middle SchoolGrades: 6-8Distance: 2.8 mi
- 8/10Centerville High SchoolGrades: 9-12Distance: 2.8 mi
Schools provided by the listing agent
- District: Centerville
Source: DABR MLS. This data may not be complete. We recommend contacting the local school district to confirm school assignments for this home.
Get a cash offer in 3 minutes
Find out how much your home could sell for in as little as 3 minutes with a no-obligation cash offer.
Estimated market value
$380,100
Get a cash offer in 3 minutes
Find out how much your home could sell for in as little as 3 minutes with a no-obligation cash offer.
Estimated market value
$380,100
- Ohio
- Montgomery County
- Centerville
- 45429
- 5406 Qualstan Ct
Nearby cities
Nearby zip codes
Other Centerville Topics
