Welcome home to this beautifully maintained and thoughtfully updated Cape Cod in the highly sought-after Beavercreek School District! Offering over 2,600 sqft of living space, this spacious home features five bedrooms, two full baths, with a water closet in the basement, providing plenty of room for family, guests, or a home office. Desirable first-floor primary suite offers comfort and convenience, with a functional layout. The attached garage provides the convenience of TWO-car parking, with additional space dedicated to an incredibly useful stairway leading to a spacious attic, perfect for abundant storage or future possibilities. Outside, enjoy the fenced & secluded backyard, ideal for entertaining, pets, or play. Major updates provide peace of mind, including newly renovated kitchen & baths, new roof, furnace, and a/c, a three-year-old water heater and state of the art water softener. This move-in-ready home combines timeless charm, generous living space, and outstanding update
Pending
$349,000
1641 Woods Dr, Dayton, OH 45432
5beds
2,600sqft
:
Get pre-qualified$2,437/mo
Single Family Residence
Built in 1948
0.78 Acres Lot
$336,700 Zestimate®
$134/sqft
$-- HOA
What's special
Five bedroomsDesirable first-floor primary suiteBeautifully maintainedFunctional layoutSpacious atticFenced and secluded backyardNew roof
- 13 days |
- 1,554 |
- 154 |
Zillow last checked:
Listing updated:
Listed by:
Missy Lawwill (513)424-2421,
Coldwell Banker Heritage
Source: DABR MLS,MLS#: 965530 Originating MLS: Dayton Area Board of REALTORS
Originating MLS: Dayton Area Board of REALTORSFacts & features
Interior
Bedrooms & bathrooms
- Bedrooms: 5
- Bathrooms: 3
- Full bathrooms: 2
- 1/2 bathrooms: 1
- Main level bathrooms: 2
Primary bedroom
- Level: Main
- Dimensions: 15 x 20
Bedroom
- Level: Second
- Dimensions: 10 x 12
Bedroom
- Level: Second
- Dimensions: 10 x 12
Bedroom
- Level: Basement
- Dimensions: 9 x 10
Bedroom
- Level: Basement
- Dimensions: 10 x 12
Dining room
- Level: Main
- Dimensions: 10 x 10
Family room
- Level: Basement
- Dimensions: 12 x 14
Kitchen
- Level: Main
- Dimensions: 10 x 10
Living room
- Level: Main
- Dimensions: 12 x 14
Heating
- Forced Air
Cooling
- Central Air
Features
- Basement: Full
Interior area
- Total structure area: 2,600
- Total interior livable area: 2,600 sqft
Video & virtual tour
Property
Parking
- Total spaces: 2
- Parking features: Attached, Garage, Two Car Garage
- Attached garage spaces: 2
Features
- Levels: Two
- Stories: 2
Lot
- Size: 0.78 Acres
Details
- Parcel number: B42000200120012600
- Zoning: Residential
- Zoning description: Residential
Construction
Type & style
- Home type: SingleFamily
- Property subtype: Single Family Residence
Materials
- Other
Condition
- Year built: 1948
Community & HOA
HOA
- Has HOA: No
Location
- Region: Dayton
Financial & listing details
- Price per square foot: $134/sqft
- Tax assessed value: $186,010
- Annual tax amount: $4,292
- Date on market: 7/31/2026
Estimated market value
$336,700
$320,000 - $354,000
$2,536/mo
Price history
| Date | Event | Price |
|---|---|---|
| 8/4/2026 | Pending sale | $349,000$134/sqft |
Source:  Cincy MLS #1888945 Report a problem Cincy MLS #1888945 Report a problem | ||
| 7/31/2026 | Listed for sale | $349,000-0.3%$134/sqft |
Source: Cincy MLS #1888945 Report a problem | ||
| 12/2/2025 | Listing removed | $349,900$135/sqft |
Source: DABR MLS #946034 Report a problem | ||
| 11/23/2025 | Price change | $349,900-0.9%$135/sqft |
Source:  DABR MLS #946034 Report a problem DABR MLS #946034 Report a problem | ||
| 11/16/2025 | Price change | $352,900-0.6%$136/sqft |
Source: DABR MLS #946034 Report a problem | ||
| 11/3/2025 | Price change | $354,900-1.4%$137/sqft |
Source: DABR MLS #946034 Report a problem | ||
| 10/18/2025 | Listed for sale | $359,900+124.9%$138/sqft |
Source: DABR MLS #946034 Report a problem | ||
| 10/4/2016 | Sold | $160,000-5.8%$62/sqft |
Source: Public Record Report a problem | ||
| 11/21/2014 | Listing removed | $169,900$65/sqft |
Source: Irongate Inc., Realtors #587782 Report a problem | ||
| 10/21/2014 | Price change | $169,900-2.9%$65/sqft |
Source: Irongate Inc., Realtors #587782 Report a problem | ||
| 10/1/2014 | Price change | $174,900-2.6%$67/sqft |
Source: Irongate Inc., Realtors #587782 Report a problem | ||
| 8/21/2014 | Price change | $179,500-0.2%$69/sqft |
Source: Irongate Inc., Realtors #587782 Report a problem | ||
| 7/4/2014 | Listed for sale | $179,900-2.8%$69/sqft |
Source: Irongate Inc., Realtors #587782 Report a problem | ||
| 9/21/2012 | Listing removed | $185,000$71/sqft |
Source: RE/MAX Victory #529202 Report a problem | ||
| 6/1/2012 | Price change | $185,000-2.6%$71/sqft |
Source: RE/MAX Victory #529202 Report a problem | ||
| 2/2/2012 | Listed for sale | $189,900+15.4%$73/sqft |
Source: Better Homes and Gardens Real Estate Big Hill #519252 Report a problem | ||
| 6/7/2004 | Sold | $164,500+78.8%$63/sqft |
Source: Public Record Report a problem | ||
| 8/23/1995 | Sold | $92,000$35/sqft |
Source: Public Record Report a problem | ||
Public tax history
| Year | Property taxes | Tax assessment |
|---|---|---|
| 2025 | $4,292 +1% | $65,100 |
| 2024 | $4,250 -0.5% | $65,100 |
| 2023 | $4,272 +19% | $65,100 +34.1% |
| 2022 | $3,591 +2.1% | $48,560 |
| 2021 | $3,518 -0.7% | $48,560 |
| 2020 | $3,545 +8.7% | $48,560 +19% |
| 2019 | $3,262 +13.3% | $40,790 |
| 2018 | $2,879 +1.7% | $40,790 |
| 2017 | $2,830 -5.2% | $40,790 -0.5% |
| 2016 | $2,986 +0.6% | $40,980 |
| 2015 | $2,968 | $40,980 |
| 2014 | $2,968 -4.6% | $40,980 -12% |
| 2013 | $3,111 +7.9% | $46,550 |
| 2012 | $2,882 +99.8% | $46,550 |
| 2011 | $1,442 -49.4% | $46,550 -4.9% |
| 2010 | $2,851 -0.5% | $48,960 |
| 2009 | $2,864 +2.9% | $48,960 |
| 2008 | $2,784 +23.8% | $48,960 +21.4% |
| 2007 | $2,250 -1.3% | $40,320 |
| 2006 | $2,278 +8.2% | $40,320 +7.8% |
| 2004 | $2,106 +2.9% | $37,400 +0% |
| 2003 | $2,047 +9.8% | $37,398 |
| 2002 | $1,865 -32.7% | $37,398 -0.7% |
| 2001 | $2,771 +93.3% | $37,661 +29.2% |
| 2000 | $1,433 | $29,156 |
Find assessor info on the county website
Monthly payment
Est. payment
Payment breakdown
Explore the cost of this home by adjusting the details. Changes won't be saved.Climate risks
Neighborhood: 45432
Nearby schools
GreatSchools rating
- 8/10Parkwood Elementary SchoolGrades: PK-5Distance: 1.6 mi
- 7/10Herman K Ankeney Middle SchoolGrades: 6-8Distance: 2.1 mi
- 10/10Ferguson Hall Freshman SchoolGrades: 9Distance: 2.2 mi
Schools provided by the listing agent
- District: Beavercreek
Source: DABR MLS. This data may not be complete. We recommend contacting the local school district to confirm school assignments for this home.
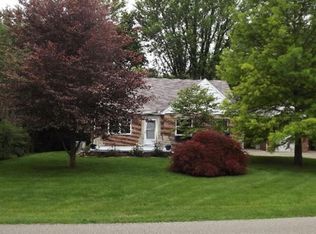
- $271,1004 bd3 ba1.2k sqft1631 Woods Dr, Dayton, OH 45432Off Market
- $233,2003 bd2 ba1k sqft1649 Woods Dr, Dayton, OH 45432Off Market
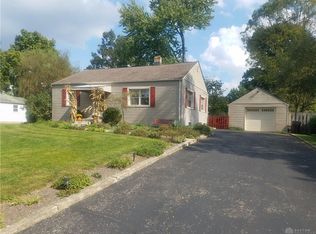
- $203,3002 bd1 ba1k sqft1642 Woods Dr, Dayton, OH 45432Off Market
- $223,6002 bd1 ba1.1k sqft1650 Woods Dr, Dayton, OH 45432Off Market
- $305,0003 bd3 ba2k sqft1656 Beaverbrook Dr, Beavercreek, OH 45432Sold
- $23,590-- bd-- ba-- sqft1656 Beaverbrook Dr, Beavercreek, OH 45432Off Market
- $1,510-- bd-- ba-- sqft1656 Beaverbrook Dr, Beavercreek, OH 45432Off Market
- $208,7004 bd1 ba945 sqft1632 Woods Dr, Dayton, OH 45432Off Market
A local agent can set up tours, give advice and negotiate with sellers.
Similar homes
- $359,9004 bd2 ba2.1k sqft2192 La Grange Rd, Dayton, OH 45431For Sale

 MLS ID #964032, Karen S Ollier, Irongate Inc.. DABR MLS
 - $349,9004 bd2 ba1.9k sqft3475 Clar Von Dr, Dayton, OH 45430For Sale
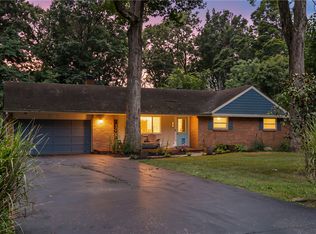 MLS ID #965399, Matthew Witt, Howard Hanna Real Estate Serv. DABR MLS
 - $374,9004 bd2 ba1.7k sqft3479 Homeacres Ave, Dayton, OH 45431For Sale
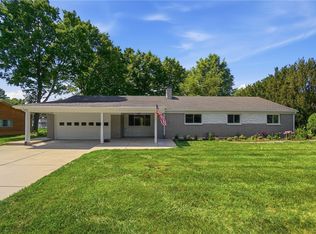 MLS ID #965414, Paul M Angelopoulos, Irongate Inc.. DABR MLS
 - $297,9003 bd2 ba2k sqft4210 White Oak Dr, Dayton, OH 45432For Sale
 MLS ID #965293, Stephanie A Ball, Glasshouse Realty Group. DABR MLS
 - $334,9004 bd2 ba1.8k sqft4460 E Mohave Dr, Dayton, OH 45431For SaleMLS ID #965970, Shaun M Hayes, BHHS Professional Realty. DABR MLS
- $309,0004 bd2 ba1.6k sqft3042 Morningview Dr, Beavercreek, OH 45432For SaleMLS ID #960322, Hannah Bates, Keller Williams Advisors Rlty. DABR MLS
- $374,9004 bd3 ba2.3k sqft3091 Shakertown Rd, Dayton, OH 45434For SaleMLS ID #963269, Matt Riffel, Irongate Inc.. DABR MLS
- $334,0004 bd2 ba1.9k sqft2285 El Cid Dr, Dayton, OH 45431For SaleMLS ID #962763, Katarina Lundin, eXp Realty. DABR MLS
- $425,0003 bd3 ba2.1k sqft2715 Blue Rock Dr, Dayton, OH 45434For SaleMLS ID #965172, Laurie A Scalf, Scalf Realty Group. DABR MLS
- $294,9003 bd2 ba1.9k sqft2617 Shadycrest Dr, Dayton, OH 45431For SaleMLS ID #961024, Arthur Solomon, Coldwell Banker Heritage. DABR MLS
- $450,0004 bd3 ba2.1k sqft1176 Pickett Ridge Ct, Dayton, OH 45434For SaleMLS ID #964893, Amber Lynn Dunn, Keller Williams Community Part. DABR MLS
- $400,0003 bd3 ba2.1k sqft4398 Longmeadow Ln, Dayton, OH 45430For SaleMLS ID #965295, Jacob Holznecht, Irongate Inc.. DABR MLS
- $349,9003 bd3 ba2.7k sqft5375 Marshall Rd, Dayton, OH 45429For SaleMLS ID #964615, Brian Sharp, BHHS Professional Realty. DABR MLS
- $339,0004 bd4 ba2.7k sqft129 Outerview Dr, Xenia, OH 45385For SaleMLS ID #962999, Molly Vaught, Howard Hanna Real Estate Serv. DABR MLS
- $339,0005 bd3 ba2.1k sqft4460 Meadowsweet Dr, Dayton, OH 45424For SaleMLS ID #962078, Teresa M Gustafson, Glasshouse Realty Group. DABR MLS
- $379,9004 bd4 ba2.9k sqft273 Fryer Ct, Fairborn, OH 45324For SaleMLS ID #963850, Scott Marvin, Team Results Realty. DABR MLS
- $339,9003 bd2 ba1.5k sqft2450 Rawnsdale Rd, Dayton, OH 45440For SaleMLS ID #965964, Shelley Parks, eXp Realty. DABR MLS
- $350,0004 bd2 ba1.3k sqft5759 Cincinnati Columbus Rd S, Waynesville, OH 45068For SaleMLS ID #965305, Jamie Gabbard, Glasshouse Realty Group. DABR MLS
- $425,0005 bd4 ba2.9k sqft411 Darst Rd, Dayton, OH 45440For SaleBHHS broker feed
- $319,9994 bd3 ba2k sqft1576 Burchwood Dr, Fairborn, OH 45324For SaleMLS ID #963971, Devin Laureano, Howard Hanna Real Estate Serv. DABR MLS
