Nestled in a highly sought-after Beavercreek neighborhood, this splendid 4-bedroom, 2.5-bath residence is awaiting its new owners. Step into this this spacious ranch offering endless potential for buyers eager to create their dream home. The home sits gracefully on a meticulously landscaped 0.39 acre cul-de-sac lot. The thoughtfully designed outdoor living spaces are a nature-lover's delight. Upon entering, you'll be greeted by a warm ambiance. The great room, featuring overhead skylights, invites you to cozy up by the fireplace flanked by built ins, creating the perfect setting for gatherings. The formal dining room space is perfect for family dinners creating cherished memories or use as a flex space. The heart of the home lies in the spacious kitchen, equipped with endless possibilities for customization. The large center island is perfect for gathering and conversation. The breakfast nook provides a lovely view to the back patio and yard. The powder room and utility room are conveniently located close to the garage entrance. An additional flex room can be used as a home office, formal living room, you decide! As you make your way down the hallway, you'll find four generously sized bedrooms. The primary suite, with its private bath featuring a jacuzzi tub, provides a haven of relaxation and comfort. There is a walk- in closet featuring a California closets system as well as an additional double closet. Outside the enchanting outdoor living spaces with remote operated pergola offers an array of possibilities .The custom built shed provides ample storage for lawn equipment and seasonal decor. If you're seeking a residence where potential meets charm, this well maintained 4-bedroom, 2.5-bath home with its captivating outdoor living space and spacious lot is the perfect canvas for your dreams. Unleash your imagination, and let this property become your forever home.
Sold for $382,500
Street View
$382,500
3875 Westwind Dr, Dayton, OH 45440
4beds
2,803sqft
Single Family Residence
Built in 1990
0.39 Acres Lot
$431,400 Zestimate®
$136/sqft
$2,950 Estimated rent
Home value
$431,400
$410,000 - $453,000
$2,950/mo
Zestimate® history
Owner options
List your home for rent
$2,950/mo
Rent Zestimate®
Find your next renter with Zillow Rental Manager. Plus, with online applications, you can quickly screen prospective tenants – for free.
$2,950/mo
Rent Zestimate®
Refinance and save
$2,541/mo
Est. payment
Refinancing to a lower rate could help reduce your monthly payments and save thousands over the life of the loan.
$2,541/mo
Est. payment
Explore your selling options
Work with a Zillow partner agent
Leverage their expertise and Zillow's premium Showcase listings to get your home seen by more buyers.
Get startedList with your own agent
Get your home in front of millions of buyers by listing it on Zillow.
Learn how to do itSell it yourself
Take full control of how buyers see your home on Zillow by listing For Sale by Owner (FSBO).
List your homeWhat's special
Zillow last checked:
Listing updated:
Listed by:
Denise Martin (937)760-1308,
Bella Realty Group,
Robert Martin 937-620-3349,
Bella Realty Group
Bought with:
Denise Martin, 2020000150
Bella Realty Group
Robert Martin, 2023001509
Bella Realty Group
Source: DABR MLS,MLS#: 894894 Originating MLS: Dayton Area Board of REALTORS
Originating MLS: Dayton Area Board of REALTORSFacts & features
Interior
Bedrooms & bathrooms
- Bedrooms: 4
- Bathrooms: 3
- Full bathrooms: 2
- 1/2 bathrooms: 1
- Main level bathrooms: 3
Primary bedroom
- Level: Main
- Dimensions: 23 x 22
Bedroom
- Level: Main
- Dimensions: 13 x 11
Bedroom
- Level: Main
- Dimensions: 14 x 12
Bedroom
- Level: Main
- Dimensions: 13 x 11
Breakfast room nook
- Level: Main
- Dimensions: 13 x 11
Dining room
- Level: Main
- Dimensions: 12 x 12
Entry foyer
- Level: Main
- Dimensions: 19 x 7
Family room
- Level: Main
- Dimensions: 20 x 15
Kitchen
- Level: Main
- Dimensions: 19 x 11
Living room
- Level: Main
- Dimensions: 17 x 13
Utility room
- Level: Main
- Dimensions: 15 x 6
Heating
- Forced Air, Natural Gas
Cooling
- Central Air
Appliances
- Included: Dryer, Dishwasher, Microwave, Range, Washer, Gas Water Heater
Features
- Ceiling Fan(s), High Speed Internet, Jetted Tub, Walk-In Closet(s)
- Number of fireplaces: 1
- Fireplace features: One
Interior area
- Total structure area: 2,803
- Total interior livable area: 2,803 sqft
Property
Parking
- Total spaces: 2
- Parking features: Attached, Garage, Two Car Garage, Garage Door Opener, Storage
- Attached garage spaces: 2
Features
- Levels: One
- Stories: 1
Lot
- Size: 0.39 Acres
Details
- Parcel number: B42000300210023300
- Zoning: Residential
- Zoning description: Residential
Construction
Type & style
- Home type: SingleFamily
- Property subtype: Single Family Residence
Materials
- Brick, Cedar
- Foundation: Slab
Condition
- Year built: 1990
Utilities & green energy
- Water: Public
- Utilities for property: Natural Gas Available, Sewer Available, Water Available
Community & HOA
Community
- Security: Smoke Detector(s)
- Subdivision: Walnut Grove
HOA
- Has HOA: No
Location
- Region: Dayton
Financial & listing details
- Price per square foot: $136/sqft
- Tax assessed value: $339,690
- Annual tax amount: $7,169
- Date on market: 9/14/2023
- Listing terms: Conventional,FHA,VA Loan
Price history
| Date | Event | Price |
|---|---|---|
| 10/16/2023 | Sold | $382,500-6.7%$136/sqft |
Source:  DABR MLS #894894 Report a problem DABR MLS #894894 Report a problem | ||
| 9/30/2023 | Pending sale | $409,900$146/sqft |
Source: DABR MLS #894894 Report a problem | ||
| 9/20/2023 | Price change | $409,900-3.6%$146/sqft |
Source: DABR MLS #894894 Report a problem | ||
| 9/14/2023 | Listed for sale | $425,000+117.9%$152/sqft |
Source: DABR MLS #894894 Report a problem | ||
| 10/24/1996 | Sold | $195,000$70/sqft |
Source: Public Record Report a problem | ||
Public tax history
| Year | Property taxes | Tax assessment |
|---|---|---|
| 2025 | $7,169 +0.6% | $118,890 |
| 2024 | $7,123 -8.7% | $118,890 |
| 2023 | $7,803 +16.9% | $118,890 +31.8% |
| 2022 | $6,673 +2.1% | $90,230 |
| 2021 | $6,538 -0.7% | $90,230 |
| 2020 | $6,587 +7.5% | $90,230 +17.7% |
| 2019 | $6,130 +13.3% | $76,640 |
| 2018 | $5,409 +1.7% | $76,640 |
| 2017 | $5,318 -4.8% | $76,640 0% |
| 2016 | $5,586 +0.6% | $76,660 |
| 2015 | $5,553 | $76,660 |
| 2014 | $5,553 +3.8% | $76,660 -4.2% |
| 2013 | $5,347 +7.9% | $79,990 |
| 2012 | $4,953 +99.8% | $79,990 |
| 2011 | $2,479 -50.9% | $79,990 -7.7% |
| 2010 | $5,049 -0.5% | $86,680 |
| 2009 | $5,071 +2.9% | $86,680 |
| 2008 | $4,930 +9.6% | $86,680 +7.6% |
| 2007 | $4,497 -1.3% | $80,590 |
| 2006 | $4,554 +3.3% | $80,590 +2.9% |
| 2004 | $4,408 +2.9% | $78,300 +0% |
| 2003 | $4,286 +9.8% | $78,299 |
| 2002 | $3,904 +6.6% | $78,299 +12.6% |
| 2001 | $3,662 +7.1% | $69,566 |
| 2000 | $3,421 | $69,566 |
Find assessor info on the county website
Neighborhood: 45440
Nearby homes
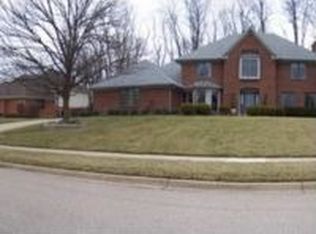
- $409,7003 bd3 ba3k sqft3865 Westwind Dr, Dayton, OH 45440Off Market
- $511,1004 bd2 ba4.4k sqft3885 Westwind Dr, Dayton, OH 45440Off Market
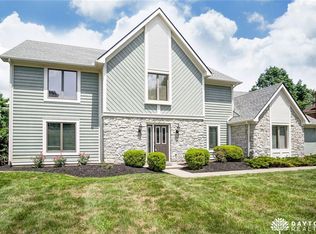
- $405,3004 bd3 ba2.5k sqft3878 Walnut Grove Ln, Dayton, OH 45440Off Market
- $395,0004 bd2 ba2.4k sqft3868 Walnut Grove Ln, Dayton, OH 45440Off Market
- $408,5004 bd3 ba2.1k sqft3878 Westwind Dr, Dayton, OH 45440Off Market
- $465,0005 bd3 ba2.9k sqft3855 Westwind Dr, Dayton, OH 45440For Sale
- $411,9004 bd2 ba2.5k sqft3886 Walnut Grove Ln, Dayton, OH 45440Off Market
- $442,0004 bd3 ba2.7k sqft3858 Walnut Grove Ln, Dayton, OH 45440Off Market
Nearby schools
GreatSchools rating
- 8/10Fairbrook Elementary SchoolGrades: K-5Distance: 1.1 mi
- 7/10Herman K Ankeney Middle SchoolGrades: 6-8Distance: 1.7 mi
- 7/10Beavercreek High SchoolGrades: 9-12Distance: 3.3 mi
Schools provided by the listing agent
- District: Beavercreek
Source: DABR MLS. This data may not be complete. We recommend contacting the local school district to confirm school assignments for this home.
Get a cash offer in 3 minutes
Find out how much your home could sell for in as little as 3 minutes with a no-obligation cash offer.
Estimated market value
$431,400
Get a cash offer in 3 minutes
Find out how much your home could sell for in as little as 3 minutes with a no-obligation cash offer.
Estimated market value
$431,400
- Ohio
- Greene County
- Beavercreek
- 45440
- 3875 Westwind Dr
Nearby cities
Nearby zip codes
Other Beavercreek Topics
