Move-in ready in desirable Kables Mill. Extensively updated throughout, this home features a fully renovated kitchen and guest bath, along with updated primary and secondary baths with modern finishes. New windows with custom treatments, modern wall finishes, and all new flooring (LifeProof™ and upgraded carpet) enhance the home’s style and comfort.
Notable upgrades also include updated lighting and ceiling fans, a new front door, new sliding glass doors, an insulated smart garage door, new cedar siding, and fresh interior and exterior paint. Major system improvements include a new water softener, new water heater, newer air conditioning, as well as a new storage building, oversized deck, and all-season gazebo.
Conveniently located near Bellbrook schools, parks, Cornerstone Shopping Center, I-675, and Wright-Patterson Air Force Base.
This home offers a well-rounded combination of updates, space, and location — schedule your showing today.
For sale
Price cut: $14.9K (6/12)
$485,000
1399 Heritage Trace Ct, Bellbrook, OH 45305
5beds
2,837sqft
:
Get pre-qualified$3,380/mo
Single Family Residence
Built in 1996
0.37 Acres Lot
$470,300 Zestimate®
$171/sqft
$29/mo HOA
What's special
All-season gazeboNew storage buildingOversized deckModern wall finishesInsulated smart garage doorFully renovated kitchenNew sliding glass doors
- 172 days |
- 650 |
- 19 |
Zillow last checked:
Listing updated:
Listed by:
Monika Kassinos (937)520-9200,
Agora Realty Group
Source: DABR MLS,MLS#: 952690 Originating MLS: Dayton Area Board of REALTORS
Originating MLS: Dayton Area Board of REALTORSFacts & features
Interior
Bedrooms & bathrooms
- Bedrooms: 5
- Bathrooms: 3
- Full bathrooms: 2
- 1/2 bathrooms: 1
- Main level bathrooms: 1
Bedroom
- Level: Second
- Dimensions: 14 x 16
Bedroom
- Level: Second
- Dimensions: 10 x 12
Bedroom
- Level: Second
- Dimensions: 10 x 12
Bedroom
- Level: Second
- Dimensions: 11 x 12
Bedroom
- Level: Second
- Dimensions: 14 x 20
Dining room
- Level: Main
- Dimensions: 12 x 14
Entry foyer
- Level: Main
- Dimensions: 14 x 12
Family room
- Level: Main
- Dimensions: 14 x 19
Kitchen
- Level: Main
- Dimensions: 15 x 14
Laundry
- Level: Main
- Dimensions: 6 x 8
Living room
- Level: Main
- Dimensions: 12 x 14
Office
- Level: Main
- Dimensions: 11 x 13
Other
- Level: Main
- Dimensions: 3 x 2
Other
- Level: Second
- Dimensions: 10 x 18
Heating
- Forced Air, Natural Gas
Cooling
- Central Air
Appliances
- Included: Dishwasher, Disposal, Microwave, Range, Refrigerator, Water Softener, Gas Water Heater
Features
- Butcher Block Counters, Ceiling Fan(s), Kitchen/Family Room Combo, Remodeled
- Windows: Double Hung, Insulated Windows, Vinyl
- Number of fireplaces: 1
- Fireplace features: One
Interior area
- Total structure area: 2,837
- Total interior livable area: 2,837 sqft
Property
Parking
- Total spaces: 2
- Parking features: Attached, Garage, Two Car Garage, Garage Door Opener
- Attached garage spaces: 2
Features
- Levels: Two,Multi/Split
- Stories: 2
- Patio & porch: Deck
- Exterior features: Deck, Fence, Storage
- Fencing: Partial
Lot
- Size: 0.37 Acres
Details
- Additional structures: Shed(s)
- Parcel number: L32000200160015300
- Zoning: Residential
- Zoning description: Residential
Construction
Type & style
- Home type: SingleFamily
- Architectural style: Colonial,Bi-Level
- Property subtype: Single Family Residence
Materials
- Brick, Cedar, Vinyl Siding
- Foundation: Slab
Condition
- Year built: 1996
Utilities & green energy
- Electric: 220 Volts in Garage
- Water: Public
- Utilities for property: Natural Gas Available, Water Available
Community & HOA
Community
- Security: Smoke Detector(s)
HOA
- Has HOA: Yes
- HOA fee: $350 annually
Location
- Region: Bellbrook
Financial & listing details
- Price per square foot: $171/sqft
- Tax assessed value: $335,850
- Annual tax amount: $5,462
- Date on market: 2/21/2026
- Date available: 02/21/2026
- Listing terms: Conventional
Estimated market value
$470,300
$447,000 - $494,000
$3,135/mo
Price history
| Date | Event | Price |
|---|---|---|
| 6/12/2026 | Price change | $485,000-3%$171/sqft |
Source:  DABR MLS #952690 Report a problem DABR MLS #952690 Report a problem | ||
| 3/12/2026 | Price change | $499,900-4.8%$176/sqft |
Source: DABR MLS #952690 Report a problem | ||
| 2/22/2026 | Listed for sale | $524,900+123.5%$185/sqft |
Source: DABR MLS #952690 Report a problem | ||
| 5/5/2003 | Sold | $234,900+21.1%$83/sqft |
Source: Public Record Report a problem | ||
| 3/18/1997 | Sold | $193,903$68/sqft |
Source: Public Record Report a problem | ||
Public tax history
| Year | Property taxes | Tax assessment |
|---|---|---|
| 2025 | $5,462 +1.1% | $117,550 |
| 2024 | $5,404 -1.7% | $117,550 |
| 2023 | $5,496 +10.1% | $117,550 +26.7% |
| 2022 | $4,991 -5.4% | $92,770 +17.9% |
| 2021 | $5,275 +7.1% | $78,670 |
| 2020 | $4,927 -12.7% | $78,670 +0.1% |
| 2019 | $5,641 +1.9% | $78,560 |
| 2018 | $5,538 +5.7% | $78,560 |
| 2017 | $5,240 +2.3% | $78,560 +8.2% |
| 2016 | $5,120 -3.8% | $72,610 |
| 2015 | $5,324 | $72,610 |
| 2014 | $5,324 +4.8% | $72,610 -11% |
| 2013 | $5,080 -1.1% | $81,590 |
| 2012 | $5,134 +102.7% | $81,590 |
| 2011 | $2,533 -50.3% | $81,590 -4.9% |
| 2010 | $5,099 +0.7% | $85,830 |
| 2009 | $5,062 +8.5% | $85,830 |
| 2008 | $4,667 -4% | $85,830 +2.7% |
| 2007 | $4,860 -1.4% | $83,580 |
| 2006 | $4,929 +10.5% | $83,580 +3.2% |
| 2004 | $4,459 +3.8% | $81,020 +0% |
| 2003 | $4,296 +15% | $81,019 |
| 2002 | $3,737 +4.1% | $81,019 +16.7% |
| 2001 | $3,588 +2.3% | $69,444 |
| 2000 | $3,508 | $69,444 |
Find assessor info on the county website
Monthly payment
Est. payment
Payment breakdown
Explore the cost of this home by adjusting the details. Changes won't be saved.Climate risks
Neighborhood: 45305
Nearby schools
GreatSchools rating
- 9/10Bell Creek Intermediate SchoolGrades: 3-5Distance: 0.2 mi
- 10/10Bellbrook Middle SchoolGrades: 6-8Distance: 0.7 mi
- 8/10Bellbrook High SchoolGrades: 9-12Distance: 0.1 mi
Schools provided by the listing agent
- District: Sugarcreek
Source: DABR MLS. This data may not be complete. We recommend contacting the local school district to confirm school assignments for this home.
- $391,2003 bd2 ba1.9k sqft1393 Heritage Trace Ct, Bellbrook, OH 45305Off Market
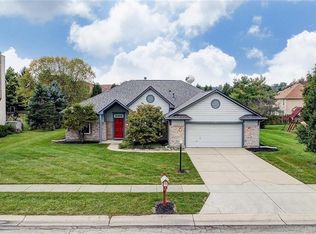
- $559,0005 bd4 ba3.4k sqft1405 Heritage Trace Ct, Bellbrook, OH 45305Off Market
- $478,1004 bd2 ba2.5k sqft1371 Rose Lake Dr, Bellbrook, OH 45305Off Market
- $528,1005 bd3 ba3.2k sqft1408 Heritage Trace Ct, Bellbrook, OH 45305Off Market
- $473,1004 bd2 ba2.4k sqft1377 Rose Lake Dr, Bellbrook, OH 45305Off Market
- $423,8003 bd2 ba1.9k sqft1400 Heritage Trace Ct, Bellbrook, OH 45305Off Market
- $434,1004 bd2 ba2.1k sqft1406 Heritage Trace Ct, Bellbrook, OH 45305Off Market
- $500,3005 bd4 ba3k sqft3381 Rose Lake Ct, Bellbrook, OH 45305Off Market
A local agent can set up tours, give advice and negotiate with sellers.
A local lender can help you make sure your offer is ready when you are.
Similar homes
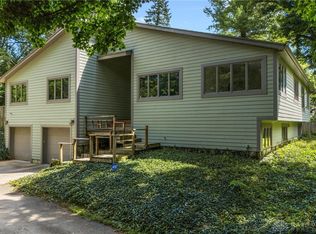
- $485,0003 bd4 ba3.1k sqft303 E Whipp Rd, Dayton, OH 45459For Sale
 MLS ID #965898, Mark G Rosko, Keller Williams Community Part. DABR MLS
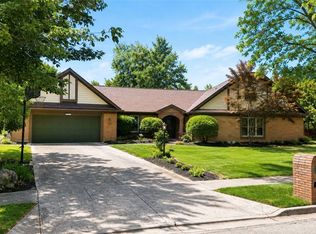
 - $525,0005 bd4 ba3.9k sqft3955 Maple Grove Ln, Dayton, OH 45440For Sale
 MLS ID #966081, Juliet Wenzler, eXp Realty. DABR MLS
 - $465,0005 bd4 ba3.5k sqft3165 Indian Ripple Rd, Dayton, OH 45440For Sale
 MLS ID #960509, Emily A McCann, RE/MAX Victory + Affiliates. DABR MLS
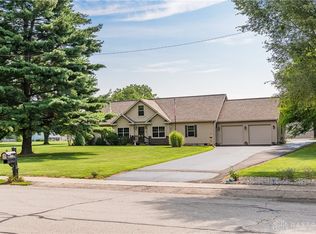
 - $449,9004 bd3 ba3.5k sqft945 Ormsby Dr, Xenia, OH 45385For Sale
 MLS ID #965482, Jill Aldineh, RE/MAX Victory + Affiliates. DABR MLS
 - $459,5004 bd3 ba2.4k sqft6800 Cranford Dr, Dayton, OH 45459For SaleMLS ID #965263, Thomas E Bechtel CRB, Bechtel Realty. DABR MLS
- $449,9004 bd3 ba3k sqft185 Barrington Village Dr, Xenia, OH 45385For SaleMLS ID #958671, Tami Holmes, Tami Holmes Realty. DABR MLS
- $429,0004 bd3 ba3.5k sqft5696 Overbrooke Rd, Dayton, OH 45440For SaleMLS ID #965252, Sheila N Dunphy-Pallotta, Dunphy Real Estate Inc.. DABR MLS
- $465,0004 bd4 ba3.1k sqft1520 Heritage Rd, Dayton, OH 45459For SaleMLS ID #962479, Sean Goodyear, Keller Williams Community Part. DABR MLS
- $429,0004 bd3 ba2.2k sqft196 Cambria Dr, Dayton, OH 45440For SaleMLS ID #958593, Karen Angle, Coldwell Banker Heritage. DABR MLS
- $439,9004 bd4 ba3.2k sqft9212 Mintcreek Ct, Dayton, OH 45458For SaleMLS ID #960323, Teresa M Dabbelt, Irongate Inc.. DABR MLS
- $489,9005 bd4 ba3.1k sqft7483 Horizon Hill Dr, Springboro, OH 45066For SaleMLS ID #965489, Isaac Wiggenhorn, Dix Road Real Estate Services. DABR MLS
- $379,8004 bd3 ba2.8k sqft1210 Whitetail Dr, Fairborn, OH 45324For SaleMLS ID #966511, Rachel Gannon, Local Roots Realty. DABR MLS
- $479,0003 bd3 ba2.6k sqft10035 Mallet Dr, Dayton, OH 45458For SaleMLS ID #963625, Andrew Gaydosh, eXp Realty. DABR MLS
- $440,0005 bd3 ba2.2k sqft35 Sycamore Creek Dr, Springboro, OH 45066For SaleMLS ID #965769, Kristine Wights, Luma Realty. DABR MLS
- $415,0004 bd4 ba3k sqft2425 Westlawn Dr, Dayton, OH 45440For SaleMLS ID #962345, Anna Vinskey, NavX Realty, LLC. DABR MLS
- $599,0005 bd4 ba3.4k sqft681 Newton Dr, Beavercreek, OH 45434For SaleMLS ID #966347, Kunal N Patel, Glasshouse Realty Group. DABR MLS
- $477,9004 bd4 ba2.3k sqft35 Berryhill Ct, Springboro, OH 45066For SaleMLS ID #962259, Jill Aldineh, RE/MAX Victory + Affiliates. DABR MLS
- $509,5004 bd4 ba3.3k sqft1629 Sunnington Grove Dr, Centerville, OH 45458For SaleMLS ID #955576, John M Kiefaber, Howard Hanna Real Estate Serv. DABR MLS
- $454,9003 bd3 ba2.2k sqft1783 Ireland Rd, Xenia, OH 45385For SaleMLS ID #953895, Erica Poling, Keller Williams Community Part. DABR MLS
- $374,9004 bd3 ba2.3k sqft3091 Shakertown Rd, Dayton, OH 45434For SaleMLS ID #963269, Matt Riffel, Irongate Inc.. DABR MLS
