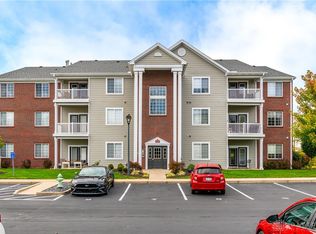
This second floor condo is the largest model in Misty Creek! With over 1500 sq ft of living space, and a private garage, you've got it all! The condo was painted top to bottom in 2024, had light fixtures updated, and has had the toilets replaced in both baths. All bedrooms have ceiling fans. The seller is offering a $7800 flooring allowance at closing. This allowance covers all of the carpeted areas in the house to be replaced by solid surface flooring. The estimate for this work is in downloadable documents.
All of the appliances in the kitchen will remain in the home to include the refrigerator, the glass top range, the dishwasher, and the microwave over the range, all Whirlpool appliances. The seller is also leaving a lovely Maytag washer/dryer.
The primary suite is located on the opposite side of the unit from the second bedroom and office on the other side. With a huge walkin closet and an double vanity sink the ensuite bath is fantastic. Also, each bedroom is just a few steps from it's own full bath!
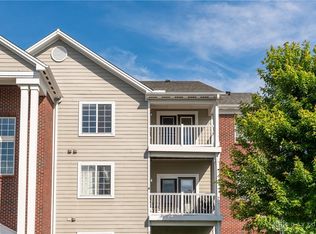
Large windows and a patio door bring sunlight streaming in as you pass through the great room to enjoy your coffee on the balcony deck overlooking the pool and the green areas. Later in the day take a stroll, play cards with friends in the clubhouse, work out, or take a swim (weather permitting of course!).
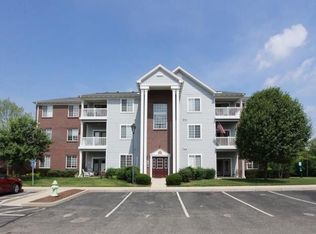
Outside offers ample guest parking and, of course, your personal garage.
Added peace of mind! A one year home warranty will be provided to the buyer at closing, offering added protection against uncovered repairs or unexpected expenses during your first year in your new home! How much better can it get?
For sale
$179,900
2275 Pinnacle Ct APT 206, Fairborn, OH 45324
2beds
1,503sqft
Condominium
Built in 2005
-- sqft lot
$-- Zestimate®
$120/sqft
$354/mo HOA
What's special
Ample guest parkingPrivate garage
- 3 days
- 65
- 1
Zillow last checked:
Listing updated:
Listed by:
Debra J White (937)637-7333,
Flourish Real Estate
Source: DABR MLS,MLS#: 971230 Originating MLS: Dayton Area Board of REALTORS
Facts & features
Interior
Bedrooms & bathrooms
- Bedrooms: 2
- Bathrooms: 2
- Full bathrooms: 2
- Main level bathrooms: 2
Primary bedroom
- Level: Main
- Dimensions: 15 x 11
Bedroom
- Level: Main
- Dimensions: 12 x 11
Great room
- Level: Main
- Dimensions: 25 x 18
Kitchen
- Level: Main
- Dimensions: 12 x 9
Laundry
- Level: Main
- Dimensions: 10 x 6
Office
- Level: Main
- Dimensions: 12 x 11
Office
- Level: Main
- Dimensions: 10 x 10
Heating
- Forced Air, Natural Gas
Cooling
- Central Air
Appliances
- Included: Dryer, Dishwasher, Disposal, Range, Refrigerator, Washer, Gas Water Heater
Features
- Ceiling Fan(s), Kitchen/Family Room Combo, Laminate Counters, Pantry, Vaulted Ceiling(s), Walk-In Closet(s)
- Windows: Insulated Windows, Vinyl
Interior area
- Total structure area: 1,503
- Total interior livable area: 1,503 sqft
Property
Parking
- Total spaces: 1
- Parking features: Detached, Garage, One Car Garage, Garage Door Opener, Storage
- Garage spaces: 1
Features
- Levels: Three Or More
- Stories: 3
- Patio & porch: Deck
- Exterior features: Deck, Pool
- Pool features: In Ground
Lot
- Size: 270 Square Feet
Details
- Parcel number: A02000200350001600
- Zoning: Multiple
- Zoning description: Multiple
Construction
Type & style
- Home type: Condo
- Architectural style: Contemporary
- Property subtype: Condominium
Materials
- Brick, Vinyl Siding
- Foundation: Slab
Condition
- Year built: 2005
Community & HOA
Community
- Security: Smoke Detector(s)
- Subdivision: Misty Crk Condo Ph 1
HOA
- Has HOA: Yes
- Amenities included: Meeting/Banquet/Party Room, Party Room, Pool, Trash
- Services included: Association Management, Clubhouse, Fitness Facility, Maintenance Grounds, Other, Pool(s), Snow Removal, Trash, Insurance
- HOA fee: $354 monthly
- HOA name: Eclipse Community Management
Location
- Region: Fairborn
Financial & listing details
- Price per square foot: $120/sqft
- Date on market: 10/15/2026
- Date available: 10/15/2026
- Listing terms: Conventional,VA Loan
Estimated market value
Not available
Estimated sales range
Not available
Not available
Price history
| Date | Event | Price |
|---|---|---|
| 10/15/2026 | Listed for sale | $179,900$120/sqft |
Source:  DABR MLS #971230 Report a problem | ||
Public tax history
Tax history is unavailable.
Monthly payment
Est. payment
Payment breakdown
Explore the cost of this home by adjusting the details. Changes won't be saved.Climate risks
Neighborhood: 45324
Nearby schools
Schools provided by the listing agent
- District: Fairborn
Source: DABR MLS. This data may not be complete. We recommend contacting the local school district to confirm school assignments for this home.
Similar homes
- $169,9002 bd2 ba1.5k sqft2275 Pinnacle Ct APT 310, Fairborn, OH 45324For Sale
 MLS ID #965716, Mary E Buddendeck, Coldwell Banker Heritage. DABR MLS
- $170,0002 bd3 ba1.4k sqft573 Winona Dr, Fairborn, OH 45324For Sale
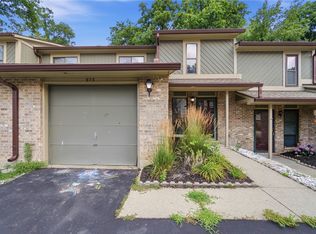 MLS ID #969338, Gwendalyn Marcum, Lagonda Creek Real Estate LLC. DABR MLS
- $170,0003 bd2 ba1.1k sqft115 E McLaughlin Ave, Fairborn, OH 45324For Sale
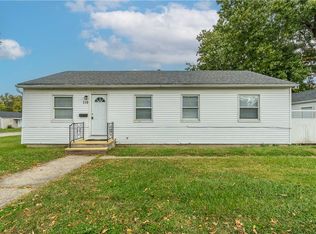 MLS ID #971427, Jenna Pepper, Gold Coast Realty Company. DABR MLS
- $170,0003 bd2 ba1.1k sqft1392 Mapleridge Dr, Fairborn, OH 45324For Sale
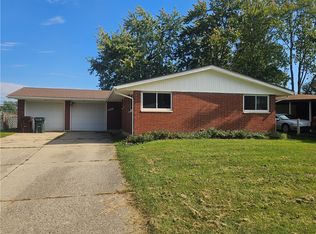 MLS ID #970949, Janet L Miller, RE/MAX HomeBase. DABR MLS
- $174,9003 bd1 ba1.1k sqft23 Lindway Dr, Fairborn, OH 45324For SaleMLS ID #968872, Nathan Evans, Coldwell Banker Heritage. DABR MLS
- $189,0002 bd2 ba1k sqft1445 Sanzon Dr, Fairborn, OH 45324For SaleMLS ID #969031, Chelsea Ragon, Coldwell Banker Heritage. DABR MLS
- $179,9002 bd2 ba1.1k sqft3045 Westminster Dr APT 207, Beavercreek, OH 45431For SaleMLS ID #970449, Emily Skardon, Glasshouse Realty Group. DABR MLS
- $174,9004 bd2 ba1.5k sqft356-358 Morris Dr, Fairborn, OH 45324For SaleMLS ID #970837, Nathan Evans, Coldwell Banker Heritage. DABR MLS
- $230,0004 bd2 ba1.3k sqft1229 S Central Ave, Fairborn, OH 45324For SaleMLS ID #971275, Russell Hamby, Plum Tree Realty. DABR MLS
- $175,0003 bd2 ba1.3k sqft38 Regina Dr, Fairborn, OH 45324For SaleMLS ID #969999, Marlene Wagner, RE/MAX Victory + Affiliates. DABR MLS
- $185,0002 bd2 ba1k sqft1442 Sanzon Dr, Fairborn, OH 45324For SaleMLS ID #970418, Shane Drake, eXp Realty. DABR MLS
- $179,9003 bd2 ba1.5k sqft424 Park Hills Xing, Fairborn, OH 45324For SaleMLS ID #964536, Pauline M Weaver, RE/MAX Victory + Affiliates. DABR MLS
- $264,9004 bd2 ba1.8k sqft1841 Ironwood Dr, Fairborn, OH 45324For SaleMLS ID #969698, Jenna Webeck, Local Roots Realty. DABR MLS
- $215,0003 bd2 ba1.5k sqft836 S Central Ave, Fairborn, OH 45324For SaleMLS ID #970921, Todd Broomhall, Keller Williams Home Town Rlty. DABR MLS
- $185,0003 bd2 ba1.5k sqft2630 Netherland Dr APT 311, Dayton, OH 45431For SaleMLS ID #969390, David Campbell, Coldwell Banker Heritage. DABR MLS
- $181,5003 bd1 ba1.1k sqft128 Marchmont Dr, Fairborn, OH 45324For SaleMLS ID #969831, Colton Risk, Howard Hanna Real Estate Serv. DABR MLS
- $210,0003 bd2 ba1.1k sqft1221 Linda Ln, Fairborn, OH 45324For SaleMLS ID #970165, Rachel West, NavX Realty, LLC. DABR MLS
- $194,9004 bd2 ba1.3k sqft26 Wilson Ave, Fairborn, OH 45324For SaleMLS ID #968652, Daniel K Watkins, NCDG Realty & Property Mngmnt. DABR MLS
- $125,0003 bd3 ba1.5k sqft2150 Chapel Dr, Fairborn, OH 45324For SaleMLS ID #955794, Jayse Murphy, TMG Realty. DABR MLS
- $200,0002 bd2 ba1.4k sqft2630 Netherland Dr APT 104, Dayton, OH 45431For SaleMLS ID #970043, Tami Holmes, Tami Holmes Realty. DABR MLS
