Welcome Home to this charming property nestled on a cul-de-sac in the desirable High Ridge community, offering a prime location to shopping, dining and entertainment. Recently updated from top to bottom! This delightful home spans two stories, providing ample living space designed for modern lifestyles. Situated on a manageable 0.13 acre lot, this property offers an amazing balance of outdoor enjoyment without extensive upkeep. The tasteful exterior features a large welcoming front deck. Throughout the home there is beautifully updated LVP flooring and fresh, neutral interior paint. Kitchen is open to dining room and living room and all appliances convey. Spacious living room boasts a brick corner fireplace and plenty of space for everyday living. Pella sliding glass door leads from living room to relaxing backyard concrete patio, creating a perfect space for outdoor entertaining and relaxation. Centralized laundry/utility room is off kitchen and a convenient full bathroom completes the lower level. Garage has been converted into a large Bonus Room that could be easily be converted back into a garage or used as a 4th bedroom, office space, gym, or 2nd living room! Upstairs 3 large bedrooms offer tons of natural light and large closets. The updated full bathroom is a showstopper with gorgeous shower tile and modern vanity. Plenty of storage throughout home and so much potential to make it your own!
Accepting backups
Price cut: $15K (10/5)
$180,000
18 Highridge Ct, Franklin, OH 45005
3beds
1,848sqft
Single Family Residence
Built in 1976
5,789 Square Feet Lot
$-- Zestimate®
$97/sqft
$-- HOA
What's special
Large welcoming front deckBeautifully updated lvp flooringFresh neutral interior paintAll appliances conveyBrick corner fireplaceLarge closetsPella sliding glass door
- 82 days
- 629
- 32
Zillow last checked:
Listing updated:
Listed by:
Dana Kilian (937)748-5500,
Coldwell Banker Heritage
Source: DABR MLS,MLS#: 965421 Originating MLS: Dayton Area Board of REALTORS
Originating MLS: Dayton Area Board of REALTORSFacts & features
Interior
Bedrooms & bathrooms
- Bedrooms: 3
- Bathrooms: 2
- Full bathrooms: 2
- Main level bathrooms: 1
Primary bedroom
- Level: Second
- Dimensions: 15 x 12
Bedroom
- Level: Second
- Dimensions: 14 x 9
Bedroom
- Level: Second
- Dimensions: 15 x 8
Bonus room
- Level: Main
- Dimensions: 9 x 18
Dining room
- Level: Lower
- Dimensions: 10 x 9
Entry foyer
- Level: Main
- Dimensions: 11 x 4
Kitchen
- Level: Lower
- Dimensions: 10 x 9
Living room
- Level: Lower
- Dimensions: 21 x 13
Utility room
- Level: Lower
- Dimensions: 7 x 8
Heating
- Electric
Cooling
- Central Air
Appliances
- Included: Dishwasher, Range, Refrigerator
Features
- Basement: Crawl Space
Interior area
- Total structure area: 1,848
- Total interior livable area: 1,848 sqft
Property
Parking
- Parking features: No Garage
Features
- Levels: Two
- Stories: 2
- Patio & porch: Deck, Patio
- Exterior features: Deck, Patio
Lot
- Size: 5,789 Square Feet
- Dimensions: 31 x 185 x 31 x 188
Details
- Parcel number: 0432430063
- Zoning: Residential
- Zoning description: Residential
Construction
Type & style
- Home type: SingleFamily
- Property subtype: Single Family Residence
Materials
- Brick, Vinyl Siding
Condition
- Year built: 1976
Community & HOA
Community
- Subdivision: High Ridge Acres
HOA
- Has HOA: No
Location
- Region: Franklin
Financial & listing details
- Price per square foot: $97/sqft
- Tax assessed value: $133,850
- Annual tax amount: $2,436
- Date on market: 7/30/2026
Estimated market value
Not available
Estimated sales range
Not available
$2,090/mo
Price history
| Date | Event | Price |
|---|---|---|
| 10/13/2026 | Pending sale | $180,000$97/sqft |
Source:  Cincy MLS #1896326 Report a problem Cincy MLS #1896326 Report a problem | ||
| 10/13/2026 | Listed for sale | $180,000$97/sqft |
Source: Cincy MLS #1896326 Report a problem | ||
| 10/12/2026 | Pending sale | $180,000$97/sqft |
Source: DABR MLS #965421 Report a problem | ||
| 10/5/2026 | Price change | $180,000-7.7%$97/sqft |
Source:  DABR MLS #965421 Report a problem DABR MLS #965421 Report a problem | ||
| 8/26/2026 | Price change | $195,000-7.1%$106/sqft |
Source: DABR MLS #965421 Report a problem | ||
| 8/7/2026 | Price change | $209,900-4.5%$114/sqft |
Source: DABR MLS #965421 Report a problem | ||
| 7/30/2026 | Listed for sale | $219,900+175.2%$119/sqft |
Source: DABR MLS #965421 Report a problem | ||
| 5/21/2007 | Sold | $79,900+90.2%$43/sqft |
Source: Public Record Report a problem | ||
| 1/9/2007 | Sold | $42,000-10%$23/sqft |
Source: Cincy MLS #1014699 Report a problem | ||
| 7/27/2006 | Sold | $46,667-33.3%$25/sqft |
Source: Public Record Report a problem | ||
| 6/7/2002 | Sold | $70,000$38/sqft |
Source: Public Record Report a problem | ||
Public tax history
| Year | Property taxes | Tax assessment |
|---|---|---|
| 2025 | $2,436 +9% | $46,850 |
| 2024 | $2,234 +45.1% | $46,850 +61.2% |
| 2023 | $1,540 +2% | $29,070 0% |
| 2022 | $1,509 +5.6% | $29,071 |
| 2021 | $1,429 +8.5% | $29,071 +23% |
| 2020 | $1,317 +9.9% | $23,635 |
| 2019 | $1,199 -1.7% | $23,635 0% |
| 2018 | $1,219 +6.4% | $23,636 +16.2% |
| 2017 | $1,146 -2.1% | $20,339 -0.2% |
| 2016 | $1,171 +2.4% | $20,377 |
| 2015 | $1,144 -2.5% | $20,377 0% |
| 2014 | $1,173 +17.9% | $20,380 -21.1% |
| 2013 | $995 -0.7% | $25,840 |
| 2012 | $1,002 +2.4% | $25,840 +0.7% |
| 2011 | $979 +3.4% | $25,650 |
| 2010 | $947 -6.8% | $25,650 |
| 2009 | $1,016 +0% | $25,650 |
| 2008 | $1,016 | $25,650 +17.4% |
| 2006 | -- | $21,840 -7.7% |
| 2005 | -- | $23,650 |
| 2004 | -- | $23,650 |
| 2003 | -- | $23,650 +10% |
| 2002 | -- | $21,500 |
| 2001 | -- | $21,500 |
| 2000 | -- | $21,500 +15.5% |
| 1999 | -- | $18,610 |
Find assessor info on the county website
Monthly payment
Est. payment
Payment breakdown
Explore the cost of this home by adjusting the details. Changes won't be saved.Climate risks
Neighborhood: 45005
Nearby schools
Schools provided by the listing agent
- District: Franklin
Source: DABR MLS. This data may not be complete. We recommend contacting the local school district to confirm school assignments for this home.


Similar homes
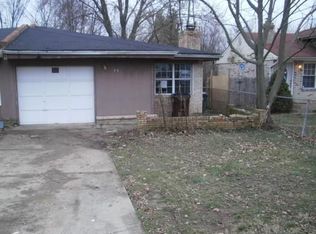
- $194,0002 bd2 ba1k sqft27 Highridge Ct, Franklin, OH 45005For Sale
 MLS ID #968107, Amanda J Leach, Keller Williams Community Part. DABR MLS
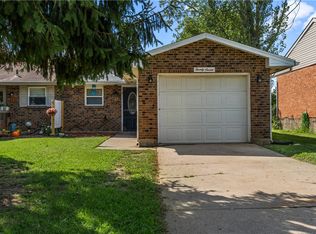
 - $225,9003 bd1 ba1.2k sqft98 Moore Dr, Franklin, OH 45005For Sale
 MLS ID #966652, Firas Asha, Real of Ohio. DABR MLS
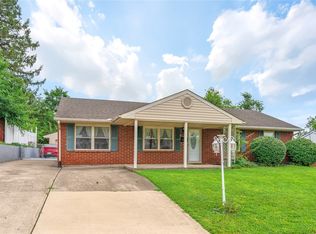
 - $249,0003 bd2 ba1.2k sqft225 Beam Dr, Franklin, OH 45005For Sale
 MLS ID #960876, Megan Reed, Glasshouse Realty Group. DABR MLS
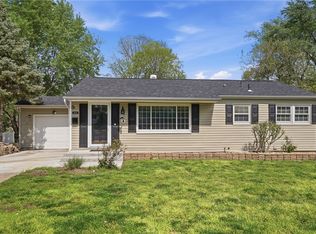
 - $179,9003 bd1 ba1.4k sqft723 Adria Ct, Middletown, OH 45044For Sale
 MLS ID #967407, Regina Miller, Coldwell Banker Heritage. DABR MLS
 - $240,0003 bd1 ba1.3k sqft4575 S Dixie Hwy, Franklin, OH 45005For SaleMLS ID #967879, Kelly Little, Plum Tree Realty. DABR MLS
- $187,5003 bd2 ba1.5k sqft4505 College View Dr, Dayton, OH 45417For SaleMLS ID #962804, Chad Dettwiller, Sibcy Cline Inc.. DABR MLS
- $219,0003 bd2 ba1k sqft1209 Hastings Dr, Miamisburg, OH 45342For SaleMLS ID #970482, Richard Denny III, Coldwell Banker Heritage. DABR MLS
- $245,0003 bd2 ba1.5k sqft1317 S Elm St, Dayton, OH 45449For SaleMLS ID #965757, Christopher John, Red 1 Realty. DABR MLS
- $265,0003 bd2 ba1.5k sqft1403 Moondust Ct, Miamisburg, OH 45342For SaleMLS ID #971251, Tiffany Schulz, Sibcy Cline Inc.. DABR MLS
- $179,9003 bd1 ba975 sqft314 Enxing Ave, Dayton, OH 45449For SaleMLS ID #967680, Robert L James, Keller Williams Community Part. DABR MLS
- $179,9003 bd2 ba1k sqft620 S Elm St, Dayton, OH 45449For SaleMLS ID #957035, Darrell E Lovin, Mall Realty Inc.. DABR MLS
- $194,9003 bd1 ba925 sqft3561 Parallel Rd, Dayton, OH 45439For SaleMLS ID #970006, Michelle Nevius-Haines, Irongate Inc.. DABR MLS
- $199,9003 bd2 ba1.1k sqft2959 Asbury Ct, Miamisburg, OH 45342For SaleMLS ID #968933, Bianca Bryan, Keller Williams Community Part. DABR MLS
- $239,9003 bd2 ba1.6k sqft421 Wilson Park Dr, Dayton, OH 45449For SaleMLS ID #970366, Erin A Muterspaw, RE/MAX Victory + Affiliates. DABR MLS
- $168,0004 bd1 ba1.4k sqft3810 Germantown Pike, Dayton, OH 45417For SaleMLS ID #970113, Tiffini Bright, Red 1 Realty. DABR MLS
- $219,9003 bd1 ba1k sqft6065 5th Ave, Miamisburg, OH 45342For SaleMLS ID #961646, Robert C Rait, Comey & Shepherd REALTORS. DABR MLS
- $182,9003 bd2 ba1.1k sqft63 Soloman St, Dayton, OH 45426For SaleMLS ID #968648, Taylor Yount, Streetlight Realty LLC. DABR MLS
- $260,0003 bd2 ba1.5k sqft172 East Dr, Dayton, OH 45458For SaleMLS ID #971297, Morgan Marie Means, Irongate Inc.. DABR MLS
- $194,9003 bd1 ba1.4k sqft4679 Richwood Dr, Dayton, OH 45439For SaleMLS ID #968436, Katie Slone, Howard Hanna Real Estate Serv. DABR MLS
- $197,0004 bd2 ba1.1k sqft102 Franklin St, Middletown, OH 45042For SaleMLS ID #959280, Tasha Batsche, Glasshouse Realty Group. DABR MLS
