Welcome to low-maintenance living in a prime Centerville location! This well-kept 2 bed, 2 bath second-floor condo offers the convenience of single-level living with a functional and comfortable layout. The spacious primary suite features a walk-in closet and private en-suite bath, while the second bedroom is perfect for guests, a home office, or additional living space with a full bath just steps away. Enjoy morning coffee or evening relaxation on your front balcony. The unit also includes in-unit laundry, a dedicated parking spot right in front of the building, plus ample guest parking. Recent updates provide peace of mind, including a brand new HVAC and water heater (2025) and a washer and dryer just 2 years old. The community offers fantastic amenities including a pool, tennis/pickleball courts, walking trails, and a scenic pond. Ideally located just minutes from shopping, dining, and I-675, this condo combines comfort, convenience, and lifestyle.
For sale
Price cut: $7.5K (7/23)
$167,500
1680 Piper Lane, Centerville, OH 45440
2beds
1,121sqft
:
Get pre-qualified$1,617/mo
Condominium
Built in 1997
-- sqft lot
$166,700 Zestimate®
$149/sqft
$380/mo HOA
What's special
Scenic pondAttached garage spaceFront balconyWalking trailsSpacious primary suiteAmple guest parkingIn-unit laundry
- 85 days |
- 203 |
- 9 |
Zillow last checked:
Listing updated:
Listed by:
Bryan A Richardson,
eXp Realty
Source: eXp Realty,MLS#: 1876951Originating MLS: Cincinnati Area Multiple Listing Service
Facts & features
Interior
Bedrooms & bathrooms
- Bedrooms: 2
- Bathrooms: 2
- Full bathrooms: 2
Heating
- Forced Air, Gas
Cooling
- Ceiling Fans, Central Air
Appliances
- Included: Dishwasher, Dryer, Oven/Range, Refrigerator, Washer
Features
- Common Hallway Entry, Pets Allowed, Unit On Top Floor, Laundry-In Unit, Cathedral Ceiling, Multi Panel Doors, Smoke Alarm
- Windows: Vinyl
- Basement: None
Interior area
- Total interior livable area: 1,121 sqft
Property
Parking
- Parking features: 1 Assigned, Off Street, Garage Attached
- Has attached garage: Yes
Features
- Levels: One
- Patio & porch: Balcony
- Exterior features: Balcony, Tennis Court
- Has private pool: Yes
- Pool features: In-Ground
Lot
- Features: Less than .5 Acre
Details
- Parcel number: O68512200160
- Zoning description: Residential
Construction
Type & style
- Home type: Condo
- Architectural style: Traditional
- Property subtype: Condominium
Materials
- Brick, Cedar
- Foundation: Slab
- Roof: Shingle
Condition
- New construction: No
- Year built: 1997
Utilities & green energy
- Sewer: Public Sewer
- Water: Public
Community & HOA
HOA
- Has HOA: Yes
- Services included: Maintenance Structure, Water
- HOA fee: $380 monthly
- HOA name: Towne Properties
Location
- Region: Dayton
Financial & listing details
- Price per square foot: $149/sqft
- Tax assessed value: $10,360
- Annual tax amount: $235
- Date on market: 4/29/2026
- Listing agreement: Exclusive Right To Sell
Estimated market value
$166,700
$158,000 - $175,000
$1,470/mo
Price history
| Date | Event | Price |
|---|---|---|
| 7/23/2026 | Price change | $167,500-4.3%$149/sqft |
Source: eXp Realty #1876951 Report a problem | ||
| 5/29/2026 | Price change | $175,000-2.8%$156/sqft |
Source: eXp Realty #1876951 Report a problem | ||
| 4/29/2026 | Listed for sale | $180,000+12.5%$161/sqft |
Source: eXp Realty #1876951 Report a problem | ||
| 6/16/2023 | Sold | $160,000-3%$143/sqft |
Source:  Cincy MLS #1774290 Report a problem Cincy MLS #1774290 Report a problem | ||
| 6/10/2023 | Pending sale | $164,900$147/sqft |
Source: Cincy MLS #1774290 Report a problem | ||
| 6/7/2023 | Listed for sale | $164,900+9.9%$147/sqft |
Source: Cincy MLS #1774290 Report a problem | ||
| 10/18/2021 | Sold | $150,000+17.2%$134/sqft |
Source: DABR MLS #847545 Report a problem | ||
| 10/28/2019 | Sold | $128,000+17.5%$114/sqft |
Source: DABR MLS #799527 Report a problem | ||
| 12/18/1998 | Sold | $108,900$97/sqft |
Source: Public Record Report a problem | ||
Public tax history
| Year | Property taxes | Tax assessment |
|---|---|---|
| 2025 | $235 -0.2% | $3,630 |
| 2024 | $235 +9.2% | $3,630 |
| 2023 | $215 +9.4% | $3,630 +38% |
| 2022 | $197 +1.9% | $2,630 |
| 2021 | $193 -2% | $2,630 |
| 2020 | $197 -4.1% | $2,630 +5.2% |
| 2019 | $205 +12.8% | $2,500 |
| 2018 | $182 -1.4% | $2,500 |
| 2017 | $185 -5.6% | $2,500 |
| 2016 | $196 -0.2% | $2,500 |
| 2015 | $196 +1.2% | $2,500 |
| 2014 | $194 | $2,500 |
Find assessor info on the county website
Monthly payment
Est. payment
Payment breakdown
Explore the cost of this home by adjusting the details. Changes won't be saved.Climate risks
Neighborhood: 45440
Nearby schools
GreatSchools rating
- 7/10J F Kennedy Elementary SchoolGrades: PK-5Distance: 1.1 mi
- 6/10Kettering Middle SchoolGrades: 6-8Distance: 2.8 mi
- 7/10Kettering Fairmont High SchoolGrades: 9-12Distance: 3.7 mi
- $161,5002 bd2 ba1.5k sqft1680 Piper Ln APT 208, Centerville, OH 45440Off Market
- $183,6002 bd2 ba1.4k sqft1680 Piper Ln APT 101, Dayton, OH 45440Off Market
- $168,7002 bd2 ba1.1k sqft1680 Piper Ln APT 102, Dayton, OH 45440Off Market
- $204,3002 bd2 ba1.4k sqft1680 Piper Ln APT 103, Dayton, OH 45440Off Market
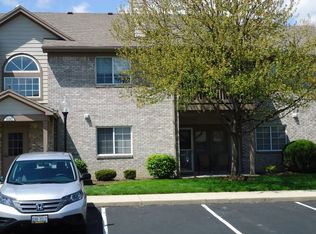
- $177,2002 bd2 ba1.1k sqft1680 Piper Ln APT 206, Centerville, OH 45440Off Market
- $214,7002 bd2 ba1.5k sqft1680 Piper Ln APT 207, Dayton, OH 45440Off Market
- $200,9002 bd2 ba1.5k sqft1680 Piper Ln #208, Dayton, OH 45440Off Market
- $91,800-- bd-- ba220 sqft1680 Piper Ln APT 206, Dayton, OH 45440Off Market
A local agent can set up tours, give advice and negotiate with sellers.
A local lender can help you make sure your offer is ready when you are.
Similar homes
- $175,0002 bd2 ba1k sqft6635 Brigham Sq APT 8, Dayton, OH 45459For Sale
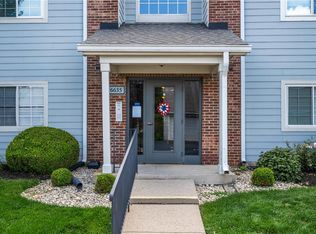
 MLS ID #962098, Kerry Santiago, Coldwell Banker Heritage. DABR MLS
 - $155,0002 bd2 ba1.2k sqft1655 Piper Ln APT 206, Dayton, OH 45440For Sale
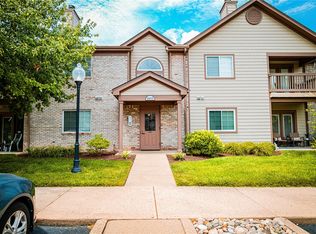 MLS ID #963466, Jaclyn Broadstone, Agora Realty Group. DABR MLS
 - $185,0002 bd2 ba1k sqft6591 Brigham Sq APT 7, Dayton, OH 45459For Sale
 MLS ID #962784, Aimee J Minda, Keller Williams Advisors Rlty. DABR MLS
 - $189,0002 bd2 ba1.3k sqft6611 Brigham Sq APT 4, Dayton, OH 45459For Sale
 MLS ID #962436, Kathy A Winter, Coldwell Banker Heritage. DABR MLS
 - $149,0002 bd2 ba987 sqft1311 Hollow Run APT 6, Dayton, OH 45459For SaleMLS ID #951015, Scott D Grilliot, Grilliot & Associates Realty I. DABR MLS
- $140,0002 bd2 ba987 sqft1440 Hollow Run APT 11, Dayton, OH 45459For SaleMLS ID #960172, Tamara Comer, Coldwell Banker Heritage. DABR MLS
- $129,9002 bd2 ba1.2k sqft843 Clareridge Ln, Centerville, OH 45458For SaleMLS ID #964892, Sherma J Sullivan, Red 1 Realty. DABR MLS
- $109,9003 bd2 ba1.1k sqft5710 Coach Dr W APT B, Dayton, OH 45440For SaleMLS ID #956937, Scott Marvin, Team Results Realty. DABR MLS
- $180,0003 bd2 ba1.2k sqft76 Cranston Ct, Dayton, OH 45458For SaleMLS ID #959873, Simo Wadah, Howard Hanna Real Estate Serv. DABR MLS
- $222,4002 bd3 ba1.1k sqft6884 Cedar Cove Dr, Dayton, OH 45459For SaleMLS ID #964165, Kirby O'Brien, Local Roots Realty. DABR MLS
- $160,0003 bd3 ba1.5k sqft3304 Ultimate Way, Dayton, OH 45449For Sale
 MLS ID #226020859, Moe Ibrahim, Red 1 Realty. Columbus and Central Ohio Regional MLS
 - $185,0002 bd2 ba1k sqft1007 Foxshire Pl, Dayton, OH 45458For SaleMLS ID #962668, Michelle Violet, Coldwell Banker Heritage. DABR MLS
- $129,9002 bd2 ba952 sqft107 Marco Ln #11, Dayton, OH 45458For SaleMLS ID #958789, Tim Settles, Trelora Realty, Inc.. DABR MLS
- $182,9002 bd2 ba1k sqft2070 Foxknoll Dr, Dayton, OH 45458For SaleMLS ID #962871, Michelle Schmit, Plum Tree Realty. DABR MLS
- $160,0003 bd2 ba1.3k sqft1901 Waterstone Blvd APT 208, Miamisburg, OH 45342For SaleMLS ID #960368, Terry Mull, Glasshouse Realty Group. DABR MLS
- $164,5002 bd2 ba1.4k sqft3265 Southdale Dr APT 9, Dayton, OH 45409For SaleMLS ID #963661, Julie Suitts, Keller Williams Advisors Rlty. DABR MLS
- $239,9003 bd3 ba1.6k sqft6130 Martingale Ln, Dayton, OH 45459For SaleMLS ID #958038, Dana Lynn Chillinsky, Irongate Inc.. DABR MLS
- $199,9002 bd1 ba840 sqft3737 Saranac Dr, Dayton, OH 45429For SaleMLS ID #964730, Rachel Masters, Streetlight Realty LLC. DABR MLS
- $176,9002 bd2 ba1.1k sqft3126 Alexander Pl APT 205, Dayton, OH 45431For SaleMLS ID #963659, Juanita G Limes, BHHS Professional Realty. DABR MLS
- $139,9002 bd2 ba1k sqft7832 Betsy Ross Cir, Dayton, OH 45459For SaleMLS ID #962283, Carmella I Baker, RE/MAX Victory + Affiliates. DABR MLS
