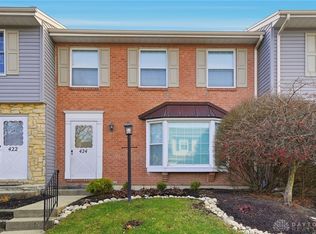
Move right into this spacious townhome-style condominium featuring 3 bedrooms, 2.5 bathrooms, a one-car garage, and a full basement. Freshly updated with brand-new luxury vinyl plank flooring and carpet throughout, this home offers a clean, modern feel from the moment you step inside. The main level provides comfortable living and dining spaces, a functional kitchen, and a convenient half bath. Upstairs, you'll find three generously sized bedrooms, including a primary suite with a private full bath, plus an additional full bathroom. The full basement offers abundant storage and flexible space for hobbies, recreation, fitness, or future finishing. Enjoy the convenience of low-maintenance condominium with easy access to shopping, dining, parks, and major roadways. A wonderful opportunity to own a move-in-ready home with fresh updates and room to make it your own. One Year Home Warranty with Advantage Home Warranty, the Plus Plan
Pending
$180,000
402 Gwinnett Cmns, Dayton, OH 45459
3beds
1,242sqft
Condominium
Built in 1975
-- sqft lot
$177,700 Zestimate®
$145/sqft
$267/mo HOA
What's special
One-car garageFunctional kitchenThree generously sized bedroomsSpacious townhome-style condominiumFull basementConvenient half bathCarpet throughout
- 38 days
- 139
- 2
Likely to sell faster than
Zillow last checked:
Listing updated:
Listed by:
Lori Lyons (937)949-0006,
Glasshouse Realty Group
Source: DABR MLS,MLS#: 964923 Originating MLS: Dayton Area Board of REALTORS
Originating MLS: Dayton Area Board of REALTORSFacts & features
Interior
Bedrooms & bathrooms
- Bedrooms: 3
- Bathrooms: 3
- Full bathrooms: 2
- 1/2 bathrooms: 1
- Main level bathrooms: 1
Primary bedroom
- Level: Second
- Dimensions: 16 x 13
Bedroom
- Level: Second
- Dimensions: 13 x 12
Bedroom
- Level: Second
- Dimensions: 10 x 9
Bonus room
- Level: Basement
- Dimensions: 8 x 8
Family room
- Level: Basement
- Dimensions: 18 x 12
Kitchen
- Features: Eat-in Kitchen
- Level: Main
- Dimensions: 22 x 17
Living room
- Level: Main
- Dimensions: 19 x 12
Utility room
- Level: Basement
- Dimensions: 18 x 12
Heating
- Electric
Cooling
- Central Air
Appliances
- Included: Dishwasher, Disposal, Range, Refrigerator
Features
- Basement: Full,Finished
Interior area
- Total structure area: 1,242
- Total interior livable area: 1,242 sqft
Property
Parking
- Total spaces: 1
- Parking features: Detached, Garage, One Car Garage
- Garage spaces: 1
Features
- Levels: Two
- Stories: 2
- Patio & porch: Patio
- Exterior features: Patio
Details
- Parcel number: O67500140022
- Zoning: Residential
- Zoning description: Residential
Construction
Type & style
- Home type: Condo
- Property subtype: Condominium
Materials
- Brick, Vinyl Siding
Condition
- Year built: 1975
Utilities & green energy
- Water: Public
- Utilities for property: Sewer Available, Water Available
Community & HOA
Community
- Subdivision: Normandy Commons Condo
HOA
- Has HOA: Yes
- Services included: Maintenance Grounds, Pool(s), Snow Removal
- HOA fee: $267 monthly
- HOA name: Towne Properties
- HOA phone: 937-222-2550
Location
- Region: Dayton
Financial & listing details
- Price per square foot: $145/sqft
- Tax assessed value: $111,890
- Annual tax amount: $2,688
- Date on market: 7/22/2026
- Listing terms: Conventional
Estimated market value
$177,700
$169,000 - $187,000
$1,544/mo
Price history
| Date | Event | Price |
|---|---|---|
| 7/31/2026 | Pending sale | $180,000$145/sqft |
Source:  DABR MLS #964923 Report a problem DABR MLS #964923 Report a problem | ||
| 7/24/2026 | Listed for sale | $180,000+200%$145/sqft |
Source: DABR MLS #964923 Report a problem | ||
| 1/10/2012 | Sold | $60,000-39.9%$48/sqft |
Source: Public Record Report a problem | ||
| 9/18/2003 | Sold | $99,900$80/sqft |
Source: Public Record Report a problem | ||
Public tax history
| Year | Property taxes | Tax assessment |
|---|---|---|
| 2025 | $2,688 -0.2% | $39,170 |
| 2024 | $2,692 +8.6% | $39,170 |
| 2023 | $2,480 +12.7% | $39,170 +42.6% |
| 2022 | $2,199 -0.3% | $27,460 |
| 2021 | $2,205 +0.1% | $27,460 |
| 2020 | $2,202 -45.8% | $27,460 +23.5% |
| 2019 | $4,066 +127.1% | $22,240 |
| 2018 | $1,791 +1% | $22,240 |
| 2017 | $1,773 -5.7% | $22,240 |
| 2016 | $1,880 -0.2% | $22,240 |
| 2015 | $1,883 +1.7% | $22,240 |
| 2014 | $1,852 +31.8% | $22,240 -19.7% |
| 2011 | $1,405 -32% | $27,710 -3.2% |
| 2010 | $2,066 +2.1% | $28,640 |
| 2009 | $2,023 +8.2% | $28,640 |
| 2008 | $1,869 +155.4% | $28,640 +15% |
| 2001 | $732 -0.3% | $24,910 |
| 2000 | $734 -47% | $24,910 |
| 1999 | $1,387 | $24,910 |
Find assessor info on the county website
Monthly payment
Est. payment
Payment breakdown
Explore the cost of this home by adjusting the details. Changes won't be saved.Climate risks
Neighborhood: 45459
Nearby schools
Schools provided by the listing agent
- District: Centerville
Source: DABR MLS. This data may not be complete. We recommend contacting the local school district to confirm school assignments for this home.

Similar homes
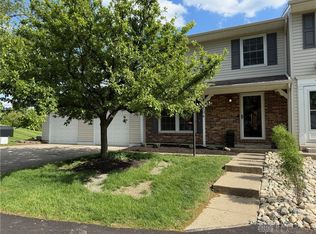
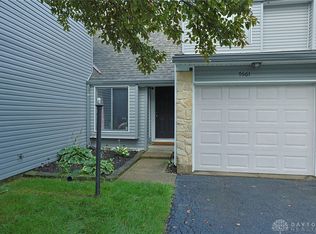
- $175,0002 bd2 ba1.1k sqft7661 Brams Hill Dr, Dayton, OH 45459For Sale
 MLS ID #967207, Rob Hoffman, Sibcy Cline Inc.. DABR MLS
 - $214,9003 bd3 ba1.3k sqft1055 Beryl Trl, Dayton, OH 45459For Sale
 MLS ID #962756, Cory Allen, Streetlight Realty LLC. DABR MLS
 - $179,9002 bd2 ba1.1k sqft644 Pine Needles Dr, Dayton, OH 45458For Sale
 MLS ID #964684, Randall C Byrd, Irongate Inc.. DABR MLS
 - $175,0002 bd2 ba1k sqft1007 Foxshire Pl, Dayton, OH 45458For Sale
 MLS ID #962668, Michelle Violet, Coldwell Banker Heritage. DABR MLS
 - $194,9002 bd2 ba1.3k sqft8858 Washington Colony Dr, Dayton, OH 45458For SaleMLS ID #965184, Myles Greely, Keller Williams Community Part. DABR MLS
- $180,0002 bd2 ba1k sqft214 Waterfront Pl #214, Dayton, OH 45458For SaleMLS ID #965850, Dee Dee Morton, eXp Realty. DABR MLS
- $145,0002 bd2 ba987 sqft1301 Hollow Run APT 3, Dayton, OH 45459For SaleMLS ID #967264, Beth Seall, Coldwell Banker Heritage. DABR MLS
- $179,4002 bd2 ba1k sqft1184 Bay Harbour Cir, Dayton, OH 45458For SaleMLS ID #965048, Kelli Kelley, Keller Williams Community Part. DABR MLS
- $239,0002 bd3 ba1.7k sqft59 Wythe Parish St, Dayton, OH 45459For SaleMLS ID #967331, Bryan Duff, eXp Realty. DABR MLS
- $169,0002 bd2 ba1k sqft6635 Brigham Sq APT 8, Dayton, OH 45459For SaleMLS ID #962098, Kerry Santiago, Coldwell Banker Heritage. DABR MLS
- $149,9002 bd2 ba960 sqft61 Winchester Pl #H, Dayton, OH 45458For SaleMLS ID #967105, Nancy L Webb, BHHS Professional Realty. DABR MLS
- $194,9002 bd2 ba1.1k sqft176 Queens Xing #158, Dayton, OH 45458For SaleMLS ID #961748, Kal Mughrabi, Coldwell Banker Heritage. DABR MLS
- $259,9002 bd2 ba1.5k sqft956 Patriot Square Dr, Dayton, OH 45459For SaleMLS ID #962604, Tony Johnson, Coldwell Banker Heritage. DABR MLS
- $148,8002 bd1 ba905 sqft8745 Washington Colony Dr, Dayton, OH 45458For SaleMLS ID #965168, Marcie Solin, Coldwell Banker Heritage. DABR MLS
- $184,9003 bd1 ba1k sqft4689 Loxley Dr, Dayton, OH 45439For SaleMLS ID #966380, Lori Lyons, Glasshouse Realty Group. DABR MLS
- $269,9003 bd2 ba1.4k sqft7606 Washington Park Dr, Dayton, OH 45459For SaleMLS ID #966012, VJ Evans, Glasshouse Realty Group. DABR MLS
- $220,0002 bd2 ba1.2k sqft6852 Olde Greenbrier Ln, Dayton, OH 45459For SaleMLS ID #965992, Terry Mull, Glasshouse Realty Group. DABR MLS
- $142,0002 bd1 ba1k sqft1334 Black Forest Dr APT B, Dayton, OH 45449For SaleMLS ID #966562, Michelle Johansen, Glasshouse Realty Group. DABR MLS
- $225,0003 bd3 ba1.6k sqft6130 Martingale Ln, Dayton, OH 45459For SaleMLS ID #958038, Dana Lynn Chillinsky, Irongate Inc.. DABR MLS
- $185,0002 bd1 ba876 sqft2489 Miami Village Dr, Miamisburg, OH 45342For SaleMLS ID #966694, Marthann K Heil, Coldwell Banker Heritage. DABR MLS
