This beautifully renovated 2-story home perfectly blends modern style with everyday comfort. This stunning 3-bedroom, 1.5-bathroom home has been thoughtfully updated from top to bottom, offering a truly move-in ready experience. Step inside to discover a custom-designed kitchen featuring stylish cabinetry, updated finishes, and ample space for cooking and entertaining. The bathrooms have also been fully remodeled with contemporary touches that elevate both function and design. The home’s layout provides a warm and inviting atmosphere with plenty of natural light throughout. Situated on nearly half an acre, the outdoor space is just as impressive. Enjoy your private backyard retreat complete with a custom-built deck—perfect for hosting gatherings, relaxing evenings, or weekend cookouts. 1 year home warranty provided.
Accepting backups
Price cut: $10K (7/21)
$210,000
5725 Philadelphia Dr, Dayton, OH 45415
3beds
1,456sqft
:
Get pre-qualified$1,583/mo
Single Family Residence
Built in 1915
0.47 Acres Lot
$203,500 Zestimate®
$144/sqft
$-- HOA
What's special
Stylish cabinetryCustom-built deckWarm and inviting atmosphereCustom-designed kitchenPrivate backyard retreatUpdated finishes
- 96 days |
- 467 |
- 35 |
Zillow last checked:
Listing updated:
Listed by:
Saunya Strickland (937)848-6255,
Keller Williams Advisors Rlty
Source: DABR MLS,MLS#: 958306 Originating MLS: Dayton Area Board of REALTORS
Originating MLS: Dayton Area Board of REALTORSFacts & features
Interior
Bedrooms & bathrooms
- Bedrooms: 3
- Bathrooms: 2
- Full bathrooms: 1
- 1/2 bathrooms: 1
Bedroom
- Level: Second
- Dimensions: 10 x 14
Bedroom
- Level: Second
- Dimensions: 10 x 10
Bedroom
- Level: Second
- Dimensions: 12 x 14
Kitchen
- Level: Main
- Dimensions: 14 x 14
Living room
- Level: Main
- Dimensions: 12 x 12
Heating
- Natural Gas
Cooling
- Central Air
Features
- Basement: Unfinished
Interior area
- Total structure area: 1,456
- Total interior livable area: 1,456 sqft
Property
Parking
- Parking features: No Garage
Features
- Levels: Two
- Stories: 2
Lot
- Size: 0.47 Acres
- Dimensions: .4676
Details
- Parcel number: E20175060041
- Zoning: Residential
- Zoning description: Residential
Construction
Type & style
- Home type: SingleFamily
- Property subtype: Single Family Residence
Materials
- Vinyl Siding
Condition
- Year built: 1915
Community & HOA
Community
- Subdivision: Shiloh Place
HOA
- Has HOA: No
Location
- Region: Dayton
Financial & listing details
- Price per square foot: $144/sqft
- Tax assessed value: $110,810
- Annual tax amount: $3,248
- Date on market: 5/5/2026
- Listing terms: Conventional,FHA,VA Loan
- Ownership: Agent Owned
Estimated market value
$203,500
$193,000 - $214,000
$1,615/mo
Price history
| Date | Event | Price |
|---|---|---|
| 8/1/2026 | Pending sale | $210,000$144/sqft |
Source: DABR MLS #958306 Report a problem | ||
| 7/21/2026 | Price change | $210,000-4.5%$144/sqft |
Source:  DABR MLS #958306 Report a problem DABR MLS #958306 Report a problem | ||
| 6/24/2026 | Price change | $220,000-8.3%$151/sqft |
Source: DABR MLS #958306 Report a problem | ||
| 5/26/2026 | Price change | $240,000-4%$165/sqft |
Source: DABR MLS #958306 Report a problem | ||
| 5/5/2026 | Listed for sale | $250,000+1090.5%$172/sqft |
Source: DABR MLS #958306 Report a problem | ||
| 8/19/2024 | Sold | $21,000+5.5%$14/sqft |
Source: DABR MLS #913069 Report a problem | ||
| 6/14/2024 | Pending sale | $19,900$14/sqft |
Source: DABR MLS #913069 Report a problem | ||
| 6/10/2024 | Listed for sale | $19,900-57.2%$14/sqft |
Source: DABR MLS #913069 Report a problem | ||
| 12/20/2023 | Listing removed | -- |
Source:  Cincy MLS #1779149 Report a problem Cincy MLS #1779149 Report a problem | ||
| 9/1/2023 | Listing removed | $46,525$32/sqft |
Source: Cincy MLS #1779149 Report a problem | ||
| 7/25/2023 | Listed for sale | $46,525-33.5%$32/sqft |
Source: Cincy MLS #1779149 Report a problem | ||
| 3/24/2021 | Listing removed | -- |
Source: Owner Report a problem | ||
| 7/12/2016 | Sold | $70,000-22.1%$48/sqft |
Source: Public Record Report a problem | ||
| 2/9/2016 | Listing removed | $89,900$62/sqft |
Source: Owner Report a problem | ||
| 11/11/2015 | Listed for sale | $89,900$62/sqft |
Source: Owner Report a problem | ||
Public tax history
| Year | Property taxes | Tax assessment |
|---|---|---|
| 2025 | $3,248 +2% | $38,790 |
| 2024 | $3,185 -8.2% | $38,790 |
| 2023 | $3,471 +22.3% | $38,790 +45% |
| 2022 | $2,837 +0.3% | $26,750 |
| 2021 | $2,827 +1.4% | $26,750 |
| 2020 | $2,787 -51.7% | $26,750 +18.5% |
| 2019 | $5,774 +116.3% | $22,580 |
| 2018 | $2,670 -15.3% | $22,580 |
| 2017 | $3,152 +8.2% | $22,580 -12.7% |
| 2016 | $2,913 +7.5% | $25,860 |
| 2015 | $2,710 +6.8% | $25,860 |
| 2014 | $2,537 | $25,860 |
Find assessor info on the county website
Monthly payment
Est. payment
Payment breakdown
Explore the cost of this home by adjusting the details. Changes won't be saved.Climate risks
Neighborhood: 45415
Nearby schools
GreatSchools rating
- 2/10Valerie Elementary SchoolGrades: PK-6Distance: 1.3 mi
- 2/10E. J. Brown Pre-K-8 SchoolGrades: 7-9Distance: 2.8 mi
- 4/10Meadowdale High SchoolGrades: 9-12Distance: 1.2 mi
Schools provided by the listing agent
- District: Dayton
Source: DABR MLS. This data may not be complete. We recommend contacting the local school district to confirm school assignments for this home.
- $104,6002 bd1 ba862 sqft5711 Philadelphia Dr, Dayton, OH 45415Off Market
- $194,3004 bd2 ba1.7k sqft5733 Philadelphia Dr, Dayton, OH 45415Off Market

- $170,0002 bd2 ba1.1k sqft5701 Philadelphia Dr, Dayton, OH 45415Sold
- $130,4003 bd2 ba1.4k sqft5743 Philadelphia Dr, Dayton, OH 45415Off Market
- $135,4002 bd1 ba995 sqft135 Cedarlawn Dr, Dayton, OH 45415Off Market
- $201,7003 bd2 ba1.7k sqft5810 Philadelphia Dr, Dayton, OH 45415Off Market
- $190,7003 bd1 ba1.2k sqft136 E Orchard Springs Dr, Dayton, OH 45415Off Market
- $109,2003 bd1 ba1k sqft140 E Orchard Springs Dr, Dayton, OH 45415Off Market
A local agent can set up tours, give advice and negotiate with sellers.
A local lender can help you make sure your offer is ready when you are.
Similar homes
- $225,0003 bd3 ba1.4k sqft50 Winnet Dr, Dayton, OH 45415For Sale
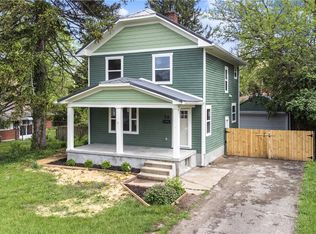
 MLS ID #965814, Joshua Waltmann, Crest Commercial Realty. DABR MLS
 - $209,9003 bd2 ba1.4k sqft317 Elm Hill Dr, Dayton, OH 45415For Sale
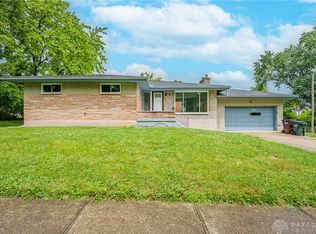 MLS ID #965670, Cory Allen, Keynote Realty. DABR MLS
 - $179,0502 bd2 ba1.2k sqft110 W Orchard Springs Dr, Dayton, OH 45415For Sale
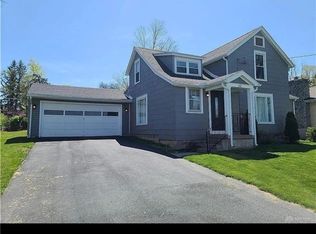 MLS ID #961427, Steven Koleno, Beycome Brokerage Realty LLC. DABR MLS
 - $305,0004 bd2 ba1.8k sqft6020 Dog Leg Rd, Dayton, OH 45415For Sale
 MLS ID #965439, Diana Kuck, Ownerland Realty, Inc.. DABR MLS
 - $220,0003 bd2 ba1.7k sqft304 Westerly Hills Dr, Englewood, OH 45322For SaleMLS ID #966062, Sylvia Vance, Sylvia Vance Realty, LLC. DABR MLS
- $209,9004 bd2 ba2k sqft1454 N Euclid Ave, Dayton, OH 45406For SaleMLS ID #962621, Renisha Jenkins, Howard Hanna Real Estate Serv. DABR MLS
- $265,0004 bd2 ba2k sqft3312 Early Rd, Dayton, OH 45415For SaleMLS ID #960708, Kristie Hunter, Coldwell Banker Heritage. DABR MLS
- $224,0003 bd2 ba1.8k sqft4530 Knollcroft Rd, Dayton, OH 45426For SaleMLS ID #963551, Dawn Lowe-Daniels, Keller Williams Advisors Rlty. DABR MLS
- $199,9003 bd1 ba1.1k sqft554 East Dr, Dayton, OH 45419For SaleMLS ID #966144, Roy Webb, Realtown Realty. DABR MLS
- $240,0003 bd2 ba1.3k sqft6900 Morley Ln, Dayton, OH 45424For SaleMLS ID #965710, Robert Biedenharn, Howard Hanna Real Estate Serv. DABR MLS
- $210,0003 bd2 ba1.2k sqft813 E Stroop Rd, Dayton, OH 45429For SaleMLS ID #965768, Kory Pierson, BHHS Professional Realty. DABR MLS
- $199,9003 bd2 ba1.5k sqft1310 Wakefield Ave, Dayton, OH 45406For SaleMLS ID #956224, Sean Lightfoot, Howard Hanna Real Estate Serv. DABR MLS
- $199,9003 bd1 ba1.1k sqft123 Chestnut St, Englewood, OH 45322For SaleMLS ID #965554, Taylor Yount, Plum Tree Realty. DABR MLS
- $230,0003 bd2 ba1.8k sqft5880 Woodstone Dr, Dayton, OH 45426For SaleMLS ID #961823, Claudia Espinoza, Howard Hanna Real Estate Serv. DABR MLS
- $225,0004 bd3 ba2k sqft4905 Thorain Ct, Dayton, OH 45416For SaleMLS ID #964741, Veronica Bedell-Nevels BRK, Priority Plus Realty, Inc.. DABR MLS
- $209,5003 bd1 ba1.3k sqft4957 Chesham Dr, Dayton, OH 45424For SaleMLS ID #958675, Steven Koleno, Beycome Brokerage Realty LLC. DABR MLS
- $215,0003 bd2 ba1.4k sqft421 Merrymaid Dr, Englewood, OH 45322For SaleMLS ID #963445, Nicholas Huscroft, Chosen Real Estate Group. DABR MLS
- $214,0003 bd2 ba1.3k sqft7711 Rothfield Dr, Dayton, OH 45424For SaleMLS ID #963093, Steve Hansman, Huber Heights Realty Inc.. DABR MLS
- $224,9003 bd1 ba1.2k sqft513 Clyde Pl, Vandalia, OH 45377For SaleMLS ID #964855, Kimberly O'Bryan, Plum Tree Realty. DABR MLS
- $234,9003 bd2 ba1.4k sqft426 Nies Ave, Englewood, OH 45322For SaleMLS ID #964689, Mike Temple, RE/MAX Alliance Realty. DABR MLS
