TAKE A ANOTHER LOOK AT THIS GEM! Since originally listed, seller's decided to COMPLETELY RENOVATE the kitchen by reworking the layout with white shaker cabinets, quartz countertops, stainless appliances (dual zone oven), and a tasteful backsplash. No space has been left untouched and the meticulous craftsmanship and attention to detail are evident. In total, 5 beds and 3.5 baths means there is plenty of space for everyone. The main living area is open concept with engineered acacia wood floors and a gas fireplace. The upstairs primary bed has a sharply appointed en-suite with sliding door and balcony. The lower level with walk-out patio features a family room w/ a huge hearth suitable for a wood burning stove. Also on this level is an addition (2026) with two more bedrooms with a jack-and-jill bath. The oversized lot has pristine landscaping and is fenced with a mature tree line at the rear. The combination of patio spaces, balconies, abundant windows, and exterior doors blends indoor and outdoor living, making the home feel large, bright, and connected to nature. Storage is bountiful within the home and attached 2 car garage. In addition, there is a two car detached garage with A/C which would make a great party space, office or gym. Updates include brand-new kitchen (2026), Pella windows throughout, aeration septic (2005), HVAC & water heater (2014), Kinetico R/O drinking water and softener system (2004), all-new copper plumbing (2025), 200 amp service (2021), roof (2021) & much more!
For sale
$439,900
2756 Cottonwood Dr, Springfield, OH 45504
5beds
2,416sqft
Single Family Residence
Built in 1958
0.74 Acres Lot
$431,100 Zestimate®
$182/sqft
$-- HOA
What's special
Gas fireplaceWhite shaker cabinetsEngineered acacia wood floorsPella windows throughoutQuartz countertops
- 44 days
- 275
- 26
Zillow last checked:
Listing updated:
Listed by:
David C Guyton II (937)949-0006,
Glasshouse Realty Group
Source: DABR MLS,MLS#: 960815 Originating MLS: Dayton Area Board of REALTORS
Originating MLS: Dayton Area Board of REALTORSFacts & features
Interior
Bedrooms & bathrooms
- Bedrooms: 5
- Bathrooms: 4
- Full bathrooms: 3
- 1/2 bathrooms: 1
Bedroom
- Level: Second
- Dimensions: 11 x 15
Bedroom
- Level: Second
- Dimensions: 12 x 12
Bedroom
- Level: Second
- Dimensions: 10 x 12
Bedroom
- Level: Lower
- Dimensions: 9 x 14
Bedroom
- Level: Lower
- Dimensions: 9 x 14
Dining room
- Level: Main
- Dimensions: 10 x 14
Family room
- Level: Lower
- Dimensions: 14 x 22
Kitchen
- Level: Main
- Dimensions: 10 x 11
Living room
- Level: Main
- Dimensions: 12 x 27
Heating
- Forced Air, Natural Gas
Cooling
- Central Air
Appliances
- Included: Dryer, Dishwasher, Range, Refrigerator, Washer, Gas Water Heater
Features
- Granite Counters
- Windows: Double Hung, Wood Frames
- Basement: Crawl Space,Finished,Partial,Walk-Out Access
- Has fireplace: Yes
- Fireplace features: Gas
Interior area
- Total structure area: 2,416
- Total interior livable area: 2,416 sqft
Video & virtual tour
Property
Parking
- Total spaces: 4
- Parking features: Attached, Detached, Four or more Spaces, Garage
- Attached garage spaces: 4
Features
- Levels: Three Or More,Multi/Split
- Patio & porch: Patio
- Exterior features: Fence, Patio, Storage
Lot
- Size: 0.74 Acres
- Dimensions: 120 x 269
Details
- Additional structures: Shed(s)
- Parcel number: 3000600017205019
- Zoning: Residential
- Zoning description: Residential
Construction
Type & style
- Home type: SingleFamily
- Property subtype: Single Family Residence
Materials
- Brick, Vinyl Siding
Condition
- Year built: 1958
Community & HOA
Community
- Subdivision: Forest Hills Sub
HOA
- Has HOA: No
Location
- Region: Springfield
Financial & listing details
- Price per square foot: $182/sqft
- Tax assessed value: $255,130
- Annual tax amount: $3,907
- Date on market: 9/12/2026
- Listing terms: Conventional,FHA,VA Loan
Estimated market value
$431,100
$410,000 - $453,000
$2,636/mo
Price history
| Date | Event | Price |
|---|---|---|
| 9/12/2026 | Listed for sale | $439,900$182/sqft |
Source:  Columbus and Central Ohio Regional MLS #226025886 Report a problem Columbus and Central Ohio Regional MLS #226025886 Report a problem | ||
| 8/4/2026 | Listing removed | $439,900$182/sqft |
Source: Columbus and Central Ohio Regional MLS #226025886 Report a problem | ||
| 7/6/2026 | Price change | $439,900-1.1%$182/sqft |
Source:  WRIST #1046108 Report a problem WRIST #1046108 Report a problem | ||
| 6/15/2026 | Price change | $444,900-1.1%$184/sqft |
Source:  DABR MLS #960815 Report a problem DABR MLS #960815 Report a problem | ||
| 6/3/2026 | Listed for sale | $450,000+2784.6%$186/sqft |
Source: DABR MLS #960815 Report a problem | ||
| 9/19/2000 | Sold | $15,600$6/sqft |
Source: Public Record Report a problem | ||
Public tax history
| Year | Property taxes | Tax assessment |
|---|---|---|
| 2025 | $3,907 +4.9% | $89,290 +20.6% |
| 2024 | $3,724 +2.7% | $74,060 |
| 2023 | $3,627 +0.8% | $74,060 |
| 2022 | $3,597 +10.9% | $74,060 +23.9% |
| 2021 | $3,243 -0.8% | $59,790 |
| 2020 | $3,270 -1.6% | $59,790 |
| 2019 | $3,322 -1% | $59,790 +0.3% |
| 2018 | $3,354 | $59,610 +2.3% |
| 2017 | $3,354 +8.1% | $58,275 |
| 2016 | $3,102 +4.6% | $58,275 +0.7% |
| 2015 | $2,964 | $57,866 |
| 2014 | $2,964 +14.8% | $57,866 |
| 2013 | $2,583 -12.9% | $57,866 -8.9% |
| 2012 | $2,967 +0% | $63,512 |
| 2011 | $2,966 +5.6% | $63,512 |
| 2010 | $2,808 -0.4% | $63,512 -7% |
| 2009 | $2,819 +0.5% | $68,293 |
| 2008 | $2,806 +5.7% | $68,293 |
| 2007 | $2,654 +8.3% | $68,293 +12% |
| 2006 | $2,452 +100.4% | $60,967 |
| 2005 | $1,223 -67.3% | $60,967 +0% |
| 2004 | $3,746 +13.8% | $60,960 +15% |
| 2003 | $3,291 -0.4% | $53,010 |
| 2002 | $3,305 +21.5% | $53,010 +24.8% |
| 2000 | $2,720 | $42,480 |
Find assessor info on the county website
Monthly payment
Est. payment
Payment breakdown
Explore the cost of this home by adjusting the details. Changes won't be saved.Climate risks
Neighborhood: 45504
Nearby schools
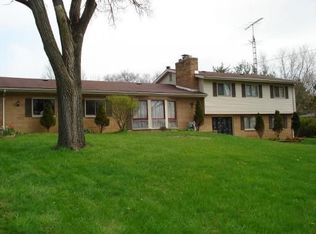
- $341,2003 bd2 ba2.5k sqft2744 Cottonwood Dr, Springfield, OH 45504Off Market
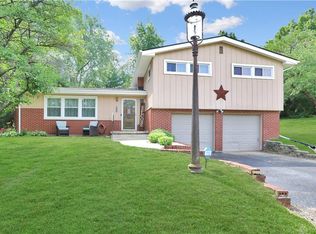
- $327,5004 bd2 ba1.7k sqft2800 Cottonwood Dr, Springfield, OH 45504Off Market
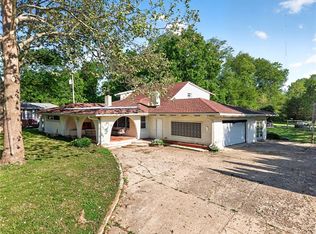
- $295,7003 bd3 ba1.6k sqft686 White Oak Dr, Springfield, OH 45504Off Market
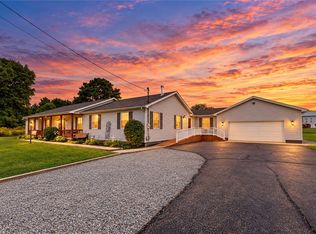
- $268,5003 bd2 ba1.8k sqft678 White Oak Dr, Springfield, OH 45504Off Market
Similar homes
- $399,9005 bd3 ba2.9k sqft2684 Arthur Rd, Springfield, OH 45502For Sale
 MLS ID #959518, Michele Hines, BHHS Professional Realty. DABR MLS
 - $439,9004 bd3 ba3.6k sqft5373 Upper Valley Pike, Springfield, OH 45502For Sale
 MLS ID #969292, Mason James, Howard Hanna Real Estate Serv. DABR MLS
 - $399,9004 bd3 ba2.5k sqft1918 Devon Dr, Springfield, OH 45503For Sale
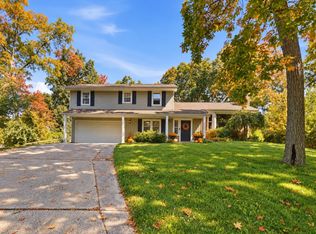 MLS ID #962585, Ashley Johnson, Coldwell Banker Heritage. DABR MLS
 - $360,0004 bd2 ba1.8k sqft4989 Willowdale Rd, Springfield, OH 45502For Sale
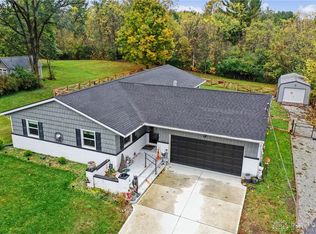 MLS ID #971408, Matthew J Sadler, Keller Williams Community Part. DABR MLS
 - $399,9003 bd3 ba2.2k sqft3730 Old Columbus Rd, Springfield, OH 45503For SaleMLS ID #967055, Eric Stoner, NavX Realty, LLC. DABR MLS
- $475,0004 bd3 ba2.2k sqft9303 Taylorsville Rd, Dayton, OH 45424For SaleMLS ID #971589, David Hochwalt, Glasshouse Realty Group. DABR MLS
- $420,0003 bd2 ba1.7k sqft7733 Milton Carlisle Rd, New Carlisle, OH 45344For SaleMLS ID #968971, Amy Agresta, Howard Hanna Real Estate Serv. DABR MLS
- $440,0004 bd2 ba1.8k sqft244 Northwood Dr, Yellow Springs, OH 45387For SaleMLS ID #969121, Minerva Bieri, Coldwell Banker Heritage. DABR MLS
- $425,0004 bd2 ba1.8k sqft3150 Tipp Elizabeth Rd, New Carlisle, OH 45344For SaleMLS ID #971510, Marcia Moore, Coldwell Banker Heritage. DABR MLS
- $299,0004 bd3 ba2k sqft1820 Pembrook Rd, Springfield, OH 45504For SaleMLS ID #967192, Cindy Waddle, West Parke Real Estate Group. DABR MLS
- $425,0004 bd3 ba2.4k sqft11146 Milton Carlisle Rd, New Carlisle, OH 45344For SaleMLS ID #957239, Ana Krohn, eXp Realty. DABR MLS
- $349,9003 bd2 ba1.7k sqft3620 Old Mill Rd, Springfield, OH 45502For SaleMLS ID #965747, Michelle Sukola, Glasshouse Realty Group. DABR MLS
- $439,9004 bd3 ba2.5k sqft1065 Wilderness Blf, Tipp City, OH 45371For SaleMLS ID #968217, Miranda K Biedenharn, Comey & Shepherd REALTORS. DABR MLS
- $329,9004 bd3 ba2.3k sqft3161 Sherwood Park Dr, Springfield, OH 45505For SaleMLS ID #967356, Justen Fain, Coldwell Banker Heritage. DABR MLS
- $319,9003 bd2 ba1.8k sqft2874 Ashlar Dr, Springfield, OH 45503For SaleMLS ID #969452, Tamara Comer, Coldwell Banker Heritage. DABR MLS
- $515,0004 bd3 ba3.2k sqft500 Bowman Rd, Springfield, OH 45505For SaleMLS ID #970351, Tamara Comer, Coldwell Banker Heritage. DABR MLS
- $289,0005 bd2 ba2.2k sqft3230 Glouster St, Springfield, OH 45503For SaleMLS ID #968561, Candace Johnson, Real of Ohio. DABR MLS
- $444,9004 bd3 ba3.4k sqft2152 La Grange Rd, Dayton, OH 45431For SaleMLS ID #957712, Lorna J Furderer, Howard Hanna Real Estate Serv. DABR MLS
- $249,9003 bd2 ba1.3k sqft2141 W Mile Rd, Springfield, OH 45503For SaleMLS ID #970325, Priscilla L McNamee, Roost Real Estate Co. DABR MLS
- $450,0004 bd3 ba2.7k sqft6088 Oak Ridge Dr, Dayton, OH 45424For SaleMLS ID #964720, Fatima Dzhalilova, NavX Realty, LLC. DABR MLS
