Own a beautiful piece of history! This stately home on the hill across from the prestigious Springfield Country Club was built in 1918 for A. L. Kelly, grandson of of O.S. Kelly and continues to be even more charming over time. The wow factors begin as soon as you walk in the grand front entrance. Take a moment to take in the spacious hallway and ascending staircase before you step to the right into the serene living room. Continue to possibly the favorite room of all the quaint sun parlor, with gas fireplaces in both areas. To the left side of the entry is a large dining room and study, perfect for a work at home space or additional sitting room/family room. Next is the updated eat-in kitchen with granite counters, stainless appliances and loads of cabinetry. Grab your coffee and sit out on the peaceful, private screened-in sun room that extends the entire width of the house, where you can just imagine the days of tennis courts, a pool and wildflower gardens that once filled the backyard space. On the second floor you'll find a sizable owner's on-suite, two walk-in closets, built-ins in the hallway, two more bedrooms, including one with a 16x8 sleep porch and additional large closet. A freshly painted and carpeted well-lit third floor is next, complete with more storage, third bedroom, full bath, second sleeping porch and walk-in access to the attic and mechanicals. The house also boasts a full basement with loads of shelving, three car garage, geo thermal system, high end exterior lighting, roof (2019), new water line (2019), two leach fields, and relined fireplace flu.
For sale
$469,000
425 W Home Rd, Springfield, OH 45504
4beds
3,111sqft
Single Family Residence
Built in 1918
0.73 Acres Lot
$453,700 Zestimate®
$151/sqft
$-- HOA
What's special
More storageAscending staircaseHigh end exterior lightingThree car garageGrand front entranceBuilt-ins in the hallwayLarge dining room
- 9 days
- 1,455
- 144
Zillow last checked:
Listing updated:
Listed by:
Tamara Comer (937)322-0352,
Coldwell Banker Heritage,
Lori Houseman 937-206-6700,
Coldwell Banker Heritage
Source: DABR MLS,MLS#: 972733 Originating MLS: Dayton Area Board of REALTORS
Facts & features
Interior
Bedrooms & bathrooms
- Bedrooms: 4
- Bathrooms: 4
- Full bathrooms: 3
- 1/2 bathrooms: 1
- Main level bathrooms: 1
Primary bedroom
- Level: Second
- Dimensions: 19 x 14
Bedroom
- Level: Second
- Dimensions: 17 x 11
Bedroom
- Level: Second
- Dimensions: 14 x 10
Bedroom
- Level: Third
- Dimensions: 13 x 7
Bonus room
- Level: Second
- Dimensions: 16 x 8
Bonus room
- Level: Third
- Dimensions: 13 x 8
Dining room
- Level: Main
- Dimensions: 15 x 13
Entry foyer
- Level: Main
- Dimensions: 21 x 9
Florida room
- Level: Main
- Dimensions: 25 x 8
Kitchen
- Features: Eat-in Kitchen
- Level: Main
- Dimensions: 15 x 14
Living room
- Level: Main
- Dimensions: 25 x 14
Office
- Level: Main
- Dimensions: 10 x 9
Screened porch
- Level: Main
- Dimensions: 40 x 8
Heating
- Forced Air, Geothermal, Natural Gas
Cooling
- Central Air
Appliances
- Included: Dryer, Dishwasher, Range, Refrigerator, Trash Compactor, Washer
Features
- Granite Counters
- Basement: Full,Unfinished
- Number of fireplaces: 2
- Fireplace features: Two, Gas
Interior area
- Total structure area: 3,111
- Total interior livable area: 3,111 sqft
Video & virtual tour
Property
Parking
- Total spaces: 3
- Parking features: Detached, Garage
- Garage spaces: 3
Features
- Levels: Three Or More
- Stories: 3
- Patio & porch: Patio
- Exterior features: Fence, Patio
- Fencing: Partial
Lot
- Size: 0.73 Acres
- Dimensions: .73 acres
Details
- Parcel number: 3100600006205009
- Zoning: Residential
- Zoning description: Residential
Construction
Type & style
- Home type: SingleFamily
- Property subtype: Single Family Residence
Materials
- Stucco
Condition
- Year built: 1918
Utilities & green energy
- Sewer: Septic Tank
- Water: Public
- Utilities for property: Natural Gas Available, Septic Available, Water Available
Community & HOA
HOA
- Has HOA: No
Location
- Region: Springfield
Financial & listing details
- Price per square foot: $151/sqft
- Tax assessed value: $423,150
- Annual tax amount: $6,429
- Date on market: 11/6/2026
Estimated market value
$453,700
$431,000 - $476,000
$2,326/mo
Price history
| Date | Event | Price |
|---|---|---|
| 11/6/2026 | Listed for sale | $469,000+103.9%$151/sqft |
Source:  WRIST #1049619 Report a problem | ||
| 4/7/2009 | Sold | $230,000$74/sqft |
Source: Public Record Report a problem | ||
Public tax history
| Year | Property taxes | Tax assessment |
|---|---|---|
| 2025 | $6,429 +10.6% | $148,100 +28% |
| 2024 | $5,813 +2.6% | $115,700 |
| 2023 | $5,663 -2.3% | $115,700 |
| 2022 | $5,795 +24.8% | $115,700 +36.6% |
| 2021 | $4,643 -0.2% | $84,710 |
| 2020 | $4,654 -0.2% | $84,710 |
| 2019 | $4,665 +1.6% | $84,710 +6.3% |
| 2018 | $4,593 | $79,680 +0% |
| 2017 | $4,593 0% | $79,674 |
| 2016 | $4,595 -2.1% | $79,674 |
| 2015 | $4,694 | $79,674 |
| 2014 | $4,694 +1.5% | $79,674 |
| 2013 | $4,626 +3.3% | $79,674 -0.7% |
| 2012 | $4,477 -1.9% | $80,231 |
| 2011 | $4,566 +4.5% | $80,231 |
| 2010 | $4,369 +6.7% | $80,231 +0.1% |
| 2009 | $4,097 -24.5% | $80,154 -26.7% |
| 2008 | $5,427 +1.4% | $109,302 |
| 2007 | $5,354 +20.2% | $109,302 +29.8% |
| 2006 | $4,455 +133.9% | $84,190 |
| 2005 | $1,905 -71.9% | $84,190 |
| 2004 | $6,777 -1.5% | $84,190 |
| 2003 | $6,883 -0.2% | $84,190 |
| 2002 | $6,895 -4.3% | $84,190 -3.7% |
| 2000 | $7,206 | $87,460 |
Find assessor info on the county website
Monthly payment
Est. payment
Payment breakdown
Explore the cost of this home by adjusting the details. Changes won't be saved.Climate risks
Neighborhood: 45504
Nearby schools
Schools provided by the listing agent
- District: Springfield
Source: DABR MLS. This data may not be complete. We recommend contacting the local school district to confirm school assignments for this home.

Similar homes
- $499,9004 bd4 ba3.4k sqft1101 Spruce Dr, Springfield, OH 45504For Sale
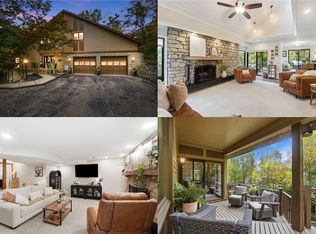
 MLS ID #971682, Danielle Chapman, Glasshouse Realty Group. DABR MLS
- $545,9003 bd4 ba2.9k sqft3845 W Eva Cir, Springfield, OH 45504For Sale
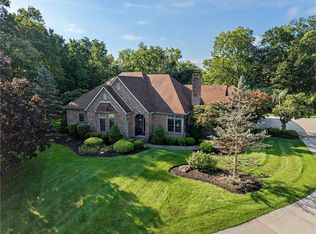 MLS ID #966857, Erin Norton, BHHS Professional Realty. DABR MLS
- $434,9005 bd4 ba2.4k sqft2756 Cottonwood Dr, Springfield, OH 45504For Sale
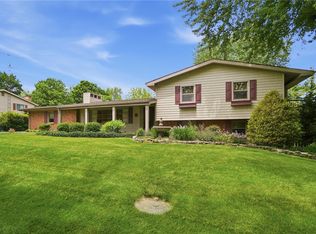 MLS ID #960815, David C Guyton II, Glasshouse Realty Group. DABR MLS
- $399,0005 bd4 ba3.7k sqft1824 Crescent Dr, Springfield, OH 45504For Sale
 MLS ID #959729, Tamara Comer, Coldwell Banker Heritage. DABR MLS
- $515,0004 bd4 ba4.5k sqft1974 Appian Way, Springfield, OH 45503For SaleMLS ID #970678, Danielle Chapman, Glasshouse Realty Group. DABR MLS
- $305,0004 bd3 ba2k sqft1820 Pembrook Rd, Springfield, OH 45504For SaleMLS ID #967192, Cindy Waddle, West Parke Real Estate Group. DABR MLS
- $399,9005 bd3 ba2.9k sqft2684 Arthur Rd, Springfield, OH 45502For SaleMLS ID #959518, Michele Hines, BHHS Professional Realty. DABR MLS
- $499,0004 bd3 ba3.2k sqft500 Bowman Rd, Springfield, OH 45505For SaleMLS ID #970351, Tamara Comer, Coldwell Banker Heritage. DABR MLS
- $339,5004 bd3 ba2.2k sqft742 Hartford Dr, Springfield, OH 45503For SaleMLS ID #968343, Tamara Comer, Coldwell Banker Heritage. DABR MLS
- $241,9104 bd3 ba2.7k sqft259 S Arlington Ave, Springfield, OH 45505Auction
 MLS ID #1049613, Jeff S. Harvey, Harvey Plus. WRIST
- $399,9003 bd3 ba2.2k sqft3730 Old Columbus Rd, Springfield, OH 45503For SaleMLS ID #967055, Eric Stoner, NavX Realty, LLC. DABR MLS
- $355,0004 bd2 ba1.8k sqft4989 Willowdale Rd, Springfield, OH 45502For SaleMLS ID #971408, Matthew J Sadler, Keller Williams Community Part. DABR MLS
- $595,0003 bd4 ba3.9k sqft1776 Appian Way, Springfield, OH 45503For SaleMLS ID #1046426, Linda J. Knox, Coldwell Banker Heritage. WRIST
- $475,0004 bd3 ba2.2k sqft9303 Taylorsville Rd, Dayton, OH 45424For SaleMLS ID #971589, David Hochwalt, Glasshouse Realty Group. DABR MLS
- $250,0004 bd3 ba1.6k sqft3761 Lawrenceville Dr, Springfield, OH 45504For SaleMLS ID #972718, Jordan Brewer, Redfin Corporation. DABR MLS
- $405,0004 bd3 ba2.6k sqft1140 Meadowlark Dr, Enon, OH 45323For SaleMLS ID #972322, Sonja M Jenkins, Howard Hanna Real Estate Serv. DABR MLS
- $319,9003 bd2 ba1.8k sqft2874 Ashlar Dr, Springfield, OH 45503For SaleMLS ID #969452, Tamara Comer, Coldwell Banker Heritage. DABR MLS
- $439,0004 bd2 ba1.9k sqft365 E Enon Rd, Yellow Springs, OH 45387For SaleMLS ID #971327, Sheila N Dunphy-Pallotta, Dunphy Real Estate Inc.. DABR MLS
- $425,0004 bd3 ba2.4k sqft11146 Milton Carlisle Rd, New Carlisle, OH 45344For SaleMLS ID #957239, Ana Krohn, eXp Realty. DABR MLS
- $329,9004 bd3 ba2.3k sqft3161 Sherwood Park Dr, Springfield, OH 45505For SaleMLS ID #967356, Justen Fain, Coldwell Banker Heritage. DABR MLS
