Large stately home in Ridgewood offers classic charm with modern amenities. Enter the grand foyer with access to the large living room, formal dining room with built in linen closets. Beyond the living room there is a study/ sitting area with built ins, a sunroom, and a breakfast room. The kitchen is updated with granite countertops and stainless appliances. There is also a half bath and a porch/ mudroom on the first floor. There are wood floors throughout. Upstairs there are 5 bedrooms, the 5th bedroom makes a nice nursery. The owners suite offers an en-suite bath and walk in closet. There are two bedrooms with a Jack and Jill bath connecting and an additional bedroom on the second floor. The basement offers even more space with an office, a craft or rec room, laundry room and tons of storage areas. The yard is beautiful with mature trees, a back deck and gorgeous landscaping and fountain. 2 car detached garage and storage shed. This home offers the detail and craftsmanship of a bygone era without the compromise of amenities.
For sale
Price cut: $24.9K (10/3)
$425,000
1824 Crescent Dr, Springfield, OH 45504
5beds
3,736sqft
Single Family Residence
Built in 1915
8,855 Square Feet Lot
$419,000 Zestimate®
$114/sqft
$-- HOA
What's special
Storage shedHalf bathBack deckGorgeous landscaping and fountainBreakfast roomGrand foyerWood floors throughout
- 48 days
- 596
- 39
Zillow last checked:
Listing updated:
Listed by:
Tamara Comer (937)322-0352,
Coldwell Banker Heritage,
Maegan Benne 706-840-2466,
Coldwell Banker Heritage
Source: DABR MLS,MLS#: 959729 Originating MLS: Dayton Area Board of REALTORS
Originating MLS: Dayton Area Board of REALTORSFacts & features
Interior
Bedrooms & bathrooms
- Bedrooms: 5
- Bathrooms: 4
- Full bathrooms: 2
- 1/2 bathrooms: 2
- Main level bathrooms: 1
Primary bedroom
- Level: Second
- Dimensions: 24 x 12
Bedroom
- Level: Second
- Dimensions: 12 x 10
Bedroom
- Level: Second
- Dimensions: 18 x 16
Bedroom
- Level: Second
- Dimensions: 17 x 15
Bedroom
- Level: Second
- Dimensions: 15 x 11
Breakfast room nook
- Level: Main
- Dimensions: 13 x 11
Dining room
- Level: Main
- Dimensions: 17 x 15
Entry foyer
- Level: Main
- Dimensions: 12 x 8
Kitchen
- Level: Main
- Dimensions: 18 x 12
Living room
- Level: Main
- Dimensions: 30 x 16
Office
- Level: Main
- Dimensions: 17 x 11
Other
- Level: Main
- Dimensions: 16 x 8
Recreation
- Level: Basement
- Dimensions: 30 x 12
Heating
- Forced Air, Natural Gas
Cooling
- Central Air
Features
- Granite Counters
- Basement: Full
- Has fireplace: Yes
- Fireplace features: Gas
Interior area
- Total structure area: 3,736
- Total interior livable area: 3,736 sqft
Video & virtual tour
Property
Parking
- Total spaces: 2
- Parking features: Garage, Two Car Garage
- Garage spaces: 2
Features
- Levels: Two
- Stories: 2
Lot
- Size: 8,855 Square Feet
- Dimensions: 54 x 164
Details
- Parcel number: 3400700036120007
- Zoning: Residential
- Zoning description: Residential
Construction
Type & style
- Home type: SingleFamily
- Property subtype: Single Family Residence
Materials
- Wood Siding
Condition
- Year built: 1915
Community & HOA
Community
- Subdivision: Ridgewood
HOA
- Has HOA: No
Location
- Region: Springfield
Financial & listing details
- Price per square foot: $114/sqft
- Tax assessed value: $431,110
- Annual tax amount: $6,112
- Date on market: 8/16/2026
Estimated market value
$419,000
$398,000 - $440,000
$2,751/mo
Price history
| Date | Event | Price |
|---|---|---|
| 10/3/2026 | Price change | $425,000-5.5%$114/sqft |
Source:  WRIST #1047790 Report a problem WRIST #1047790 Report a problem | ||
| 9/14/2026 | Price change | $449,900-5.3%$120/sqft |
Source: WRIST #1047790 Report a problem | ||
| 9/2/2026 | Price change | $475,000-2.6%$127/sqft |
Source: WRIST #1047790 Report a problem | ||
| 8/16/2026 | Listed for sale | $487,500$130/sqft |
Source: WRIST #1047790 Report a problem | ||
Public tax history
| Year | Property taxes | Tax assessment |
|---|---|---|
| 2025 | $6,112 +4.9% | $150,890 +18.5% |
| 2024 | $5,824 +2.1% | $127,330 |
| 2023 | $5,703 -2.7% | $127,330 |
| 2022 | $5,863 +24.3% | $127,330 +31.5% |
| 2021 | $4,718 -0.2% | $96,850 |
| 2020 | $4,729 -0.2% | $96,850 |
| 2019 | $4,740 +6.9% | $96,850 +10.6% |
| 2018 | $4,434 | $87,550 +23.8% |
| 2017 | $4,434 -0.1% | $70,708 |
| 2016 | $4,437 +23.7% | $70,708 |
| 2015 | $3,588 | $70,708 |
| 2014 | $3,588 +1.5% | $70,708 |
| 2013 | $3,534 +27.1% | $70,708 +17.3% |
| 2012 | $2,780 -2% | $60,274 |
| 2011 | $2,837 +4.7% | $60,274 |
| 2010 | $2,710 +0.1% | $60,274 -5% |
| 2009 | $2,706 +3% | $63,445 |
| 2008 | $2,629 +1.3% | $63,445 |
| 2007 | $2,594 -14.2% | $63,445 +7% |
| 2006 | $3,024 +135.5% | $59,270 |
| 2005 | $1,284 -72% | $59,270 +0% |
| 2004 | $4,591 +13% | $59,260 +15% |
| 2003 | $4,064 -0.2% | $51,540 |
| 2002 | $4,072 +0.2% | $51,540 -0.9% |
| 2000 | $4,063 | $52,030 |
Find assessor info on the county website
Monthly payment
Est. payment
Payment breakdown
Explore the cost of this home by adjusting the details. Changes won't be saved.Climate risks
Neighborhood: 45504
Nearby schools
Schools provided by the listing agent
- District: Springfield
Source: DABR MLS. This data may not be complete. We recommend contacting the local school district to confirm school assignments for this home.
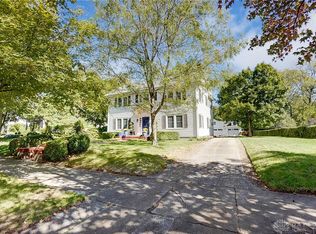
Similar homes
- $439,9005 bd4 ba2.4k sqft2756 Cottonwood Dr, Springfield, OH 45504For Sale
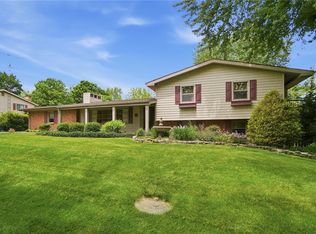
 MLS ID #960815, David C Guyton II, Glasshouse Realty Group. DABR MLS
 - $340,0003 bd2 ba2.1k sqft115 Ardmore Rd, Springfield, OH 45504For Sale
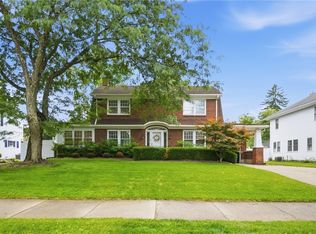 MLS ID #961910, Sarah Lyons, Glasshouse Realty Group. DABR MLS
 - $299,0004 bd3 ba2k sqft1820 Pembrook Rd, Springfield, OH 45504For Sale
 MLS ID #967192, Cindy Waddle, West Parke Real Estate Group. DABR MLS
 - $379,9003 bd3 ba3.2k sqft1231 White Oak Dr, Springfield, OH 45504For Sale
 MLS ID #969104, Theresa L Jennings, RE/MAX Victory + Affiliates. DABR MLS
 - $439,9004 bd3 ba3.6k sqft5373 Upper Valley Pike, Springfield, OH 45502For SaleMLS ID #969292, Mason James, Howard Hanna Real Estate Serv. DABR MLS
- $415,0005 bd3 ba2.9k sqft2684 Arthur Rd, Springfield, OH 45502For SaleMLS ID #959518, Michele Hines, BHHS Professional Realty. DABR MLS
- $399,9004 bd3 ba2.5k sqft1918 Devon Dr, Springfield, OH 45503For SaleMLS ID #962585, Ashley Johnson, Coldwell Banker Heritage. DABR MLS
- $249,0003 bd2 ba2.4k sqft1617 Northgate Rd, Springfield, OH 45504For SaleMLS ID #970250, KD ` Nave, Glasshouse Realty Group. DABR MLS
- $399,9003 bd2 ba1.8k sqft4461 New Carlisle Pike, Springfield, OH 45504For SaleMLS ID #964078, Philip L Herman, RE/MAX Real Estate Specialists. DABR MLS
- $348,0004 bd3 ba2.2k sqft742 Hartford Dr, Springfield, OH 45503For SaleMLS ID #968343, Tamara Comer, Coldwell Banker Heritage. DABR MLS
- $379,9004 bd3 ba2.1k sqft1084 Kingsgate Rd, Springfield, OH 45503For SaleMLS ID #967397, Patty Vore, Coldwell Banker Heritage. DABR MLS
- $399,9003 bd3 ba2.2k sqft3730 Old Columbus Rd, Springfield, OH 45503For SaleMLS ID #967055, Eric Stoner, NavX Realty, LLC. DABR MLS
- $395,0003 bd3 ba2.1k sqft4146 Ashton Ln, Springfield, OH 45503For SaleMLS ID #967619, Tamara Comer, Coldwell Banker Heritage. DABR MLS
- $525,0004 bd3 ba3.2k sqft500 Bowman Rd, Springfield, OH 45505For SaleMLS ID #970351, Tamara Comer, Coldwell Banker Heritage. DABR MLS
- $289,0005 bd2 ba2.2k sqft3230 Glouster St, Springfield, OH 45503For SaleMLS ID #968561, Candace Johnson, Real of Ohio. DABR MLS
- $329,9004 bd3 ba2.3k sqft3161 Sherwood Park Dr, Springfield, OH 45505For SaleMLS ID #967356, Justen Fain, Coldwell Banker Heritage. DABR MLS
- $625,0003 bd4 ba3.9k sqft1776 Appian Way, Springfield, OH 45503For Sale
 MLS ID #1046426, Linda J. Knox, Coldwell Banker Heritage. WRIST
 - $425,0004 bd3 ba2.4k sqft11146 Milton Carlisle Rd, New Carlisle, OH 45344For SaleMLS ID #957239, Ana Krohn, eXp Realty. DABR MLS
- $410,9005 bd2 ba3.2k sqft590 Scioto St, Urbana, OH 43078For SaleMLS ID #968469, Ronald L Grout, BHHS Professional Realty. DABR MLS
- $429,9003 bd3 ba3.7k sqft4185 Briarwood Dr, Urbana, OH 43078For SaleMLS ID #1046689, Brittany Drake, eXp Realty. WRIST
