Absolutely stunning and completely updated! This beautiful 3-bedroom, 3-full-bath home offers approximately 3,000 sq. ft. of finished living space, including a full finished walkout basement with its own full bath. Situated on a gorgeous half-acre wooded lot in a beautiful neighborhood, this home features a huge deck overlooking the peaceful, wooded setting-perfect for relaxing, entertaining or enjoying the outdoors. Inside, you'll love the inviting open floor plan, neutral decor, all-new flooring, quartz countertops, new appliances and two electric fireplaces. Major updates provide added peace of mind, including a new roof (2026) furnace and A/C (2025), hot water heater (2026), replacement windows (2025), and a new septic system (2024). The finished walkout lower level offers an abundance of additional living and entertaining space with convenient access to the beautiful backyard. This home is truly move-in ready and an absolute must-see!
For sale
$379,900
1231 White Oak Dr, Springfield, OH 45504
3beds
3,277sqft
Single Family Residence
Built in 1952
0.47 Acres Lot
$366,500 Zestimate®
$116/sqft
$-- HOA
What's special
Inviting open floor planNew appliancesNeutral decorGorgeous half-acre wooded lotTwo electric fireplacesAll-new flooringQuartz countertops
- 6 days
- 639
- 59
Zillow last checked:
Listing updated:
Listed by:
Theresa L Jennings (937)874-5787,
RE/MAX Victory + Affiliates
Source: DABR MLS,MLS#: 969104 Originating MLS: Dayton Area Board of REALTORS
Originating MLS: Dayton Area Board of REALTORSFacts & features
Interior
Bedrooms & bathrooms
- Bedrooms: 3
- Bathrooms: 3
- Full bathrooms: 3
- Main level bathrooms: 2
Primary bedroom
- Level: Main
- Dimensions: 16 x 12
Bedroom
- Level: Main
- Dimensions: 11 x 11
Bedroom
- Level: Main
- Dimensions: 13 x 11
Dining room
- Level: Main
- Dimensions: 23 x 12
Great room
- Level: Main
- Dimensions: 16 x 13
Kitchen
- Level: Main
- Dimensions: 15 x 13
Laundry
- Level: Basement
- Dimensions: 5 x 5
Recreation
- Level: Basement
- Dimensions: 29 x 25
Heating
- Forced Air, Natural Gas
Cooling
- Central Air
Appliances
- Included: Dishwasher, Range, Refrigerator, Gas Water Heater
Features
- Quartz Counters, Solid Surface Counters
- Basement: Full,Finished
- Number of fireplaces: 2
- Fireplace features: Electric, Two
Interior area
- Total structure area: 3,277
- Total interior livable area: 3,277 sqft
Property
Parking
- Total spaces: 2
- Parking features: Attached, Garage, Two Car Garage
- Attached garage spaces: 2
Features
- Levels: One
- Stories: 1
- Patio & porch: Deck
- Exterior features: Deck, Fence, Storage
- Fencing: Partial
Lot
- Size: 0.47 Acres
- Dimensions: 0.467
Details
- Additional structures: Shed(s)
- Parcel number: 0500600018402008
- Zoning: Residential
- Zoning description: Residential
Construction
Type & style
- Home type: SingleFamily
- Architectural style: Ranch
- Property subtype: Single Family Residence
Materials
- Brick
Condition
- Year built: 1952
Utilities & green energy
- Sewer: Septic Tank
- Water: Well
- Utilities for property: Natural Gas Available, Septic Available, Water Available
Community & HOA
Community
- Security: Smoke Detector(s)
- Subdivision: Forest Hills Sub
HOA
- Has HOA: No
Location
- Region: Springfield
Financial & listing details
- Price per square foot: $116/sqft
- Tax assessed value: $191,910
- Annual tax amount: $3,001
- Date on market: 9/17/2026
- Date available: 09/18/2026
Estimated market value
$366,500
$348,000 - $385,000
$2,360/mo
Price history
| Date | Event | Price |
|---|---|---|
| 9/18/2026 | Listed for sale | $379,900+137.4%$116/sqft |
Source:  DABR MLS #969104 Report a problem DABR MLS #969104 Report a problem | ||
| 10/15/2025 | Sold | $160,000-17.9%$49/sqft |
Source: DABR MLS #941083 Report a problem | ||
| 10/2/2025 | Pending sale | $195,000$60/sqft |
Source: DABR MLS #941083 Report a problem | ||
| 8/11/2025 | Listed for sale | $195,000+30.1%$60/sqft |
Source: DABR MLS #941083 Report a problem | ||
| 1/12/2023 | Listing removed | -- |
Source:  RE/MAX International Report a problem RE/MAX International Report a problem | ||
| 12/3/2022 | Listed for sale | $149,900$46/sqft |
Source: DABR MLS #877003 Report a problem | ||
| 11/19/2022 | Pending sale | $149,900$46/sqft |
Source: DABR MLS #877003 Report a problem | ||
| 11/9/2022 | Listed for sale | $149,900+36.3%$46/sqft |
Source:  WRIST #1022311 Report a problem WRIST #1022311 Report a problem | ||
| 6/7/2000 | Sold | $110,000$34/sqft |
Source: Public Record Report a problem | ||
Public tax history
| Year | Property taxes | Tax assessment |
|---|---|---|
| 2025 | $3,001 +20.8% | $67,170 +30% |
| 2024 | $2,485 +5.3% | $51,680 |
| 2023 | $2,361 -2.7% | $51,680 |
| 2022 | $2,425 +6.1% | $51,680 +17.5% |
| 2021 | $2,285 -2.7% | $43,980 |
| 2020 | $2,347 +0.9% | $43,980 |
| 2019 | $2,326 +29.6% | $43,980 +31.7% |
| 2018 | $1,795 | $33,390 -7.6% |
| 2017 | $1,795 +2% | $36,134 |
| 2016 | $1,760 -3% | $36,134 |
| 2015 | $1,815 | $36,134 |
| 2014 | $1,815 +0.7% | $36,134 |
| 2013 | $1,802 -29.7% | $36,134 -24.3% |
| 2012 | $2,564 -0.2% | $47,761 |
| 2011 | $2,570 +4.7% | $47,761 |
| 2010 | $2,456 +16.3% | $47,761 -7% |
| 2009 | $2,111 -3.6% | $51,356 |
| 2008 | $2,190 +0.9% | $51,356 |
| 2007 | $2,171 +10.3% | $51,356 +14.1% |
| 2006 | $1,968 +101.4% | $45,011 |
| 2005 | $977 -62.3% | $45,011 +0% |
| 2004 | $2,595 +6.9% | $45,010 +9% |
| 2003 | $2,428 +1.3% | $41,300 |
| 2002 | $2,397 +2.8% | $41,300 +5.5% |
| 2000 | $2,332 | $39,160 |
Find assessor info on the county website
Monthly payment
Est. payment
Payment breakdown
Explore the cost of this home by adjusting the details. Changes won't be saved.Climate risks
Neighborhood: 45504


Similar homes
- $439,9005 bd4 ba2.4k sqft2756 Cottonwood Dr, Springfield, OH 45504For Sale
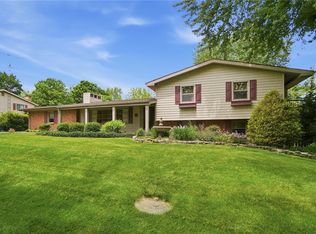
 MLS ID #960815, David C Guyton II, Glasshouse Realty Group. DABR MLS
 - $439,9004 bd3 ba3.6k sqft5373 Upper Valley Pike, Springfield, OH 45502For Sale
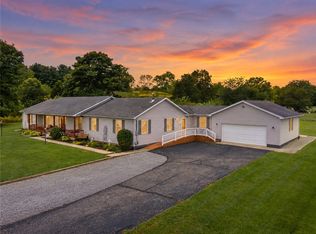 MLS ID #969292, Mason James, Howard Hanna Real Estate Serv. DABR MLS
 - $415,0005 bd3 ba2.9k sqft2684 Arthur Rd, Springfield, OH 45502For Sale
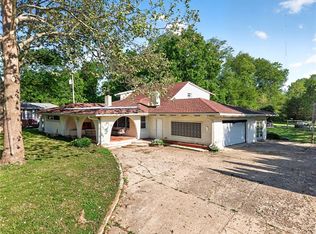 MLS ID #959518, Michele Hines, BHHS Professional Realty. DABR MLS
 - $340,0003 bd2 ba2.1k sqft115 Ardmore Rd, Springfield, OH 45504For Sale
 MLS ID #961910, Sarah Lyons, Glasshouse Realty Group. DABR MLS
 - $399,9004 bd3 ba2.5k sqft1918 Devon Dr, Springfield, OH 45503For SaleMLS ID #962585, Ashley Johnson, Coldwell Banker Heritage. DABR MLS
- $349,0004 bd3 ba3k sqft2727 Wellsford Ln, Springfield, OH 45503For SaleMLS ID #964808, Liz Simonton, Sibcy Cline Inc.. DABR MLS
- $449,9005 bd4 ba3.7k sqft1824 Crescent Dr, Springfield, OH 45504For SaleMLS ID #959729, Tamara Comer, Coldwell Banker Heritage. DABR MLS
- $299,0004 bd3 ba2k sqft1820 Pembrook Rd, Springfield, OH 45504For SaleMLS ID #967192, Cindy Waddle, West Parke Real Estate Group. DABR MLS
- $409,9003 bd3 ba2.2k sqft3730 Old Columbus Rd, Springfield, OH 45503For SaleMLS ID #967055, Eric Stoner, NavX Realty, LLC. DABR MLS
- $349,9003 bd2 ba1.7k sqft3620 Old Mill Rd, Springfield, OH 45502For SaleMLS ID #965747, Michelle Sukola, Glasshouse Realty Group. DABR MLS
- $395,0003 bd3 ba2.1k sqft4146 Ashton Ln, Springfield, OH 45503For SaleMLS ID #967619, Tamara Comer, Coldwell Banker Heritage. DABR MLS
- $329,9004 bd3 ba2.3k sqft3161 Sherwood Park Dr, Springfield, OH 45505For SaleMLS ID #967356, Justen Fain, Coldwell Banker Heritage. DABR MLS
- $350,0004 bd3 ba3.1k sqft7565 Newbury Rd, Tipp City, OH 45371For SaleMLS ID #965911, Mark G Rosko, Keller Williams Community Part. DABR MLS
- $299,0005 bd2 ba2.2k sqft3230 Glouster St, Springfield, OH 45503For SaleMLS ID #968561, Candace Johnson, Real of Ohio. DABR MLS
- $349,9004 bd3 ba2.2k sqft2148 Lefevre Rd, Troy, OH 45373For SaleMLS ID #967770, Kimberly Monnin, Howard Hanna Real Estate Serv. DABR MLS
- $349,9004 bd3 ba2.5k sqft1424 Glen View Rd, Yellow Springs, OH 45387For SaleMLS ID #956778, Minerva Bieri, Coldwell Banker Heritage. DABR MLS
- $329,9003 bd3 ba1.9k sqft1268 Ponderosa Ct, Fairborn, OH 45324For SaleMLS ID #968775, David E Barlow, Sell For One Percent. DABR MLS
- $285,0003 bd2 ba1.7k sqft250 S Xenia Dr, Enon, OH 45323For SaleMLS ID #968834, Miranda Gibson, Glasshouse Realty Group. DABR MLS
- $384,9004 bd3 ba2.1k sqft5295 David Dr, Tipp City, OH 45371For SaleMLS ID #965269, Sheena Ellison, Garden Gate Realty Inc.. DABR MLS
