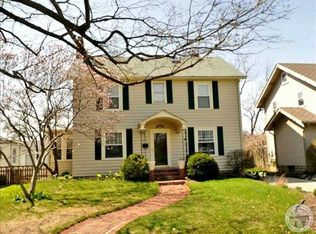
This home's historic character has been preserved and restored beautifully with added modern updates one would want! Upon stepping inside, there is a spacious entry area with two closest on either side. The wood flooring has been refinished throughout the home and most of the windows have been replaced. The living room features a decorative fireplace and two sets of original french doors. One set of those french doors leads you to a covered porch. The other french doors lead to the dining room and a study/bonus room. Lighting fixtures throughout have been updated with the exception of some really unique vintage pieces. The galley style kitchen features quartz countertops, matching stainless steel GE appliances, new vinyl flooring, and a spacious eat-in-area. The kitchen also conveniently has access to the driveway/backyard and access to the basement. The half bath on the first floor has brand new vanity, mirror, toilet, and flooring. The second floor has four bedrooms (the primary has access to the floored walk up attic) and a fully renovated bath. The basement offers plenty of extra storage as well as new windows! The partially fenced backyard is huge and ready for some fall fun. With its proximity to the highly sought after Ridgewood neighborhood, this home is a must see!
Updates to Note: New Roof (2026), new electrical system and box (extended to the garage too (2026), refinished wood flooring (2025), mostly all new windows and light fixtures (2026), new cellar door (2026) renovated kitchen features: Brand new GE Range and refrigerator and dishwasher ,vinyl flooring, quartz countertops, and new lighting fixtures. Half bath features: new vanity, mirror, light, toilet, and vinyl flooring. Full bath features: new tub, shower head, vanity, toilet, and tile flooring. All rooms feature a fresh coat of paint and refinished flooring or new flooring throughout. There are new exterior doors to the front and side doors and new interior doors in many places.
For sale
Price cut: $5K (10/14)
$235,000
1427 Pythian Ave, Springfield, OH 45504
4beds
1,640sqft
Single Family Residence
Built in 1925
7,901 Square Feet Lot
$233,500 Zestimate®
$143/sqft
$-- HOA
What's special
Four bedroomsCovered porchFully renovated bathDecorative fireplaceNew cellar doorQuartz countertopsGalley style kitchen
- 50 days
- 696
- 75
Zillow last checked:
Listing updated:
Listed by:
Lisa Smedley 937-408-7888,
Home City Real Estate
Source: DABR MLS,MLS#: 967999 Originating MLS: Dayton Area Board of REALTORS
Originating MLS: Dayton Area Board of REALTORSFacts & features
Interior
Bedrooms & bathrooms
- Bedrooms: 4
- Bathrooms: 2
- Full bathrooms: 1
- 1/2 bathrooms: 1
- Main level bathrooms: 1
Primary bedroom
- Level: Second
- Dimensions: 14 x 10
Bedroom
- Level: Second
- Dimensions: 10 x 9
Bedroom
- Level: Second
- Dimensions: 10 x 9
Bedroom
- Level: Second
- Dimensions: 12 x 9
Dining room
- Level: Main
- Dimensions: 15 x 11
Kitchen
- Level: Main
- Dimensions: 19 x 9
Living room
- Level: Main
- Dimensions: 17 x 13
Office
- Level: Main
- Dimensions: 10 x 7
Heating
- Forced Air, Natural Gas
Cooling
- Central Air
Appliances
- Included: Dishwasher, Disposal, Range, Refrigerator, Gas Water Heater
Features
- Galley Kitchen, Quartz Counters, Remodeled, Solid Surface Counters
- Basement: Unfinished
- Fireplace features: Decorative
Interior area
- Total structure area: 1,640
- Total interior livable area: 1,640 sqft
Property
Parking
- Total spaces: 1
- Parking features: Garage, One Car Garage
- Garage spaces: 1
Features
- Levels: Two
- Stories: 2
- Patio & porch: Porch
- Exterior features: Porch
Lot
- Size: 7,901 Square Feet
- Dimensions: 50 x 158
Details
- Parcel number: 3400700036308017
- Zoning: Residential
- Zoning description: Residential
Construction
Type & style
- Home type: SingleFamily
- Property subtype: Single Family Residence
Materials
- Wood Siding
Condition
- Year built: 1925
Community & HOA
HOA
- Has HOA: No
Location
- Region: Springfield
Financial & listing details
- Price per square foot: $143/sqft
- Tax assessed value: $186,470
- Annual tax amount: $2,904
- Date on market: 9/3/2026
Estimated market value
$233,500
$222,000 - $245,000
$1,906/mo
Price history
| Date | Event | Price |
|---|---|---|
| 10/14/2026 | Price change | $235,000-2.1%$143/sqft |
Source:  DABR MLS #967999 Report a problem DABR MLS #967999 Report a problem | ||
| 9/21/2026 | Price change | $240,000-5.9%$146/sqft |
Source:  WRIST #1048202 Report a problem WRIST #1048202 Report a problem | ||
| 9/3/2026 | Listed for sale | $255,000+194.8%$155/sqft |
Source: WRIST #1048202 Report a problem | ||
| 10/27/2003 | Sold | $86,500$53/sqft |
Source: Public Record Report a problem | ||
| 2/28/2003 | Sold | $86,500$53/sqft |
Source: Public Record Report a problem | ||
Public tax history
| Year | Property taxes | Tax assessment |
|---|---|---|
| 2025 | $2,904 +22.1% | $65,260 +39% |
| 2024 | $2,379 +2.6% | $46,940 |
| 2023 | $2,319 -2.4% | $46,940 |
| 2022 | $2,375 +30.4% | $46,940 +41.6% |
| 2021 | $1,821 -0.2% | $33,140 |
| 2020 | $1,825 -0.2% | $33,140 |
| 2019 | $1,830 -4.4% | $33,140 -0.4% |
| 2018 | $1,914 | $33,270 -7.3% |
| 2017 | $1,914 +99.9% | $35,886 |
| 2016 | $958 -55.3% | $35,886 -7.9% |
| 2015 | $2,143 | $38,962 |
| 2014 | $2,143 +1.5% | $38,962 |
| 2013 | $2,111 +21.3% | $38,962 +24.3% |
| 2012 | $1,740 -2% | $31,357 |
| 2011 | $1,775 +4.7% | $31,357 |
| 2010 | $1,696 +1.1% | $31,357 -5% |
| 2009 | $1,678 +3% | $33,002 |
| 2008 | $1,630 +1.3% | $33,002 |
| 2007 | $1,609 -4% | $33,002 +3.4% |
| 2006 | $1,675 +135.5% | $31,920 |
| 2005 | $712 -71.2% | $31,920 |
| 2004 | $2,473 +5.1% | $31,920 +7% |
| 2003 | $2,352 -0.2% | $29,830 |
| 2002 | $2,357 +10.7% | $29,830 +9.5% |
| 2000 | $2,128 | $27,250 |
Find assessor info on the county website
Monthly payment
Est. payment
Payment breakdown
Explore the cost of this home by adjusting the details. Changes won't be saved.Climate risks
Neighborhood: 45504
Nearby schools
Schools provided by the listing agent
- District: Springfield
Source: DABR MLS. This data may not be complete. We recommend contacting the local school district to confirm school assignments for this home.
Similar homes
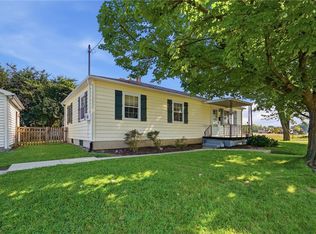
- $299,0004 bd3 ba2k sqft1820 Pembrook Rd, Springfield, OH 45504For Sale

 MLS ID #967192, Cindy Waddle, West Parke Real Estate Group. DABR MLS

 - $235,0003 bd1 ba936 sqft80 Carlisle Ave, Springfield, OH 45504For Sale
 MLS ID #1044429, Tim Sisler, Coldwell Banker Heritage. WRIST
 - $239,0003 bd1 ba1.1k sqft585 Vale Rd, Springfield, OH 45504For Sale
 MLS ID #1048657, Madison Justice, Glasshouse Realty Group. WRIST
 - $249,9003 bd2 ba1.3k sqft2141 W Mile Rd, Springfield, OH 45503For Sale
 MLS ID #970325, Priscilla L McNamee, Roost Real Estate Co. DABR MLS
 - $242,9004 bd2 ba1.6k sqft362 Ludlow Ave, Springfield, OH 45505For SaleMLS ID #1046948, Cecilia Hill, Coldwell Banker Heritage. WRIST
- $174,9003 bd1 ba1k sqft260 W 2nd St, Springfield, OH 45504For SaleMLS ID #970169, Tamara Comer, Coldwell Banker Heritage. DABR MLS
- $165,9003 bd1 ba855 sqft1233 N Plum St, Springfield, OH 45504For SaleMLS ID #1048930, Josh Hufford, Roost Real Estate Co.. WRIST
- $178,0003 bd1 ba1.1k sqft236 N Arlington Ave, Springfield, OH 45503For SaleMLS ID #971535, Amy Agresta, Howard Hanna Real Estate Serv. DABR MLS
- $224,9003 bd1 ba1k sqft4269 Detrick Jordan Pike, Springfield, OH 45502For SaleMLS ID #966769, Peter Davies, Irongate Inc.. DABR MLS
- $205,0003 bd1 ba2k sqft1225 Glenmore Dr, Springfield, OH 45503For SaleMLS ID #965011, Scott Fader, Joseph Walter Realty, LLC. DABR MLS
- $210,0003 bd1 ba1.1k sqft1115 Beacon St, Springfield, OH 45505For SaleMLS ID #966674, Penny Cantrell, Keller Williams Home Town Rlty. DABR MLS
- $215,0005 bd2 ba2k sqft209 W Euclid Ave, Springfield, OH 45506For SaleMLS ID #1047548, Cecilia Hill, Coldwell Banker Heritage. WRIST
- $199,9003 bd1 ba1.2k sqft1224 Glenmore Dr, Springfield, OH 45503For SaleMLS ID #1045212, Tamara Comer, Coldwell Banker Heritage. WRIST
- $136,5003 bd1 ba1.5k sqft555 E Madison Ave, Springfield, OH 45503For SaleMLS ID #971585, Teresa Burch, Real of Ohio. DABR MLS
- $199,9002 bd1 ba1.1k sqft3819 New Carlisle Pike, Springfield, OH 45504For SaleMLS ID #963972, Jessica McCune, BHHS Professional Realty. DABR MLS
- $319,9003 bd2 ba1.8k sqft2874 Ashlar Dr, Springfield, OH 45503For SaleMLS ID #969452, Tamara Comer, Coldwell Banker Heritage. DABR MLS
- $289,0005 bd2 ba2.2k sqft3230 Glouster St, Springfield, OH 45503For SaleMLS ID #968561, Candace Johnson, Real of Ohio. DABR MLS
- $169,9003 bd2 ba1.2k sqft2710 May St, Springfield, OH 45505For SaleMLS ID #970609, Emmanuel Iradukunda, Howard Hanna Real Estate Serv. DABR MLS
- $167,0002 bd2 ba1.1k sqft308 Ridge Rd, Springfield, OH 45503For SaleMLS ID #964995, Robin Y Banas, Irongate Inc.. DABR MLS
- $225,0003 bd2 ba1.6k sqft617 Winston Dr, Fairborn, OH 45324For SaleMLS ID #971751, Donald Sheets, eXp Realty. DABR MLS
