Every surface has been touched in this stunning remodel! Welcome to 236 N. Arlington in Springfield, where this charming 3-bedroom, 1-bath Cape Cod has been thoughtfully transformed from basement to roof. Extensive updates in 2026 blend classic character with fresh, modern finishes, making this home truly move-in ready.
Enjoy peace of mind with a new roof and gutters by Truitt Roofing, brand-new replacement windows throughout installed by Simply Windows of Dayton, and HVAC improvements by Adams HVAC and Furnace, including new ductwork. The interior shines with beautiful granite countertops by Emanuel Granite of Dayton, carefully selected flooring and finishes from Fazio’s Floor and Color Shop, and fresh paint throughout by Traditions of Springfield. The original hardwood floors have also been professionally refinished by Next Generation Hardwood Floors. New light fixtures and electrical updates add even more to this extensive renovation.
Upstairs, the flexible bedroom layout offers wonderful possibilities, with space that could serve as an oversized primary bedroom or be configured as two separate bedrooms to suit your needs. The fully unfinished basement features poured-concrete construction, providing additional storage space and potential for future use.
Outside, enjoy the large lot, a detached one-car garage with breezeway, and a concrete patio behind the garage perfect for outdoor entertaining, relaxing, or shooting hoops. A new awning over the front porch adds a welcoming finishing touch to the home's classic curb appeal.
Classic Cape Cod charm meets a beautifully updated interior, with thoughtful improvements inside and out. Don't miss your opportunity to make this beautiful home your own!
Pending
$178,000
236 N Arlington Ave, Springfield, OH 45503
3beds
1,155sqft
Single Family Residence
Built in 1948
0.25 Acres Lot
$177,700 Zestimate®
$154/sqft
$-- HOA
What's special
Flexible bedroom layoutLarge lotBeautiful granite countertopsFresh paint throughoutBeautifully updated interiorBrand-new replacement windows throughout
- 14 days
- 700
- 52
Zillow last checked:
Listing updated:
Listed by:
Amy Agresta 937-631-8509,
Howard Hanna Real Estate Serv,
Bradley Gilliam 937-206-4192,
Howard Hanna Real Estate Serv
Source: DABR MLS,MLS#: 971535 Originating MLS: Dayton Area Board of REALTORS
Facts & features
Interior
Bedrooms & bathrooms
- Bedrooms: 3
- Bathrooms: 1
- Full bathrooms: 1
- Main level bathrooms: 1
Bedroom
- Level: Main
- Dimensions: 13 x 9
Bedroom
- Level: Main
- Dimensions: 12 x 9
Bedroom
- Level: Second
- Dimensions: 16 x 9
Breakfast room nook
- Level: Main
- Dimensions: 13 x 7
Kitchen
- Level: Main
- Dimensions: 13 x 9
Living room
- Level: Main
- Dimensions: 19 x 11
Other
- Level: Second
- Dimensions: 15 x 9
Heating
- Forced Air
Cooling
- Central Air
Appliances
- Included: Range, Refrigerator
Features
- Basement: Full,Unfinished
Interior area
- Total structure area: 1,155
- Total interior livable area: 1,155 sqft
Property
Parking
- Total spaces: 1
- Parking features: Detached, Garage, One Car Garage
- Garage spaces: 1
Features
- Levels: One and One Half
Lot
- Size: 0.25 Acres
- Dimensions: 64 x 171
Details
- Parcel number: 3400700023308031
- Zoning: Residential
- Zoning description: Residential
Construction
Type & style
- Home type: SingleFamily
- Property subtype: Single Family Residence
Materials
- Brick
Condition
- Year built: 1948
Community & HOA
Community
- Subdivision: Arlington
HOA
- Has HOA: No
Location
- Region: Springfield
Financial & listing details
- Price per square foot: $154/sqft
- Tax assessed value: $106,770
- Annual tax amount: $1,663
- Date on market: 10/20/2026
- Listing terms: Conventional,FHA,VA Loan
Estimated market value
$177,700
$169,000 - $187,000
$1,260/mo
Price history
| Date | Event | Price |
|---|---|---|
| 10/27/2026 | Pending sale | $178,000$154/sqft |
Source:  DABR MLS #971535 Report a problem | ||
| 10/20/2026 | Listed for sale | $178,000+176%$154/sqft |
Source: DABR MLS #971535 Report a problem | ||
| 7/10/2026 | Sold | $64,500-25.6%$56/sqft |
Source: Public Record Report a problem | ||
| 9/15/2025 | Sold | $86,700-19%$75/sqft |
Source: Public Record Report a problem | ||
| 4/22/2022 | Sold | $107,000-2.7%$93/sqft |
Source: DABR MLS #854419 Report a problem | ||
| 2/24/2022 | Pending sale | $110,000$95/sqft |
Source: DABR MLS #854419 Report a problem | ||
| 1/31/2022 | Price change | $110,000-4.3%$95/sqft |
Source: DABR MLS #854419 Report a problem | ||
| 12/2/2021 | Listed for sale | $115,000+331.5%$100/sqft |
Source: DABR MLS #854419 Report a problem | ||
| 11/13/2015 | Sold | $26,651-51.5%$23/sqft |
Source: Public Record Report a problem | ||
| 2/22/2002 | Sold | $54,900-15.5%$48/sqft |
Source: Public Record Report a problem | ||
| 7/27/1995 | Sold | $65,000$56/sqft |
Source: Public Record Report a problem | ||
Public tax history
| Year | Property taxes | Tax assessment |
|---|---|---|
| 2025 | $1,663 +6.7% | $37,370 +21.5% |
| 2024 | $1,559 +2.6% | $30,760 |
| 2023 | $1,519 -2.4% | $30,760 |
| 2022 | $1,557 +45.5% | $30,760 +58% |
| 2021 | $1,070 -0.2% | $19,470 |
| 2020 | $1,072 -0.2% | $19,470 |
| 2019 | $1,075 -12.6% | $19,470 -9% |
| 2018 | $1,230 | $21,390 +0.6% |
| 2017 | $1,230 -0.1% | $21,259 |
| 2016 | $1,231 +17.4% | $21,259 +11.4% |
| 2015 | $1,049 | $19,075 |
| 2014 | $1,049 +1.5% | $19,075 |
| 2013 | $1,033 -23.6% | $19,075 -14.8% |
| 2012 | $1,353 +9.8% | $22,383 |
| 2011 | $1,232 +4.7% | $22,383 |
| 2010 | $1,177 +3.8% | $22,383 -12% |
| 2009 | $1,134 -7.2% | $25,439 |
| 2008 | $1,222 -3.4% | $25,439 |
| 2007 | $1,264 -0.8% | $25,439 +6.7% |
| 2006 | $1,275 | $23,832 |
| 2005 | -- | $23,832 +0% |
| 2004 | $1,846 +11% | $23,830 +13% |
| 2003 | $1,663 -0.2% | $21,090 |
| 2002 | $1,666 +10.4% | $21,090 +9.2% |
| 2000 | $1,509 | $19,320 |
Find assessor info on the county website
Monthly payment
Est. payment
Payment breakdown
Explore the cost of this home by adjusting the details. Changes won't be saved.Climate risks
Neighborhood: 45503
Nearby schools
Schools provided by the listing agent
- District: Springfield
Source: DABR MLS. This data may not be complete. We recommend contacting the local school district to confirm school assignments for this home.

Similar homes
- $200,0003 bd1 ba1.1k sqft1001 Robin Rd, Springfield, OH 45503For Sale
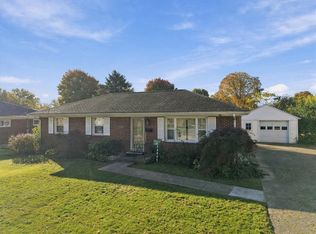
 MLS ID #972070, Lisa Smedley, Home City Real Estate. DABR MLS
- $189,9004 bd3 ba1.3k sqft231 W Parkwood Ave, Springfield, OH 45506For Sale
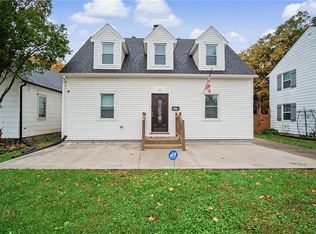 MLS ID #972351, Taylor Yount, Streetlight Realty LLC. DABR MLS
- $174,9003 bd1 ba1k sqft260 W 2nd St, Springfield, OH 45504For Sale
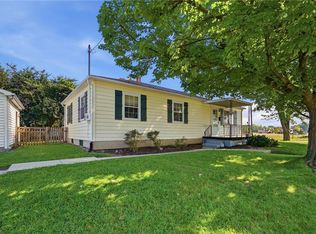 MLS ID #970169, Tamara Comer, Coldwell Banker Heritage. DABR MLS
- $130,0002 bd1 ba728 sqft2057 Hillside Ave, Springfield, OH 45503For Sale
 MLS ID #971704, Lori Fulk, Real Estate II Inc.. DABR MLS
- $159,9002 bd1 ba1.3k sqft1454 N Limestone St, Springfield, OH 45503For SaleMLS ID #971315, Arthur Solomon, Coldwell Banker Heritage. DABR MLS
- $187,9004 bd2 ba1.7k sqft1309-1311 W Cedarview Dr, Springfield, OH 45503For Sale
 MLS ID #1048352, Linda M. Schutte, Key Realty. WRIST
- $185,0002 bd1 ba875 sqft188 Willis Ave, Springfield, OH 45505For SaleMLS ID #968514, Ashley Conley, Sibcy Cline Inc.. DABR MLS
- $234,9002 bd2 ba1.3k sqft1176 Old Farm Ln, Springfield, OH 45503For SaleMLS ID #972459, Tamara Comer, Coldwell Banker Heritage. DABR MLS
- $244,9003 bd2 ba1.3k sqft2141 W Mile Rd, Springfield, OH 45503For SaleMLS ID #970325, Priscilla L McNamee, Roost Real Estate Co. DABR MLS
- $210,0002 bd2 ba1.3k sqft1011 Abington Pl, Springfield, OH 45503For SaleMLS ID #968498, Janet L Miller, RE/MAX HomeBase. DABR MLS
- $131,5003 bd1 ba1.5k sqft555 E Madison Ave, Springfield, OH 45503For SaleMLS ID #971585, Teresa Burch, Real of Ohio. DABR MLS
- $227,9003 bd2 ba1k sqft4315 Carona St, Springfield, OH 45503For SaleMLS ID #1049336, Linda M. Schutte, Key Realty. WRIST
- $189,0003 bd1 ba1.1k sqft7324 Dayton Springfield Rd, Enon, OH 45323For SaleMLS ID #1049495, KD Nave, Glasshouse Realty Group. WRIST
- $128,0003 bd1 ba1.5k sqft719 N Belmont Ave, Springfield, OH 45503For SaleMLS ID #968523, Tamara Comer, Coldwell Banker Heritage. DABR MLS
- $205,0003 bd1 ba1.1k sqft1115 Beacon St, Springfield, OH 45505For SaleMLS ID #966674, Penny Cantrell, Keller Williams Home Town Rlty. DABR MLS
- $199,0002 bd2 ba1.3k sqft1143 Derby Rd, Springfield, OH 45503For SaleMLS ID #971057, Jason Reynolds, RE/MAX Alpha Real Estate. DABR MLS
- $184,9004 bd3 ba1.6k sqft110 E 1st St, Springfield, OH 45504For SaleMLS ID #960289, Tamara Comer, Coldwell Banker Heritage. DABR MLS
- $183,0003 bd2 ba1.3k sqft1008 Tibbetts Ave, Springfield, OH 45505For Sale
 MLS ID #225042465, Rebecca Rea Ridley, Signature Real Estate. Columbus and Central Ohio Regional MLS
- $154,9003 bd2 ba1.7k sqft331 S Western Ave, Springfield, OH 45506For SaleMLS ID #971548, Raul Etayem, Coldwell Banker Heritage. DABR MLS
- $165,0003 bd2 ba1.1k sqft200 Dickey Ave, Fairborn, OH 45324For SaleMLS ID #972233, Mark G Rosko, Keller Williams Community Part. DABR MLS
