A rare find in town! It’s not often you come across a property offering over half an acre AND an impressive 32x28 insulated barn, all within the Kenton Ridge School District. The barn features 220 electric service, concrete floors, and two automatic garage doors, making it ideal for a workshop, car enthusiast, equipment storage, hobbies, or anyone needing serious garage space. A separate 14x10 shed with electric provides even more storage. The well-cared-for quad-level home offers 4 bedrooms, 2.5 baths, with pride of ownership evident throughout. Features include cathedral ceilings, exposed wood beams, hardwood floors, and a remodeled kitchen with heated floors, butcher block countertops, and a movable granite-top island. Major improvements include energy-efficient windows throughout and a new septic system in 2020, plus a new sump pump in 2026. A three-stage boiler allows each level to be heated separately, while two AC units provide efficient cooling. The heated attached garage connects to a garden room/mudroom leading to the backyard. Enjoy the screened patio overlooking the private, park-like setting with mature trees and established landscaping. The basement offers approximately 700 sq ft of additional space for storage or future possibilities. If you’ve been looking for a well-maintained home with acreage, a large barn/workshop, and room to spread out without leaving town, this is one you need to see!
For sale
Price cut: $10.1K (9/9)
$399,900
1918 Devon Dr, Springfield, OH 45503
4beds
2,555sqft
Multi Family, Single Family Residence
Built in 1960
0.57 Acres Lot
$393,900 Zestimate®
$157/sqft
$-- HOA
What's special
Heated attached garageCathedral ceilingsTwo automatic garage doorsWell-cared-for quad-level homeMovable granite-top islandEstablished landscapingRemodeled kitchen
- 92 days
- 547
- 72
Zillow last checked:
Listing updated:
Listed by:
Ashley Johnson (937)322-0352,
Coldwell Banker Heritage
Source: DABR MLS,MLS#: 962585 Originating MLS: Dayton Area Board of REALTORS
Originating MLS: Dayton Area Board of REALTORSFacts & features
Interior
Bedrooms & bathrooms
- Bedrooms: 4
- Bathrooms: 3
- Full bathrooms: 2
- 1/2 bathrooms: 1
Bedroom
- Level: Third
- Dimensions: 12 x 9
Bedroom
- Level: Third
- Dimensions: 12 x 9
Bedroom
- Level: Third
- Dimensions: 16 x 11
Bedroom
- Level: Third
- Dimensions: 19 x 12
Dining room
- Level: Main
- Dimensions: 12 x 12
Family room
- Level: Main
- Dimensions: 31 x 13
Living room
- Level: Lower
- Dimensions: 31 x 13
Heating
- Hot Water, Steam
Cooling
- Central Air
Features
- Cathedral Ceiling(s)
- Basement: Unfinished
- Number of fireplaces: 1
- Fireplace features: One
Interior area
- Total structure area: 2,555
- Total interior livable area: 2,555 sqft
Property
Parking
- Total spaces: 4
- Parking features: Attached, Detached, Four or more Spaces, Garage
- Attached garage spaces: 4
Features
- Levels: Three Or More
- Patio & porch: Porch
- Exterior features: Porch, Storage
Lot
- Size: 0.57 Acres
- Dimensions: 98 x 252
Details
- Additional structures: Shed(s)
- Parcel number: 2200300019301005
- Zoning: Residential
- Zoning description: Residential
Construction
Type & style
- Home type: SingleFamily
- Architectural style: Multi-Level
- Property subtype: Multi Family, Single Family Residence
Materials
- Vinyl Siding
Condition
- Year built: 1960
Community & HOA
Community
- Subdivision: Eastview Heights Sub
HOA
- Has HOA: No
Location
- Region: Springfield
Financial & listing details
- Price per square foot: $157/sqft
- Tax assessed value: $225,140
- Annual tax amount: $3,065
- Date on market: 6/24/2026
Estimated market value
$393,900
$374,000 - $414,000
$2,367/mo
Price history
| Date | Event | Price |
|---|---|---|
| 9/9/2026 | Price change | $399,900-2.5%$157/sqft |
Source:  WRIST #1046604 Report a problem WRIST #1046604 Report a problem | ||
| 8/18/2026 | Price change | $410,000-2.4%$160/sqft |
Source:  DABR MLS #962585 Report a problem DABR MLS #962585 Report a problem | ||
| 7/29/2026 | Price change | $420,000-1.2%$164/sqft |
Source: WRIST #1046604 Report a problem | ||
| 6/24/2026 | Listed for sale | $425,000+150%$166/sqft |
Source: WRIST #1046604 Report a problem | ||
| 9/26/2019 | Sold | $170,000-7.1%$67/sqft |
Source: WRIST #430203 Report a problem | ||
| 9/6/2019 | Pending sale | $182,900$72/sqft |
Source: BHHS Professional Realty #798911 Report a problem | ||
| 9/3/2019 | Price change | $182,900-3.7%$72/sqft |
Source: BHHS Professional Realty #798911 Report a problem | ||
| 8/20/2019 | Listed for sale | $189,900$74/sqft |
Source: BHHS Professional Realty #798911 Report a problem | ||
Public tax history
| Year | Property taxes | Tax assessment |
|---|---|---|
| 2025 | $3,065 -7% | $78,800 +6.9% |
| 2024 | $3,294 +3.3% | $73,710 |
| 2023 | $3,188 -0.4% | $73,710 |
| 2022 | $3,199 +25.9% | $73,710 +48.5% |
| 2021 | $2,542 +10% | $49,620 +10.1% |
| 2020 | $2,310 +24.6% | $45,060 |
| 2019 | $1,855 +115.5% | $45,060 +9.7% |
| 2018 | $861 | $41,090 -10.3% |
| 2017 | $861 +17.5% | $45,816 |
| 2016 | $732 -54.4% | $45,816 -0.9% |
| 2015 | $1,606 | $46,229 |
| 2014 | $1,606 +2.4% | $46,229 |
| 2013 | $1,569 -18.4% | $46,229 -7.1% |
| 2012 | $1,922 +11.1% | $49,753 +5.6% |
| 2011 | $1,730 +6.1% | $47,100 |
| 2010 | $1,631 +0.3% | $47,100 -4.3% |
| 2009 | $1,626 +2.1% | $49,200 |
| 2008 | $1,593 +3.1% | $49,200 |
| 2007 | $1,545 -0.8% | $49,200 +4.8% |
| 2006 | $1,558 +98.6% | $46,960 |
| 2005 | $785 -75.8% | $46,960 |
| 2004 | $3,247 +8.6% | $46,960 +6% |
| 2003 | $2,990 -0.4% | $44,300 |
| 2002 | $3,001 +22.2% | $44,300 +22.3% |
| 2000 | $2,456 | $36,210 |
Find assessor info on the county website
Monthly payment
Est. payment
Payment breakdown
Explore the cost of this home by adjusting the details. Changes won't be saved.Climate risks
Neighborhood: 45503
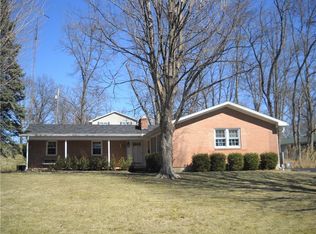
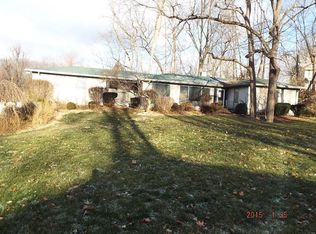

Similar homes
- $379,9004 bd3 ba2.1k sqft1084 Kingsgate Rd, Springfield, OH 45503For Sale
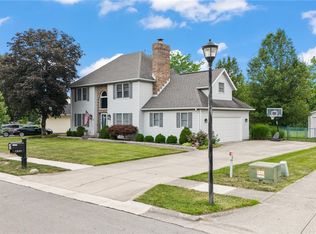
 MLS ID #967397, Patty Vore, Coldwell Banker Heritage. DABR MLS
 - $409,9003 bd3 ba2.2k sqft3730 Old Columbus Rd, Springfield, OH 45503For Sale
 MLS ID #967055, Eric Stoner, NavX Realty, LLC. DABR MLS
 - $395,0003 bd3 ba2.1k sqft4146 Ashton Ln, Springfield, OH 45503For Sale
 MLS ID #967619, Tamara Comer, Coldwell Banker Heritage. DABR MLS
 - $349,0004 bd3 ba3k sqft2727 Wellsford Ln, Springfield, OH 45503For Sale
 MLS ID #964808, Liz Simonton, Sibcy Cline Inc.. DABR MLS
 - $299,0005 bd2 ba2.2k sqft3230 Glouster St, Springfield, OH 45503For SaleMLS ID #968561, Candace Johnson, Real of Ohio. DABR MLS
- $439,9004 bd3 ba3.6k sqft5373 Upper Valley Pike, Springfield, OH 45502For SaleMLS ID #969292, Mason James, Howard Hanna Real Estate Serv. DABR MLS
- $439,9005 bd4 ba2.4k sqft2756 Cottonwood Dr, Springfield, OH 45504For SaleMLS ID #960815, David C Guyton II, Glasshouse Realty Group. DABR MLS
- $379,9003 bd3 ba3.2k sqft1231 White Oak Dr, Springfield, OH 45504For SaleMLS ID #969104, Theresa L Jennings, RE/MAX Victory + Affiliates. DABR MLS
- $415,0005 bd3 ba2.9k sqft2684 Arthur Rd, Springfield, OH 45502For SaleMLS ID #959518, Michele Hines, BHHS Professional Realty. DABR MLS
- $329,9004 bd3 ba2.3k sqft3161 Sherwood Park Dr, Springfield, OH 45505For SaleMLS ID #967356, Justen Fain, Coldwell Banker Heritage. DABR MLS
- $265,0003 bd3 ba1.6k sqft2748 Conestoga St, Springfield, OH 45503For SaleMLS ID #964022, Sunil Dhingra, Always Sunny Realty LLC. DABR MLS
- $399,9003 bd2 ba1.8k sqft4461 New Carlisle Pike, Springfield, OH 45504For SaleMLS ID #964078, Philip L Herman, RE/MAX Real Estate Specialists. DABR MLS
- $210,0002 bd2 ba1.3k sqft1011 Abington Pl, Springfield, OH 45503For SaleMLS ID #968498, Janet L Miller, RE/MAX HomeBase. DABR MLS
- $449,9005 bd4 ba3.7k sqft1824 Crescent Dr, Springfield, OH 45504For SaleMLS ID #959729, Tamara Comer, Coldwell Banker Heritage. DABR MLS
- $340,0003 bd2 ba2.1k sqft115 Ardmore Rd, Springfield, OH 45504For SaleMLS ID #961910, Sarah Lyons, Glasshouse Realty Group. DABR MLS
- $300,0003 bd2 ba1.7k sqft1243 Student Ave, Springfield, OH 45503For SaleMLS ID #966844, Zhamisaf Shaibov, Irongate Inc.. DABR MLS
- $315,0003 bd2 ba1.6k sqft2743 Ironwood Dr, Springfield, OH 45504For SaleMLS ID #968811, Tawny Boyle, Howard Hanna Real Estate Serv. DABR MLS
- $299,0004 bd3 ba2k sqft1820 Pembrook Rd, Springfield, OH 45504For SaleMLS ID #967192, Cindy Waddle, West Parke Real Estate Group. DABR MLS
- $399,9004 bd3 ba2k sqft9901 Ballentine Pike, New Carlisle, OH 45344For SaleMLS ID #966444, Tami Holmes, Tami Holmes Realty. DABR MLS
