This newly constructed ranch home in the Olympic Hills should be on your list to visit. Built by Lycans Construction with attention paid to both the big and the small details. Vaulted ceilings and a statement ceiling fan add drama to the open floorplan of the home. The kitchen offers not only ample granite counterspace with a large island made for dining, but also a huge walk-in pantry to store all the appliances and extra things that find their way into your life. Whether you work from home or just need a quiet place to get away, you'll appreciate the bright dedicated office with windows overlooking the front yard. The split bedroom floorplan offers privacy for the Master bedroom and its spa-like bath with separate vanities, slipper tub and glassed in shower. The walk-in closet has both tall and short hanging areas and build in drawers for convenience. Two additional bedrooms and a second bath are on the opposite side of the house. You will enjoy sitting on the private patio offering shelter from the neighborhood and the elements. Laminate floors, neutral carpeting in the bedrooms.
The City of Springfield Community Reinvestment Area program has included this home in the program that allows for a 100% TEMPORARY TAX ABATEMENT FOR 15 YEARS on all improvements which means thousands of dollars in actual tax savings!
Active
Price cut: $20K (9/24)
$469,900
1980 Appian Way, Springfield, OH 45503
3beds
2,100sqft
Single Family Residence
Built in 2026
0.34 Acres Lot
$464,600 Zestimate®
$224/sqft
$-- HOA
What's special
Open floorplanSplit bedroom floorplanVaulted ceilingsStatement ceiling fanAmple granite counterspaceSeparate vanitiesSlipper tub
- 65 days
- 289
- 20
Zillow last checked:
Listing updated:
Listed by:
Diedre M. Koik 937-390-3715,
Roost Real Estate Co.
Source: WRIST,MLS#: 1047227
Facts & features
Interior
Bedrooms & bathrooms
- Bedrooms: 3
- Bathrooms: 2
- Full bathrooms: 2
Primary bedroom
- Level: First
- Area: 210 Square Feet
- Dimensions: 15.00 x 14.00
Bedroom 2
- Level: First
- Area: 144 Square Feet
- Dimensions: 12.00 x 12.00
Bedroom 3
- Level: First
- Area: 180 Square Feet
- Dimensions: 15.00 x 12.00
Bathroom 1
- Level: First
Bathroom 2
- Level: First
Dining room
- Level: First
- Area: 144 Square Feet
- Dimensions: 12.00 x 12.00
Other
- Level: First
- Area: 30 Square Feet
- Dimensions: 5.00 x 6.00
Great room
- Level: First
- Area: 340 Square Feet
- Dimensions: 20.00 x 17.00
Kitchen
- Level: First
- Area: 180 Square Feet
- Dimensions: 15.00 x 12.00
Office
- Level: First
- Area: 143 Square Feet
- Dimensions: 13.00 x 11.00
Utility room
- Level: First
- Area: 72 Square Feet
- Dimensions: 9.00 x 8.00
Heating
- Forced Air, Natural Gas
Cooling
- Central Air
Appliances
- Included: Microwave
Features
- Walk-In Closet(s), Cathedral Ceiling(s), Ceiling Fan(s)
- Flooring: Carpet, Laminate
- Basement: Crawl Space
- Has fireplace: No
Interior area
- Total structure area: 2,100
- Total interior livable area: 2,100 sqft
Video & virtual tour
Property
Parking
- Total spaces: 2
- Parking features: Garage - Attached
- Attached garage spaces: 2
Features
- Levels: One
- Stories: 1
- Patio & porch: Porch
Lot
- Size: 0.34 Acres
- Dimensions: 100 x 150
- Features: Cul-De-Sac, Plat, Residential Lot
Details
- Parcel number: 3400700030108010
- Zoning description: Residential
Construction
Type & style
- Home type: SingleFamily
- Architectural style: Ranch
- Property subtype: Single Family Residence
Materials
- Stone, Vinyl Siding
- Foundation: Block
Condition
- Year built: 2026
Utilities & green energy
- Sewer: Public Sewer
- Water: Supplied Water
- Utilities for property: Natural Gas Connected, Sewer Connected
Community & HOA
Community
- Subdivision: Olympic Hills
HOA
- Has HOA: No
Location
- Region: Springfield
Financial & listing details
- Price per square foot: $224/sqft
- Tax assessed value: $42,000
- Annual tax amount: $654
- Date on market: 7/23/2026
- Listing terms: Cash,Conventional,FHA,VA Loan
Estimated market value
$464,600
$441,000 - $488,000
$2,264/mo
Price history
| Date | Event | Price |
|---|---|---|
| 9/24/2026 | Price change | $469,900-4.1%$224/sqft |
Source:  WRIST #1047227 Report a problem WRIST #1047227 Report a problem | ||
| 7/23/2026 | Price change | $489,900+0.2%$233/sqft |
Source: WRIST #1047227 Report a problem | ||
| 6/26/2026 | Listed for sale | $489,000+1530%$233/sqft |
Source: Owner Report a problem | ||
| 4/30/2024 | Sold | $30,000-91.3%$14/sqft |
Source: Public Record Report a problem | ||
| 8/21/2018 | Sold | $345,500$165/sqft |
Source: Agent Provided Report a problem | ||
Public tax history
| Year | Property taxes | Tax assessment |
|---|---|---|
| 2025 | $654 +17% | $14,700 +33.3% |
| 2024 | $559 +2.6% | $11,030 |
| 2023 | $545 -2.4% | $11,030 |
| 2022 | $558 -3.3% | $11,030 +5% |
| 2021 | $577 -0.2% | $10,500 |
| 2020 | $578 -0.2% | $10,500 |
| 2019 | $580 -4% | $10,500 |
| 2018 | $604 | $10,500 |
| 2017 | $604 -0.1% | $10,500 |
| 2016 | $604 -1.9% | $10,500 |
| 2015 | $616 | $10,500 |
| 2014 | $616 +1.5% | $10,500 |
| 2013 | $607 -21.6% | $10,500 -24.7% |
| 2012 | $774 -2% | $13,951 |
| 2011 | $790 +4.7% | $13,951 |
| 2010 | $755 +1% | $13,951 -5% |
| 2009 | $747 +3% | $14,686 |
| 2008 | $726 +1.3% | $14,686 |
| 2007 | $716 +10% | $14,686 +18.5% |
| 2006 | $651 +135.5% | $12,397 |
| 2005 | $276 -71.2% | $12,397 0% |
| 2004 | $961 -1.7% | $12,400 |
| 2003 | $978 -0.2% | $12,400 |
| 2002 | $980 +23.2% | $12,400 +21.8% |
| 2000 | $795 | $10,180 |
Find assessor info on the county website
Monthly payment
Est. payment
Payment breakdown
Explore the cost of this home by adjusting the details. Changes won't be saved.Climate risks
Neighborhood: 45503
Similar homes

- $339,9004 bd3 ba1.8k sqft2801 Wellsford Ln, Springfield, OH 45503For Sale
 MLS ID #1048315, Aric Gibson, New Directions Realty, LLC. WRIST
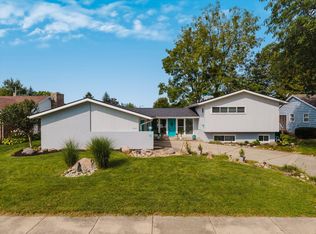
 - $379,9004 bd3 ba2.5k sqft1783 Northpoint Ln, Springfield, OH 45503For Sale
 MLS ID #1047535, Kristin E. Howard, Coldwell Banker Heritage. WRIST
 - $329,9003 bd2 ba1.8k sqft1707 Longview Dr, Springfield, OH 45504For Sale

 MLS ID #969735, Tamara Comer, Coldwell Banker Heritage. DABR MLS
 - $300,0003 bd2 ba1.7k sqft1243 Student Ave, Springfield, OH 45503For Sale
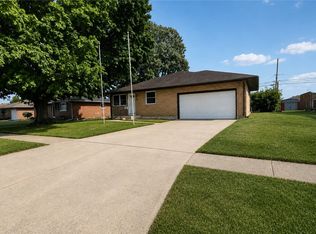 MLS ID #966844, Zhamisaf Shaibov, Irongate Inc.. DABR MLS
 - $399,9003 bd2 ba1.8k sqft4461 New Carlisle Pike, Springfield, OH 45504For SaleMLS ID #964078, Philip L Herman, RE/MAX Real Estate Specialists. DABR MLS
- $614,9994 bd3 ba2.6k sqft3631 Kingsgate Rd, Springfield, OH 45503For SaleMLS ID #965388, Tami Holmes, Tami Holmes Realty. DABR MLS
- $315,0003 bd2 ba1.6k sqft2743 Ironwood Dr, Springfield, OH 45504For SaleMLS ID #968811, Tawny Boyle, Howard Hanna Real Estate Serv. DABR MLS
- $240,0003 bd1 ba1.1k sqft585 Vale Rd, Springfield, OH 45504For SaleMLS ID #1048657, Madison Justice, Glasshouse Realty Group. WRIST
- $385,0005 bd3 ba1.4k sqft4310 Yale St, Springfield, OH 45502For SaleMLS ID #1048007, Tyler Hicks, Glasshouse Realty Group. WRIST
- $415,0005 bd3 ba2.9k sqft2684 Arthur Rd, Springfield, OH 45502For SaleMLS ID #959518, Michele Hines, BHHS Professional Realty. DABR MLS
- $554,9003 bd3 ba2.2k sqft407 S Landon Ln, Springfield, OH 45505New ConstructionDABR MLS
- $242,9004 bd2 ba1.6k sqft362 Ludlow Ave, Springfield, OH 45505For SaleMLS ID #1046948, Cecilia Hill, Coldwell Banker Heritage. WRIST
- $425,0003 bd2 ba1.9k sqft2600 Karok Dr, London, OH 43140For Sale
 MLS ID #226033380, Chelsea M Toops, ERA Martin & Associates. Columbus and Central Ohio Regional MLS
 - $519,9004 bd3 ba2.5k sqft2579 Karok Dr, London, OH 43140For SaleMLS ID #226034758, Joyce A Crace, e-Merge Real Estate. Columbus and Central Ohio Regional MLS
- $276,0004 bd3 ba1.6k sqft508 Skyway Dr, Springfield, OH 45505For SaleMLS ID #1046750, Andrea White, Michel Realty RE/MAX Winners. WRIST
