Current rates have you on pause? Let us help you buy that rate back down so you can get more for your money! Seller is offering 10,000 credit to the buyer to help lower those payments!
Welcome to this three-bedroom, one-bath ranch nestled in the highly desirable North Ridge neighborhood! This home has had the big updates tackled with a new roof in 2025, tankless water heater installed in 2020, and new LVP flooring installed throughout in 2024. These updates, along with a bathroom remodel in 2021 that make this home move-in ready while still providing plenty of opportunity to make it your own.
The full unfinished basement spans the entire home and provides a true blank slate for your imagination. Whether you’re dreaming of additional living space, a home office, recreation room, gym, or plenty of storage, the possibilities are wide open. Step outside and enjoy the fenced backyard with plenty of room to relax, entertain, garden, or let the kids and pets enjoy the outdoors.
Location adds even more appeal, with shopping, dining, and everyday conveniences just minutes away. A school bus stop is available near the property, making transportation easy and accessible.
With its desirable location, big-ticket updates, and an entire basement ready to be transformed, this North Ridge ranch is a wonderful opportunity to create the home you’ve been looking for!
For sale
Price cut: $13.9K (10/19)
$245,000
5414 Taywell Dr, Springfield, OH 45503
3beds
1,547sqft
Single Family Residence
Built in 1973
10,332 Square Feet Lot
$243,500 Zestimate®
$158/sqft
$-- HOA
What's special
One-bath ranch
- 23 days
- 1,339
- 33
Likely to sell faster than
Zillow last checked:
Listing updated:
Listed by:
Jason Gelhar 937-776-3810,
Howard Hanna Real Estate Serv
Source: DABR MLS,MLS#: 970220 Originating MLS: Dayton Area Board of REALTORS
Facts & features
Interior
Bedrooms & bathrooms
- Bedrooms: 3
- Bathrooms: 1
- Full bathrooms: 1
- Main level bathrooms: 1
Bedroom
- Level: Main
- Dimensions: 13 x 12
Bedroom
- Level: Main
- Dimensions: 12 x 11
Bedroom
- Level: Main
- Dimensions: 12 x 10
Living room
- Level: Main
- Dimensions: 17 x 16
Recreation
- Level: Main
- Dimensions: 17 x 13
Heating
- Natural Gas
Cooling
- Central Air
Appliances
- Included: Dishwasher, Microwave, Range, Tankless Water Heater
Features
- Kitchen/Family Room Combo
- Windows: Aluminum Frames, Wood Frames
- Basement: Unfinished
- Has fireplace: Yes
- Fireplace features: Gas
Interior area
- Total structure area: 1,547
- Total interior livable area: 1,547 sqft
Property
Parking
- Total spaces: 2
- Parking features: Garage, Two Car Garage
- Garage spaces: 2
Features
- Levels: One
- Stories: 1
- Patio & porch: Patio
- Exterior features: Fence, Patio
Lot
- Size: 10,332 Square Feet
- Dimensions: 82 x 126
Details
- Parcel number: 2200300028404014
- Zoning: Residential
- Zoning description: Residential
Construction
Type & style
- Home type: SingleFamily
- Property subtype: Single Family Residence
Materials
- Brick
Condition
- Year built: 1973
Utilities & green energy
- Water: Public
- Utilities for property: Natural Gas Available, Sewer Available, Water Available
Community & HOA
Community
- Subdivision: Northridge Sub 18
HOA
- Has HOA: No
Location
- Region: Springfield
Financial & listing details
- Price per square foot: $158/sqft
- Tax assessed value: $208,990
- Annual tax amount: $2,782
- Date on market: 10/2/2026
- Listing terms: Conventional,FHA,VA Loan
Estimated market value
$243,500
$231,000 - $256,000
$1,645/mo
Price history
| Date | Event | Price |
|---|---|---|
| 10/19/2026 | Price change | $245,000-5.4%$158/sqft |
Source:  DABR MLS #970220 Report a problem | ||
| 10/10/2026 | Price change | $258,900-0.4%$167/sqft |
Source: DABR MLS #970220 Report a problem | ||
| 10/2/2026 | Listed for sale | $259,900+79.2%$168/sqft |
Source: DABR MLS #970220 Report a problem | ||
| 7/11/2016 | Listing removed | $145,000$94/sqft |
Source: Real Estate II, Inc. #377757 Report a problem | ||
| 6/20/2016 | Listed for sale | $145,000+11.6%$94/sqft |
Source: Real Estate II, Inc. #377757 Report a problem | ||
| 12/23/2013 | Sold | $129,900$84/sqft |
Source: Public Record Report a problem | ||
| 9/13/2013 | Price change | $129,900-3.7%$84/sqft |
Source: Real Estate II, Inc. #348938 Report a problem | ||
| 6/18/2013 | Listed for sale | $134,900+12.4%$87/sqft |
Source: Real Estate II, Inc. #348938 Report a problem | ||
| 12/29/2009 | Sold | $120,000-2.8%$78/sqft |
Source: Public Record Report a problem | ||
| 6/23/2004 | Sold | $123,500+14.4%$80/sqft |
Source: Public Record Report a problem | ||
| 8/28/2001 | Sold | $108,000+8.5%$70/sqft |
Source: Public Record Report a problem | ||
| 4/3/1997 | Sold | $99,500+5.9%$64/sqft |
Source: Public Record Report a problem | ||
| 9/27/1995 | Sold | $94,000$61/sqft |
Source: Public Record Report a problem | ||
Public tax history
| Year | Property taxes | Tax assessment |
|---|---|---|
| 2025 | $2,782 +18.8% | $73,140 +36.6% |
| 2024 | $2,341 +3.4% | $53,530 |
| 2023 | $2,264 -0.4% | $53,530 |
| 2022 | $2,272 -6.7% | $53,530 +10.1% |
| 2021 | $2,434 -0.1% | $48,600 |
| 2020 | $2,437 -1.9% | $48,600 |
| 2019 | $2,483 +11.7% | $48,600 +16.4% |
| 2018 | $2,223 | $41,770 -2.5% |
| 2017 | $2,223 +17.5% | $42,844 |
| 2016 | $1,892 +2.2% | $42,844 |
| 2015 | $1,852 | $42,844 |
| 2014 | $1,852 -33.9% | $42,844 |
| 2013 | $2,803 +55.9% | $42,844 +11.7% |
| 2012 | $1,798 +3.9% | $38,353 |
| 2011 | $1,730 +5.4% | $38,353 |
| 2010 | $1,642 -2.7% | $38,353 -7% |
| 2009 | $1,687 +1.7% | $41,241 |
| 2008 | $1,659 +2.5% | $41,241 |
| 2007 | $1,619 -7% | $41,241 -1.9% |
| 2006 | $1,740 +99.5% | $42,053 |
| 2005 | $872 -70% | $42,053 +0% |
| 2004 | $2,907 +9.6% | $42,050 +7% |
| 2003 | $2,652 -0.4% | $39,300 |
| 2002 | $2,662 +15.9% | $39,300 +16% |
| 2000 | $2,297 | $33,870 |
Find assessor info on the county website
Monthly payment
Est. payment
Payment breakdown
Explore the cost of this home by adjusting the details. Changes won't be saved.Climate risks
Neighborhood: 45503
Nearby schools
Schools provided by the listing agent
- District: Northeastern
Source: DABR MLS. This data may not be complete. We recommend contacting the local school district to confirm school assignments for this home.
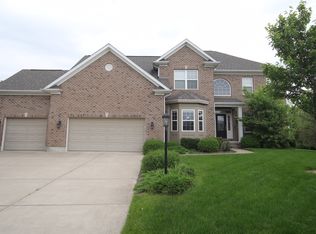
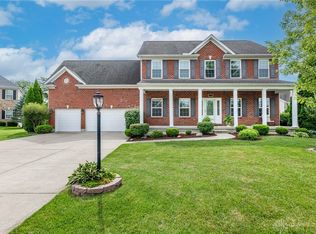
Similar homes
- $235,0003 bd2 ba1.3k sqft1821 Tahoe Dr, Xenia, OH 45385For Sale

 MLS ID #961166, Carol J Bliss, Keller Williams Community Part. DABR MLS
- $268,9003 bd2 ba1.3k sqft634 Martin Dr, Xenia, OH 45385For Sale
 MLS ID #969620, Jordan Brewer, Redfin Corporation. DABR MLS
- $210,0003 bd2 ba1.2k sqft3331 Trubee Ln, Dayton, OH 45432For Sale
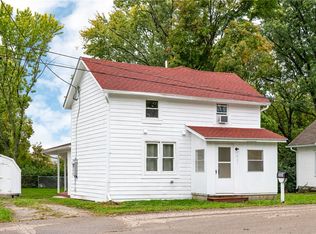 MLS ID #970252, Bryan C Ogletree, RE/MAX Alliance Realty. DABR MLS
- $279,9003 bd2 ba1.3k sqft4877 Fishburg Rd, Dayton, OH 45424For Sale
 MLS ID #971365, Arvel DeLong, Keller Williams Advisors Rlty. DABR MLS
- $249,9002 bd2 ba1.2k sqft163 Grange Hall Rd, Dayton, OH 45430For SaleMLS ID #964178, Danyell DeYoung, Glasshouse Realty Group. DABR MLS
- $274,9003 bd1 ba1.3k sqft2841 Prospect Dr, Fairborn, OH 45324For SaleMLS ID #961556, Janet L Miller, RE/MAX HomeBase. DABR MLS
- $265,0003 bd3 ba1.5k sqft3815 Indian Ripple Rd, Dayton, OH 45440For SaleMLS ID #962867, Brian Sharp, BHHS Professional Realty. DABR MLS
- $229,9003 bd2 ba1.7k sqft7803 Redbank Ln, Dayton, OH 45424For SaleMLS ID #969726, Kirsten Steinke, Irongate Inc.. DABR MLS
- $219,0003 bd1 ba1k sqft3842 Fairfield Pike, Springfield, OH 45502For Sale
 MLS ID #1049168, Brittany Drake, eXp Realty. WRIST
- $239,9003 bd2 ba1.2k sqft2752 Danbury Rd, Springfield, OH 45505For SaleMLS ID #968541, Mike Wall, eXp Realty. DABR MLS
- $220,0003 bd2 ba1.3k sqft5310 Logan Ave, Dayton, OH 45431For SaleMLS ID #967729, Andrew Gaydosh, eXp Realty. DABR MLS
- $199,9003 bd2 ba1.6k sqft3760 Pennyroyal Rd, Franklin, OH 45005For Sale
 MLS ID #1898275, Nicholas Valin, Comey & Shepherd. Cincy MLS
- $236,9003 bd1 ba1.3k sqft5214 Waverly St, Fairborn, OH 45324For SaleMLS ID #967255, Ronald L Grout, BHHS Professional Realty. DABR MLS
- $228,0004 bd2 ba1.9k sqft83 Joyce Dr, Fairborn, OH 45324For SaleMLS ID #960530, Karen L Huelsman, Irongate Inc.. DABR MLS
- $235,0003 bd2 ba1.5k sqft5575 Longford Rd, Dayton, OH 45424For SaleMLS ID #969155, Monica Evans, Glasshouse Realty Group. DABR MLS
- $289,9003 bd2 ba1.8k sqft5760 Burkhardt Rd, Dayton, OH 45431For SaleMLS ID #967350, Joshua Pettit, Howard Hanna Real Estate Serv. DABR MLS
- $264,9003 bd2 ba1.7k sqft195 Countryside Dr, Enon, OH 45323For SaleMLS ID #968325, Christopher Howard, Real of Ohio. DABR MLS
- $349,9003 bd2 ba1.9k sqft843 Hook Rd, Xenia, OH 45385For SaleMLS ID #971282, Jonathan H Murray, Howard Hanna Real Estate Serv. DABR MLS
- $257,5003 bd3 ba2.2k sqft5342 Tucson Dr, Dayton, OH 45417For SaleMLS ID #968309, Robin Y Banas, Irongate Inc.. DABR MLS
- $234,9003 bd2 ba1k sqft6533 Millhoff Dr, Dayton, OH 45424For SaleMLS ID #971407, Jessica Bogenschutz, BHHS Professional Realty. DABR MLS
