Skip main navigation
Active
  • $234,900

    6568 Rosewood Quincy Rd, De Graff, OH 43318

    3beds
    1,414sqft
    : 
    $1,590/mo
    Get pre-qualified
    Single Family Residence
    Built in 1955
    0.3 Acres Lot
    $229,600 Zestimate®
    $166/sqft
    $-- HOA

    What's special

    Modern finishesUpdated bathroomComfortable living spacesOutstanding outbuildingsRecently renovated kitchenRenovated interiorPartial new windows
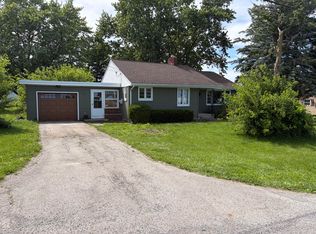
    Don't miss this opportunity to own a single-family home where many of the major updates have already been completed. Inside, you'll find a recently renovated kitchen & updated bathroom, offering modern finishes & comfortable living spaces. This home features an impressive list of recent improvements, including a new roof, plumbing, & electrical (2022), a new septic system (2023), & a new well and HVAC system (2024). Partial new windows further enhance the home's efficiency & natural light, giving buyers peace of mind knowing many of the big-ticket items have already been addressed. Outside, the property includes a 30' x 40' outbuilding, perfect for a workshop, storage, equipment, or hobbies, as well as an 8' x 10' storage shed for added convenience. The exterior could benefit from some TLC, presenting an excellent opportunity to improve the curb appeal & add your own personal touches. With its extensive mechanical updates, renovated interior, & outstanding outbuildings, this property offers exceptional value and endless potential.
    15 days
    |
    281
    |
    5
    |

    Zillow last checked:

    Listing updated:

    Listed by:

    Leta Lynn Callicoat Gunnell 937-652-2000,

    Howard Hanna Real Estate Services,

    Kora Gunnell 937-652-2000,

    Howard Hanna Real Estate Services

    Source: WRIST,MLS#: 1047308MLS Logo

      Facts & features

      Interior

      Bedrooms & bathrooms
      • Bedrooms: 3
      • Bathrooms: 1
      • Full bathrooms: 1
      Primary bedroom
      • Level: First
      • Area: 260 Square Feet
      • Dimensions: 13.00 x 20.00
      Bedroom 1
      • Level: First
      • Area: 110 Square Feet
      • Dimensions: 10.00 x 11.00
      Bedroom 2
      • Level: First
      • Area: 110 Square Feet
      • Dimensions: 10.00 x 11.00
      Bathroom 1
      • Level: First
      • Area: 88 Square Feet
      • Dimensions: 8.00 x 11.00
      Breakfast
      • Level: First
      • Area: 126 Square Feet
      • Dimensions: 9.00 x 14.00
      Kitchen
      • Level: First
      • Area: 176 Square Feet
      • Dimensions: 11.00 x 16.00
      Living room
      • Level: First
      • Area: 247 Square Feet
      • Dimensions: 13.00 x 19.00
      Other
      • Level: First
      • Area: 96 Square Feet
      • Dimensions: 8.00 x 12.00
      Utility room
      • Level: First
      • Area: 120 Square Feet
      • Dimensions: 8.00 x 15.00
      Heating
      • Forced Air, Propane
      Cooling
      • Central Air
      Features
      • Ceiling Fan(s)
      • Flooring: Carpet, Vinyl
      • Basement: Crawl Space
      • Has fireplace: No
      Interior area
      • Total structure area: 1,414
      • Total interior livable area: 1,414 sqft
      Video & virtual tour

      Property

      Parking
      • Total spaces: 2
      • Parking features: Garage - Attached
      • Attached garage spaces: 2
      Features
      • Levels: One
      • Stories: 1
      • Patio & porch: Porch
      Lot
      • Size: 0.3 Acres
      • Dimensions: 60 x 216
      • Features: Residential Lot
      Details
      • Additional structures: Outbuilding
      • Additional parcels included: A0101122403112000
      • Parcel number: A010112240311300
      • Zoning description: Residential

      Construction

      Type & style
      • Home type: SingleFamily
      • Architectural style: Ranch
      • Property subtype: Single Family Residence
      Materials
      • Aluminum Siding
      • Foundation: Block
      Condition
      • Year built: 1955

      Utilities & green energy

      • Sewer: Septic Tank
      • Water: Well
      • Utilities for property: Propane

      Community & HOA

      Community
      • Security: Smoke Detector(s)
      • Subdivision: Pickering Heirs Add
      HOA
      • Has HOA: No
      Location
      • Region: De Graff

      Financial & listing details

      • Price per square foot: $166/sqft
      • Tax assessed value: $2,930
      • Annual tax amount: $36
      • Date on market: 7/27/2026
      • Listing terms: Cash,Conventional

        Estimated market value

        $229,600

        $218,000 - $241,000

        $1,240/mo

        Price history

        DateEventPrice
        7/27/2026Listed for sale$234,900+37.4%$166/sqft
        Source: WRIST #1047308 Report a problem
        3/27/2023Sold$171,000-2.8%$121/sqft
        Source: Columbus and Central Ohio Regional MLS #222041927 Report a problem
        3/23/2023Pending sale$175,900$124/sqft
        Source: Columbus and Central Ohio Regional MLS #222041927 Report a problem
        2/9/2023Contingent$175,900$124/sqft
        Source: Columbus and Central Ohio Regional MLS #222041927 Report a problem
        1/2/2023Price change$175,900-2%$124/sqft
        Source: Columbus and Central Ohio Regional MLS #222041927 Report a problem
        12/12/2022Price change$179,500-5.5%$127/sqft
        Source: Columbus and Central Ohio Regional MLS #222041927 Report a problem
        11/27/2022Listed for sale$189,900+5.8%$134/sqft
        Source: Columbus and Central Ohio Regional MLS #222041927 Report a problem
        11/16/2022Listing removed--
        Source: Columbus and Central Ohio Regional MLS #222041927 Report a problem
        11/14/2022Listed for sale$179,500$127/sqft
        Source: Columbus and Central Ohio Regional MLS #222041927 Report a problem

        Public tax history

        YearProperty taxesTax assessment
        2025$36 -97.7%$1,030 -97.5%
        2024$1,556 +0%$40,510
        2023$1,556 -3.9%$40,510
        2022$1,619 +13.1%$40,510 +20.1%
        2021$1,431 -25.5%$33,720
        2020$1,920 +35.7%$33,720
        2019$1,415 +6.2%$33,720 +7%
        2018$1,333 +15%$31,520
        2017$1,159 +0.7%$31,520
        2016$1,151 +38.7%$31,520
        2015$830 -1%$31,520
        2014$838 -1.7%$31,520
        2013$852 +2744.3%$31,520 +4102.7%
        2012$30 $750
        2011$30 +1.8%$750
        2010$29 -6.8%$750 -7.4%
        2009$32 -0.1%$810
        2008$32 +1.4%$810
        2007$31 +159.5%$810 +153.1%
        2006$12 +11.3%$320
        2005$11 $320
        2004$11 -6.9%$320
        2003$12 -3.3%$320
        2002$12 $320
        Find assessor info on the county website

        Monthly payment

        Est. payment

        Payment breakdown

        Explore the cost of this home by adjusting the details. Changes won't be saved.
        All calculations are estimates and provided by Zillow, Inc. for informational purposes only. Actual amounts may vary.
        HOA fees may include property taxes on listings classified as Co-Ops. Contact the listing agent and/or owner for fee details.
        See how much you could borrow to make a competitive offer.

        Climate risks

        Neighborhood: 43318

        Getting around

        7 / 100
        Car-Dependent
        29 / 100
        Somewhat Bikeable

        Nearby schools

        GreatSchools rating

        A local agent can set up tours, give advice and negotiate with sellers.

        A local lender can help you make sure your offer is ready when you are.

        Browse local experts

        Similar homes