Don't miss this opportunity to own a single-family home where many of the major updates have already been completed. Inside, you'll find a recently renovated kitchen & updated bathroom, offering modern finishes & comfortable living spaces.
This home features an impressive list of recent improvements, including a new roof, plumbing, & electrical (2022), a new septic system (2023), & a new well and HVAC system (2024). Partial new windows further enhance the home's efficiency & natural light, giving buyers peace of mind knowing many of the big-ticket items have already been addressed. Outside, the property includes a 30' x 40' outbuilding, perfect for a workshop, storage, equipment, or hobbies, as well as an 8' x 10' storage shed for added convenience. The exterior could benefit from some TLC, presenting an excellent opportunity to improve the curb appeal & add your own personal touches. With its extensive mechanical updates, renovated interior, & outstanding outbuildings, this property offers exceptional value and endless potential.
Active
Price cut: $5K (8/28)
$229,900
6568 Rosewood Quincy Rd, Rosewood, OH 43070
3beds
1,414sqft
Single Family Residence
Built in 1955
0.3 Acres Lot
$-- Zestimate®
$163/sqft
$-- HOA
What's special
Modern finishesUpdated bathroomComfortable living spacesOutstanding outbuildingsRecently renovated kitchenRenovated interiorPartial new windows
- 37 days
- 128
- 5
Zillow last checked:
Listing updated:
Listed by:
Leta Lynn Callicoat Gunnell 937-652-2000,
Howard Hanna Real Estate Services,
Kora Gunnell 937-652-2000,
Howard Hanna Real Estate Services
Source: WRIST,MLS#: 1047308
Facts & features
Interior
Bedrooms & bathrooms
- Bedrooms: 3
- Bathrooms: 1
- Full bathrooms: 1
Primary bedroom
- Level: First
- Area: 260 Square Feet
- Dimensions: 13.00 x 20.00
Bedroom 1
- Level: First
- Area: 110 Square Feet
- Dimensions: 10.00 x 11.00
Bedroom 2
- Level: First
- Area: 110 Square Feet
- Dimensions: 10.00 x 11.00
Bathroom 1
- Level: First
- Area: 88 Square Feet
- Dimensions: 8.00 x 11.00
Breakfast
- Level: First
- Area: 126 Square Feet
- Dimensions: 9.00 x 14.00
Kitchen
- Level: First
- Area: 176 Square Feet
- Dimensions: 11.00 x 16.00
Living room
- Level: First
- Area: 247 Square Feet
- Dimensions: 13.00 x 19.00
Other
- Level: First
- Area: 96 Square Feet
- Dimensions: 8.00 x 12.00
Utility room
- Level: First
- Area: 120 Square Feet
- Dimensions: 8.00 x 15.00
Heating
- Forced Air, Propane
Cooling
- Central Air
Features
- Ceiling Fan(s)
- Flooring: Carpet, Vinyl
- Basement: Crawl Space
- Has fireplace: No
Interior area
- Total structure area: 1,414
- Total interior livable area: 1,414 sqft
Video & virtual tour
Property
Parking
- Total spaces: 2
- Parking features: Garage - Attached
- Attached garage spaces: 2
Features
- Levels: One
- Stories: 1
- Patio & porch: Porch
Lot
- Size: 0.3 Acres
- Dimensions: 60 x 216
- Features: Residential Lot
Details
- Additional structures: Outbuilding
- Additional parcels included: A0101122403112000
- Parcel number: A010112240311300
- Zoning description: Residential
Construction
Type & style
- Home type: SingleFamily
- Architectural style: Ranch
- Property subtype: Single Family Residence
Materials
- Aluminum Siding
- Foundation: Block
Condition
- Year built: 1955
Utilities & green energy
- Sewer: Septic Tank
- Water: Well
- Utilities for property: Propane
Community & HOA
Community
- Security: Smoke Detector(s)
- Subdivision: Pickering Heirs Add
HOA
- Has HOA: No
Location
- Region: Rosewood
Financial & listing details
- Price per square foot: $163/sqft
- Date on market: 7/27/2026
- Listing terms: Cash,Conventional
Estimated market value
Not available
Estimated sales range
Not available
$1,215/mo
Price history
| Date | Event | Price |
|---|---|---|
| 8/28/2026 | Price change | $229,900-2.1%$163/sqft |
Source:  WRIST #1047308 Report a problem WRIST #1047308 Report a problem | ||
| 7/27/2026 | Listed for sale | $234,900$166/sqft |
Source: WRIST #1047308 Report a problem | ||
Public tax history
Tax history is unavailable.
Monthly payment
Est. payment
Payment breakdown
Explore the cost of this home by adjusting the details. Changes won't be saved.Climate risks
Neighborhood: 43070
- $234,9003 bd1 ba1.4k sqft6568 Rosewood Quincy Rd, De Graff, OH 43318For Sale

- $109,3003 bd1 ba1.1k sqft6586 Rosewood Quincy Rd, De graff, OH 43318Off Market
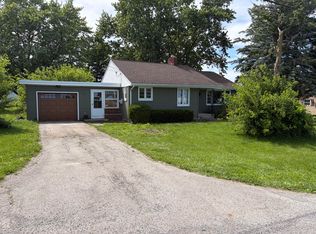
- $229,9003 bd1 ba1.4k sqft6568 Rosewood Quincy Rd, De Graff, OH 43318For Sale
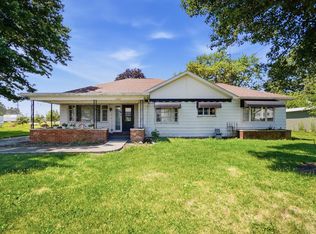
- $197,0002 bd1 ba1.4k sqftRosewood Quincy Rd, De graff, OH 43318Off Market
Similar homes
- $229,9003 bd1 ba1.4k sqft6568 Rosewood Quincy Rd, De Graff, OH 43318For Sale
 MLS ID #226028207, Leta L Gunnell, Howard Hanna Real Estate Svcs. Columbus and Central Ohio Regional MLS
 - $234,9003 bd1 ba1.4k sqft6568 Rosewood Quincy Rd, De Graff, OH 43318For Sale
 MLS ID #965773, Leta Gunnell, Howard Hanna Real Estate Serv. DABR MLS
 - $225,0003 bd3 ba1.5k sqft2091 West Rd, Saint Paris, OH 43072Auction

 MLS ID #1047368, Curtis Mumma, Mumma Realty and Auctioneers. WRIST
 - $230,0003 bd1 ba980 sqft110 Walker St, De Graff, OH 43318For Sale
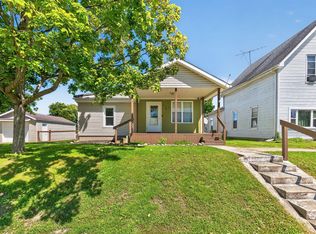 MLS ID #1048004, Staci Severt, Key Realty. WRIST
 - $234,9003 bd2 ba1.5k sqft165 Meadowlane Dr, Sidney, OH 45365For SaleMLS ID #1048003, A. Lee Jones, Realty 2000 Group. WRIST
- $250,0003 bd2 ba1.3k sqft5080 Glady Creek Dr, Urbana, OH 43078For SaleMLS ID #1047838, Karen Metz, Henderson Land Investment Co.. WRIST
- $247,0003 bd2 ba1k sqft233 Leonard St, West Liberty, OH 43357For SaleMLS ID #1048119, James Macaluso, Choice Properties Real Estate. WRIST
- $244,9003 bd2 ba1.2k sqft5380 Runkle Rd, Saint Paris, OH 43072For SaleMLS ID #963519, V Patrick Hamilton, RE/MAX Alliance Realty. DABR MLS
- $157,3003 bd1 ba1.6k sqft261 E Main St, Saint Paris, OH 43072For SaleMLS ID #967833, Lindsey Chaney, Coldwell Banker Heritage. DABR MLS
- $239,9003 bd1 ba1.2k sqft1404 Stephens Rd, Sidney, OH 45365For SaleMLS ID #1047579, Pattie Armstrong, Brokers Real Estate. WRIST
- $219,5003 bd4 ba1.8k sqft110 Freedom Ct, Sidney, OH 45365For SaleMLS ID #1047808, Beth Roe, Realty 2000 Group. WRIST
- $214,9003 bd2 ba1.8k sqft234 Laurel Oak St, Urbana, OH 43078For SaleMLS ID #967636, V Patrick Hamilton, RE/MAX Alliance Realty. DABR MLS
- $229,9003 bd2 ba1.6k sqft244 Miller St, West Liberty, OH 43357For SaleMLS ID #1047714, Chelsey Bailey, Bell Hankins Realty Group, LLC. WRIST
- $249,9003 bd1 ba1.9k sqft12695 Kirkwood Rd, Sidney, OH 45365For SaleMLS ID #1046837, Pattie Armstrong, Brokers Real Estate. WRIST
- $259,9003 bd1 ba1.1k sqft205 W Baird St, West Liberty, OH 43357For SaleMLS ID #1048059, Malia K. Hughes, Key Realty. WRIST
- $239,0003 bd1 ba1k sqft2933 Lisa Dr, Sidney, OH 45365For SaleMLS ID #962822, Gay Smith, Gay Smith/Associates. DABR MLS
- $339,9003 bd2 ba1.5k sqft9011 State Route 245, De Graff, OH 43318For SaleMLS ID #1047143, Tori Thomas, Fiv Realty Co Ohio LLC. WRIST
