Welcome home to this charming ranch-style property built in 2000, perfectly situated on a spacious 0.44-acre lot. This well-maintained home offers a large, inviting living/family room centered around a cozy fireplace ideal for relaxing evenings or entertaining guests.
The home features three generously sized bedrooms and two beautifully updated bathrooms, providing both comfort and modern convenience.
Step outside to your private backyard retreat, complete with an above-ground pool and an attached deck, perfect for summer enjoyment. A large concrete patio offers plenty of space for outdoor dining, gatherings, or simply unwinding. The fully fenced yard provides both privacy and security, making it an ideal space for families, pets, and outdoor fun.
Attached is an oversized 2 car garage for extra storage!
This property is ready to welcome you home, don't miss the opportunity to make it yours!
MORE PHOTOS COMING SOON
For sale
Price cut: $500 (7/27)
$379,400
3241 Sioux Dr, Piqua, OH 45356
3beds
--sqft
:
Get pre-qualified$2,574/mo
Single Family Residence
Built in 2000
0.44 Acres Lot
$376,100 Zestimate®
$--/sqft
$-- HOA
What's special
Fully fenced yardAbove-ground poolAttached deckThree generously sized bedroomsTwo beautifully updated bathroomsCozy fireplacePrivate backyard retreat
- 130 days |
- 279 |
- 10 |
Zillow last checked:
Listing updated:
Listed by:
Sherry Houston-Culp (937)890-9111,
Keller Williams Home Town Rlty
Source: DABR MLS,MLS#: 955076 Originating MLS: Dayton Area Board of REALTORS
Originating MLS: Dayton Area Board of REALTORSFacts & features
Interior
Bedrooms & bathrooms
- Bedrooms: 3
- Bathrooms: 2
- Full bathrooms: 2
- Main level bathrooms: 2
Primary bedroom
- Level: Main
- Dimensions: 15 x 16
Bedroom
- Level: Main
- Dimensions: 13 x 13
Bedroom
- Level: Main
- Dimensions: 15 x 13
Entry foyer
- Level: Main
- Dimensions: 10 x 5
Kitchen
- Features: Eat-in Kitchen
- Level: Main
- Dimensions: 14 x 12
Laundry
- Level: Main
- Dimensions: 6 x 6
Living room
- Level: Main
- Dimensions: 19 x 20
Utility room
- Level: Main
- Dimensions: 5 x 6
Heating
- Forced Air
Cooling
- Central Air
Appliances
- Included: Dishwasher, Microwave, Range, Refrigerator
Features
- Granite Counters
- Basement: Crawl Space
- Has fireplace: Yes
- Fireplace features: Gas
Property
Parking
- Total spaces: 2
- Parking features: Garage, Two Car Garage
- Garage spaces: 2
Features
- Levels: One
- Stories: 1
- Patio & porch: Deck, Patio
- Exterior features: Deck, Pool, Patio, Storage
- Pool features: Above Ground
Lot
- Size: 0.44 Acres
- Dimensions: 19206
Details
- Additional structures: Shed(s)
- Parcel number: N44077232
- Zoning: Residential
- Zoning description: Residential
Construction
Type & style
- Home type: SingleFamily
- Property subtype: Single Family Residence
Materials
- Brick, Vinyl Siding
Condition
- Year built: 2000
Community & HOA
HOA
- Has HOA: No
- HOA phone: 937-214-9520
Location
- Region: Piqua
Financial & listing details
- Tax assessed value: $290,400
- Annual tax amount: $3,588
- Date on market: 3/26/2026
Estimated market value
$376,100
$357,000 - $395,000
$1,845/mo
Price history
| Date | Event | Price |
|---|---|---|
| 7/27/2026 | Price change | $379,400-0.1% |
Source:  DABR MLS #955076 Report a problem DABR MLS #955076 Report a problem | ||
| 6/13/2026 | Price change | $379,900-2.6% |
Source: DABR MLS #955076 Report a problem | ||
| 5/5/2026 | Price change | $390,000-6.9% |
Source: DABR MLS #955076 Report a problem | ||
| 4/10/2026 | Price change | $419,000-4.6% |
Source: DABR MLS #955076 Report a problem | ||
| 3/26/2026 | Listed for sale | $439,000+202% |
Source: DABR MLS #955076 Report a problem | ||
| 11/13/2000 | Sold | $145,380+428.7% |
Source: Public Record Report a problem | ||
| 7/16/1999 | Sold | $27,500 |
Source: Public Record Report a problem | ||
Public tax history
| Year | Property taxes | Tax assessment |
|---|---|---|
| 2025 | $3,588 +0.7% | $101,640 +17.3% |
| 2024 | $3,562 +1.8% | $86,670 |
| 2023 | $3,497 -3.5% | $86,670 |
| 2022 | $3,624 +18.9% | $86,670 +30.1% |
| 2021 | $3,047 +2% | $66,640 |
| 2020 | $2,986 -0.5% | $66,640 |
| 2019 | $3,002 +15.6% | $66,640 +21.1% |
| 2018 | $2,596 -1.2% | $55,030 |
| 2017 | $2,628 +1.1% | $55,030 |
| 2016 | $2,599 -2.3% | $55,030 |
| 2015 | $2,659 | $55,030 |
| 2014 | $2,659 -0.3% | $55,030 |
| 2013 | $2,668 +1.9% | $55,030 -2.8% |
| 2012 | $2,618 -0.2% | $56,600 |
| 2011 | $2,623 +15.2% | $56,600 |
| 2010 | $2,278 -1.8% | $56,600 -3.8% |
| 2009 | $2,319 +0.9% | $58,840 |
| 2008 | $2,297 -38.6% | $58,840 |
| 2007 | $3,740 +2.4% | -- |
| 2006 | $3,651 -0.4% | -- |
| 2005 | $3,668 +0.3% | -- |
| 2004 | $3,656 +4.5% | -- |
| 2003 | $3,499 +9.2% | -- |
| 2002 | $3,205 +1% | -- |
| 2001 | $3,172 +504% | -- |
| 2000 | $525 | -- |
Find assessor info on the county website
Monthly payment
Est. payment
Payment breakdown
Explore the cost of this home by adjusting the details. Changes won't be saved.Climate risks
Neighborhood: 45356
Nearby schools
GreatSchools rating
- 5/10Springcreek Primary Elementary SchoolGrades: K-3Distance: 1.4 mi
- 7/10Piqua Junior High SchoolGrades: 7-8Distance: 0.5 mi
- 5/10Piqua High SchoolGrades: 9-12Distance: 0.6 mi
Schools provided by the listing agent
- District: Piqua
Source: DABR MLS. This data may not be complete. We recommend contacting the local school district to confirm school assignments for this home.
- $347,6003 bd2 ba1.9k sqft3237 Sioux Dr, Piqua, OH 45356Off Market
- $350,8003 bd2 ba1.7k sqft3245 Sioux Dr, Piqua, OH 45356Off Market
- $313,2003 bd2 ba1.6k sqft3233 Sioux Dr, Piqua, OH 45356Off Market

- $363,5004 bd3 ba2.1k sqft3232 Sioux Dr, Piqua, OH 45356Off Market
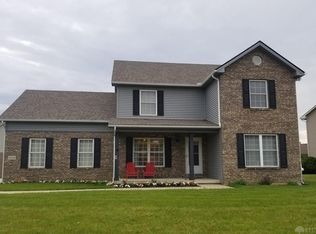
- $347,1003 bd3 ba1.8k sqft3249 Sioux Dr, Piqua, OH 45356Off Market
- $395,0004 bd4 ba3.9k sqft3236 Sioux Dr, Piqua, OH 45356Sold
- $274,6004 bd1 ba2.8k sqft9618 N County Road 25a, Piqua, OH 45356Off Market
- $297,6003 bd2 ba1.7k sqft3228 Sioux Dr, Piqua, OH 45356Off Market
A local agent can set up tours, give advice and negotiate with sellers.
Similar homes
- $350,0003 bd3 ba1.9k sqft6 Osprey Ct, Piqua, OH 45356For Sale

 MLS ID #965722, Shari L Thokey, Galbreath REALTORS. DABR MLS
 - $419,9993 bd2 ba1.5k sqft2317 Kiowa Ct, Piqua, OH 45356For Sale
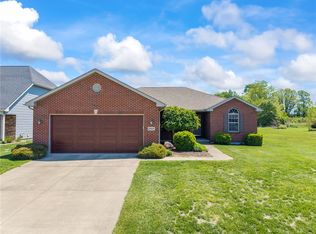 MLS ID #959046, Paolina T Quafisi, RE/MAX Alliance Realty. DABR MLS
 - $419,9004 bd3 ba2.1k sqft1615 Stockham Dr, Piqua, OH 45356For Sale
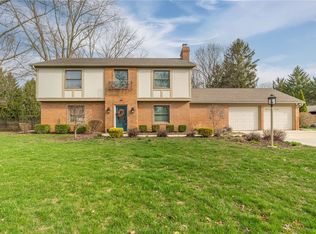 MLS ID #954173, Ashley Bunch, Glasshouse Realty Group. DABR MLS
 - $385,0004 bd3 ba2.2k sqft753 Dartmouth Rd, Troy, OH 45373For Sale
 MLS ID #965395, Trent Barga, Real of Ohio. DABR MLS
 - $399,9003 bd2 ba2.6k sqft9907 Barnum Rd, Piqua, OH 45356For SaleMLS ID #960423, Richard Pierce, Coldwell Banker Heritage. DABR MLS
- $375,0003 bd2 ba1.6k sqft10909 Lock Ln, Piqua, OH 45356For Sale
 MLS ID #1043311, Richard T. Pierce, Coldwell Banker Heritage Realtors. WRIST
 - $299,9005 bd2 ba3.2k sqft324 E Main St, Piqua, OH 45356For SaleMLS ID #962883, Richard Pierce, Coldwell Banker Heritage. DABR MLS
- $359,9003 bd2 ba1.9k sqft14991 Charm Hill Dr, Sidney, OH 45365For SaleMLS ID #963604, Michele Dankworth, Keller Williams Home Town Rlty. DABR MLS
- $469,9002 bd3 ba2.5k sqft1000 Echo Lake Dr, Piqua, OH 45356For SaleMLS ID #959934, Bert K Barnes, Garden Gate Realty Inc.. DABR MLS
- $545,0004 bd3 ba2.7k sqft10250 Little Turtle Ln, Piqua, OH 45356For SaleMLS ID #960944, Marlene Wagner, RE/MAX Victory + Affiliates. DABR MLS
- $364,9003 bd2 ba1.7k sqft2655 Shady Tree Dr, Troy, OH 45373For SaleMLS ID #965384, Pamela Bornhorst, Keller Williams Home Town Rlty. DABR MLS
- $409,0004 bd3 ba2.3k sqft1330 Maple Leaf Ct, Sidney, OH 45365For SaleMLS ID #1043726, Tim Gleason, Realty 2000 Group. WRIST
- $204,9003 bd1 ba1.4k sqft509 Glenwood Ave, Piqua, OH 45356For SaleMLS ID #965301, Shari Stover, Glasshouse Realty Group. DABR MLS
- $410,0003 bd2 ba1.6k sqft725 Loxley Ln, Troy, OH 45373For SaleMLS ID #955100, Donna L Mergler, Galbreath REALTORS. DABR MLS
- $380,0004 bd3 ba1.5k sqft2490 Meadowpoint Dr, Troy, OH 45373For SaleMLS ID #964969, Patty Vore, Coldwell Banker Heritage. DABR MLS
- $439,9003 bd3 ba1.9k sqft11710 Old Troy Pike, Saint Paris, OH 43072For SaleMLS ID #965744, Stanley D Haper, RE/MAX Victory + Affiliates. DABR MLS
- $399,9003 bd2 ba1.8k sqft13493 Old Troy Pike, Saint Paris, OH 43072For SaleMLS ID #963573, Joy Haynes, Howard Hanna Real Estate Serv. DABR MLS
- $350,0003 bd2 ba1.6k sqft433 Kent Rd, Tipp City, OH 45371For SaleMLS ID #964444, Bryan C Ogletree, RE/MAX Alliance Realty. DABR MLS
- $365,0003 bd2 ba1.7k sqft1180 E Shoop Rd, Tipp City, OH 45371For SaleMLS ID #965017, Taja Salley, NavX Realty, LLC. DABR MLS
- $445,0004 bd3 ba2.5k sqft2605 Greenlawn Dr, Troy, OH 45373For SaleMLS ID #965490, Dana Ward, Dana Ward Realty. DABR MLS
