This new construction home at 9907 Barnum Road is complete and ready for its new owner! Offering approximately 2,673 square feet of living space, this beautifully finished home features 3 bedrooms and 2 full bathrooms with a spacious open-concept floor plan designed for comfortable everyday living and entertaining. The kitchen flows seamlessly into the main living and dining areas, creating a bright and inviting space. Modern finishes, quality craftsmanship, and thoughtful details can be found throughout. Step outside to the large covered back porch, providing the perfect spot for relaxing, entertaining, or enjoying the outdoors. With everything brand new and move-in ready, you can enjoy all the benefits of new construction without the wait.
Accepting backups
Price cut: $10K (9/12)
$389,900
9907 Barnum Rd, Piqua, OH 45356
3beds
2,673sqft
Single Family Residence
Built in 2025
0.45 Acres Lot
$387,400 Zestimate®
$146/sqft
$-- HOA
What's special
- 64 days
- 235
- 2
Zillow last checked:
Listing updated:
Listed by:
Todd Broomhall 9376722850,
Keller Williams Home Town Rlty
Source: DABR MLS,MLS#: 967052 Originating MLS: Dayton Area Board of REALTORS
Originating MLS: Dayton Area Board of REALTORSFacts & features
Interior
Bedrooms & bathrooms
- Bedrooms: 3
- Bathrooms: 2
- Full bathrooms: 2
- Main level bathrooms: 2
Primary bedroom
- Level: Main
- Dimensions: 17 x 14
Bedroom
- Level: Main
- Dimensions: 14 x 12
Bedroom
- Level: Main
- Dimensions: 14 x 12
Kitchen
- Features: Eat-in Kitchen
- Level: Main
- Dimensions: 21 x 14
Kitchen
- Level: Main
- Dimensions: 21 x 13
Laundry
- Level: Main
- Dimensions: 14 x 8
Living room
- Level: Main
- Dimensions: 24 x 21
Office
- Level: Main
- Dimensions: 14 x 13
Heating
- Electric, Forced Air
Cooling
- Central Air, Heat Pump
Appliances
- Included: Electric Water Heater
Features
- Ceiling Fan(s), Cathedral Ceiling(s), Kitchen Island, Kitchen/Family Room Combo, Pantry, Quartz Counters, Solid Surface Counters
- Windows: Double Pane Windows, Vinyl
Interior area
- Total structure area: 2,673
- Total interior livable area: 2,673 sqft
Property
Parking
- Total spaces: 3
- Parking features: Attached, Garage, Garage Door Opener, Storage
- Attached garage spaces: 3
Features
- Levels: One
- Stories: 1
- Patio & porch: Patio, Porch
- Exterior features: Porch, Patio
Lot
- Size: 0.45 Acres
Details
- Parcel number: J27055470
- Zoning: Residential
- Zoning description: Residential
Construction
Type & style
- Home type: SingleFamily
- Architectural style: Ranch
- Property subtype: Single Family Residence
Materials
- Stone, Vinyl Siding
- Foundation: Slab
Condition
- Year built: 2025
Community & HOA
Community
- Security: Smoke Detector(s)
- Subdivision: Farmington Mdws Ph 01
HOA
- Has HOA: No
Location
- Region: Piqua
Financial & listing details
- Price per square foot: $146/sqft
- Tax assessed value: $21,600
- Annual tax amount: $321
- Date on market: 8/21/2026
- Listing terms: Conventional,FHA,VA Loan
Estimated market value
$387,400
$368,000 - $407,000
$2,724/mo
Price history
| Date | Event | Price |
|---|---|---|
| 9/12/2026 | Price change | $389,900-2.5%$146/sqft |
Source:  WRIST #1047969 Report a problem WRIST #1047969 Report a problem | ||
| 8/21/2026 | Listed for sale | $399,900$150/sqft |
Source:  DABR MLS #967052 Report a problem DABR MLS #967052 Report a problem | ||
| 8/5/2026 | Listing removed | $399,900$150/sqft |
Source: DABR MLS #960423 Report a problem | ||
| 7/24/2026 | Price change | $399,900-4.8%$150/sqft |
Source: DABR MLS #960423 Report a problem | ||
| 6/15/2026 | Price change | $419,900-5.6%$157/sqft |
Source: WRIST #1045992 Report a problem | ||
| 5/29/2026 | Listed for sale | $444,900-3.3%$166/sqft |
Source: DABR MLS #960423 Report a problem | ||
| 5/12/2026 | Listing removed | $459,900$172/sqft |
Source: DABR MLS #950392 Report a problem | ||
| 4/22/2026 | Price change | $459,900+8.2%$172/sqft |
Source: DABR MLS #950392 Report a problem | ||
| 3/13/2026 | Pending sale | $424,900$159/sqft |
Source: DABR MLS #950392 Report a problem | ||
| 2/19/2026 | Listed for sale | $424,900$159/sqft |
Source: DABR MLS #950392 Report a problem | ||
| 1/22/2026 | Pending sale | $424,900$159/sqft |
Source: DABR MLS #950392 Report a problem | ||
| 1/13/2026 | Listed for sale | $424,900+1747.4%$159/sqft |
Source: DABR MLS #950392 Report a problem | ||
| 12/14/2023 | Sold | $23,000$9/sqft |
Source: Public Record Report a problem | ||
| 6/23/2022 | Sold | $23,000+2.2%$9/sqft |
Source: Public Record Report a problem | ||
| 8/27/2018 | Sold | $22,500+50%$8/sqft |
Source: Public Record Report a problem | ||
| 8/21/2015 | Sold | $15,000$6/sqft |
Source: Public Record Report a problem | ||
Public tax history
| Year | Property taxes | Tax assessment |
|---|---|---|
| 2025 | $321 -10.3% | $7,560 +4.3% |
| 2024 | $358 +10.5% | $7,250 |
| 2023 | $324 -3.2% | $7,250 |
| 2022 | $334 +4.2% | $7,250 +15.1% |
| 2021 | $321 +1.6% | $6,300 |
| 2020 | $316 -0.3% | $6,300 |
| 2019 | $317 +8.2% | $6,300 +15.4% |
| 2018 | $293 -1.1% | $5,460 |
| 2017 | $296 +1% | $5,460 |
| 2016 | $293 +1% | $5,460 +4% |
| 2015 | $290 | $5,250 |
| 2014 | $290 -0.3% | $5,250 |
| 2013 | $291 +3.7% | $5,250 |
| 2012 | $280 -47.8% | $5,250 -50.7% |
| 2011 | $537 +14.4% | $10,640 |
| 2010 | $469 +2.2% | $10,640 |
| 2009 | $459 +8.3% | $10,640 |
| 2008 | $424 -35.1% | $10,640 |
| 2007 | $653 +649.4% | -- |
| 2006 | $87 | -- |
Find assessor info on the county website
Monthly payment
Est. payment
Payment breakdown
Explore the cost of this home by adjusting the details. Changes won't be saved.Climate risks
Neighborhood: 45356
Nearby schools
Schools provided by the listing agent
- District: Piqua
Source: DABR MLS. This data may not be complete. We recommend contacting the local school district to confirm school assignments for this home.
Similar homes
- $398,9003 bd3 ba2.1k sqft9425 N Brenrick Dr, Piqua, OH 45356For Sale

 MLS ID #968015, Chelsea Ragon, Coldwell Banker Heritage. DABR MLS
 - $399,9004 bd3 ba2.1k sqft1615 Stockham Dr, Piqua, OH 45356For Sale
 MLS ID #954173, Ashley Bunch, Glasshouse Realty Group. DABR MLS
 - $409,9003 bd3 ba1.9k sqft3113 Seminole Way, Piqua, OH 45356For Sale
 MLS ID #965132, Richard Pierce, Coldwell Banker Heritage. DABR MLS
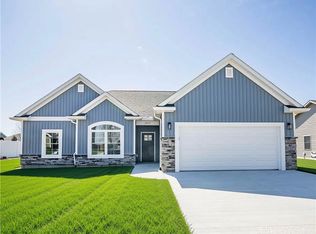
 - $349,9003 bd2 ba1.5k sqft2917 Seminole Way, Piqua, OH 45356New Construction
 DABR MLS
 - $249,9004 bd2 ba2.6k sqft1014 Covington Ave, Piqua, OH 45356For SaleMLS ID #959296, Arin Simmons, eXp Realty. DABR MLS
- $310,0004 bd3 ba2.3k sqft1505 Arrowhead Dr, Piqua, OH 45356For SaleMLS ID #966667, Amanda Wilson, eXp Realty. DABR MLS
- $419,9005 bd5 ba2.9k sqft2550 Broken Woods Dr, Troy, OH 45373For SaleMLS ID #971588, Taylor Yount, Streetlight Realty LLC. DABR MLS
- $240,0003 bd2 ba1.3k sqft463 Towpath Trl, Piqua, OH 45356For SaleMLS ID #967167, Paula Hill, eXp Realty. DABR MLS
- $279,9003 bd3 ba1.4k sqft101 Clifton Dr, Piqua, OH 45356For SaleMLS ID #966578, Sydney Jackson, Coldwell Banker Heritage. DABR MLS
- $415,0003 bd2 ba2k sqft710 Westlake Dr, Troy, OH 45373For SaleMLS ID #971471, Tracey Smith, Keller Williams Home Town Rlty. DABR MLS
- $425,0004 bd2 ba1.8k sqft3150 Tipp Elizabeth Rd, New Carlisle, OH 45344For SaleMLS ID #971510, Marcia Moore, Coldwell Banker Heritage. DABR MLS
- $394,9903 bd3 ba2k sqft5705 Allen Park Dr, Tipp City, OH 45371For SaleMLS ID #970348, Aaron Leddy, Red 1 Realty. DABR MLS
- $254,0003 bd2 ba1.4k sqft2300 Wilshire Dr, Piqua, OH 45356For SaleMLS ID #968382, Ryan Havenar, Bruns Realty Group, LLC. DABR MLS
- $419,9003 bd4 ba1.9k sqft1159 Pond View Dr, Troy, OH 45373For SaleMLS ID #966426, Charlotte Delcamp, BHHS Professional Realty. DABR MLS
- $238,9003 bd3 ba1.5k sqft447 Tow Path Trl, Piqua, OH 45356For SaleMLS ID #960715, Brooke Scott, Keller Williams Home Town Rlty. DABR MLS
- $299,9003 bd2 ba1.5k sqft162 Robin Hood Ln, Troy, OH 45373For SaleMLS ID #971442, Gabrielle Lawson, Keller Williams Home Town Rlty. DABR MLS
- $457,5003 bd3 ba2.8k sqft650 Oakwood Ct, Troy, OH 45373For SaleMLS ID #970219, Gareth Johnston, BHHS Professional Realty. DABR MLS
- $330,0003 bd2 ba1.6k sqft2622 Renwick Way, Troy, OH 45373For SaleMLS ID #971389, Amanda Wilson, eXp Realty. DABR MLS
- $459,9003 bd3 ba2.2k sqft2375 Worthington Dr, Troy, OH 45373For SaleMLS ID #959886, Heather Zimmaro, BHHS Professional Realty. DABR MLS
