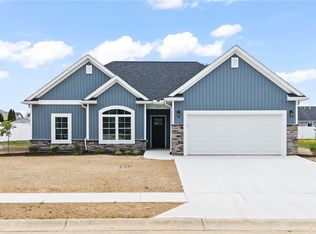
This new construction home is currently being built and offered for sale with an estimated completion in spring 2026. Located at 10909 Lock Lane, this property gives buyers the opportunity to secure a brand-new home before it's finished. The home offer's 1,600 square feet of living space with three bedrooms and two full bathrooms. An open concept layout is planned to create a seamless flow between the main living areas, ideal for everyday living and entertaining. The design focuses on modern comfort with quality finishes and thoughtful details throughout. Depending on the stage of construction, buyers may still have the opportunity to select certain finishes or colors.
The interior photos are from another like home that the builder sold therefore, the interior may look different when finished.
Accepting backups
$375,000
10909 Lock Ln, Piqua, OH 45356
3beds
1,600sqft
Single Family Residence
Built in 2025
2.03 Acres Lot
$372,700 Zestimate®
$234/sqft
$13/mo HOA
What's special
Three bedroomsOpen concept layoutThoughtful details throughout
- 174 days |
- 20 |
- 0 |
Zillow last checked:
Listing updated:
Listed by:
Richard Pierce (937)524-4946,
Coldwell Banker Heritage,
Jeremiah Pierce 937-524-4946,
Coldwell Banker Heritage
Source: DABR MLS,MLS#: 950507 Originating MLS: Dayton Area Board of REALTORS
Originating MLS: Dayton Area Board of REALTORSFacts & features
Interior
Bedrooms & bathrooms
- Bedrooms: 3
- Bathrooms: 2
- Full bathrooms: 2
- Main level bathrooms: 2
Primary bedroom
- Level: Main
- Dimensions: 14 x 16
Bedroom
- Level: Main
- Dimensions: 14 x 14
Bedroom
- Level: Main
- Dimensions: 13 x 14
Dining room
- Level: Main
- Dimensions: 15 x 10
Great room
- Level: Main
- Dimensions: 19 x 18
Kitchen
- Level: Main
- Dimensions: 11 x 14
Utility room
- Level: Main
- Dimensions: 7 x 6
Heating
- Electric
Cooling
- Central Air
Appliances
- Included: Dishwasher, Disposal, Range, Refrigerator
Interior area
- Total structure area: 1,600
- Total interior livable area: 1,600 sqft
Property
Parking
- Total spaces: 2
- Parking features: Attached, Garage, Two Car Garage
- Attached garage spaces: 2
Features
- Levels: One
- Stories: 1
- Patio & porch: Patio, Porch
- Exterior features: Porch, Patio
Lot
- Size: 2.03 Acres
Details
- Parcel number: M40059830
- Zoning: Residential
- Zoning description: Residential
Construction
Type & style
- Home type: SingleFamily
- Property subtype: Single Family Residence
Materials
- Vinyl Siding
- Foundation: Slab
Condition
- Year built: 2025
Community & HOA
Community
- Subdivision: Landman Mill Estates
HOA
- Has HOA: Yes
- HOA fee: $150 annually
Location
- Region: Piqua
Financial & listing details
- Price per square foot: $234/sqft
- Date on market: 1/12/2026
- Listing terms: Conventional,FHA,Other,VA Loan
Estimated market value
$372,700
$354,000 - $391,000
$2,017/mo
Price history
| Date | Event | Price |
|---|---|---|
| 3/13/2026 | Pending sale | $375,000$234/sqft |
Source: DABR MLS #950507 Report a problem | ||
| 1/13/2026 | Listed for sale | $375,000$234/sqft |
Source:  DABR MLS #950507 Report a problem DABR MLS #950507 Report a problem | ||
Public tax history
Tax history is unavailable.
Monthly payment
Est. payment$--/mo
Payment breakdown
Explore the cost of this home by adjusting the details. Changes won't be saved.All calculations are estimates and provided by Zillow, Inc. for informational purposes only. Actual amounts may vary.
HOA fees may include property taxes on listings classified as Co-Ops. Contact the listing agent and/or owner for fee details.
Mortgage interest rates are dependent on a number of factors, including credit score, down payment, and repayment length. Interest rate data provided by Zillow Group Marketplace, Inc. as of 1/1/1970 from various mortgage lenders with which we have lead or other similar arrangements; the Estimated Payment is an average of those rates.
See how much you could borrow to make a competitive offer.
Climate risks
Neighborhood: 45356
Nearby schools
GreatSchools rating
- 6/10Wilder Intermediate Elementary SchoolGrades: 4-6Distance: 2.9 mi
- 7/10Piqua Junior High SchoolGrades: 7-8Distance: 3.1 mi
- 5/10Piqua High SchoolGrades: 9-12Distance: 3 mi
Schools provided by the listing agent
- District: Piqua
Source: DABR MLS. This data may not be complete. We recommend contacting the local school district to confirm school assignments for this home.
A local agent can set up tours, give advice and negotiate with sellers.
A local lender can help you make sure your offer is ready when you are.



- Ohio
- Miami County
- Piqua
- 45356
- 10909 Lock Ln
Nearby cities
Nearby zip codes
Other Piqua Topics
