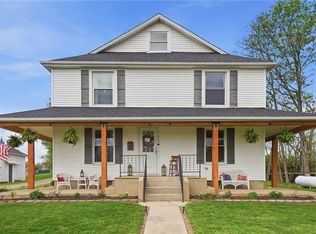
Welcome to the perfect blend of charm, modern updates & hobby farm functionality on this 2.5+ acre property located within Monroe Twp. & the highly desirable Tipp City school district. Offering 5 beds, 2.5 baths, & multiple outbuildings, this home is ready for those seeking a rural lifestyle. A welcoming front porch invites you to slow down while inside, you will find spacious living areas, hardwood floors, & flexible living spaces ideal for home offices, guests, or multi-generational living, with a convenient main level bedroom option. A fully renovated kitchen featuring custom cabinetry, quartz countertops, updated appliances, pantry, & ample workspace for everyday living. The kitchen flows seamlessly into the dining rm where windows offer beautiful views and an inviting gathering place. The living room showcases hardwood flooring & cozy WPFB, while the mudroom adds to everyday convenience. Upstairs, you will find four additional bedrooms, each with charm, including one featuring a built-in bunk bed. The primary bedroom offers a private ensuite bath with a tiled walk-in shower & direct access to the attic space. An updated full guest bathroom completes this level. Outside, the property is equipped for a hobby farm & homesteading with a .5 acre fenced pasture, 2 chicken coups, & barn with electric service, a walk-in cooler & a hoist system in place capable of handling 1500lbs. Established homestead features already in place include dedicated garden space, raspberry & elderberry bushes, apple & mulberry trees, allowing the next owner to enjoy the rewards from day one. Whether you are dreaming of creating a homestead or simply enjoying the peaceful country, this is the one. Some Major Updates: primary bath & deck 26, murphy bed install 25, new well bladder 24, pasture fence 23, outbuilding electric & walk-in cooler 22, all electric wiring & all plumbing, kitchen, new main drain to septic, water heater, half bath, helical pier installation 21. See attached for more
For sale
$390,000
2255 W Ginghamsburg Frederick Rd, Tipp City, OH 45371
5beds
1,968sqft
Single Family Residence
Built in 1910
2.54 Acres Lot
$376,100 Zestimate®
$198/sqft
$-- HOA
What's special
Windows offer beautiful viewsBarn with electric serviceCustom cabinetryWelcoming front porchApple and mulberry treesUpdated appliancesInviting gathering place
- 19 days |
- 2,212 |
- 131 |
Likely to sell faster than
Zillow last checked:
Listing updated:
Listed by:
Rick Hart 937-286-2344,
Coldwell Banker Heritage,
Candace Hart 937-321-9229,
Coldwell Banker Heritage
Source: DABR MLS,MLS#: 961879 Originating MLS: Dayton Area Board of REALTORS
Originating MLS: Dayton Area Board of REALTORSLoading...
Facts & features
Interior
Bedrooms & bathrooms
- Bedrooms: 5
- Bathrooms: 3
- Full bathrooms: 2
- 1/2 bathrooms: 1
- Main level bathrooms: 1
Bedroom
- Level: Main
- Dimensions: 11 x 13
Bedroom
- Level: Second
- Dimensions: 12 x 12
Bedroom
- Level: Second
- Dimensions: 9 x 11
Bedroom
- Level: Second
- Dimensions: 11 x 11
Bedroom
- Level: Second
- Dimensions: 11 x 9
Dining room
- Level: Main
- Dimensions: 11 x 14
Kitchen
- Level: Main
- Dimensions: 11 x 12
Living room
- Level: Main
- Dimensions: 30 x 16
Mud room
- Level: Main
- Dimensions: 10 x 8
Heating
- Oil
Cooling
- Window Unit(s)
Appliances
- Included: Dishwasher, Range, Refrigerator, Electric Water Heater
Features
- Pantry, Quartz Counters, Remodeled, Solid Surface Counters
- Basement: Full,Unfinished
- Number of fireplaces: 1
- Fireplace features: One, Insert, Wood Burning
Interior area
- Total structure area: 1,968
- Total interior livable area: 1,968 sqft
Video & virtual tour
Property
Parking
- Total spaces: 2
- Parking features: Barn, Detached, Garage, Two Car Garage, Storage
- Garage spaces: 2
Features
- Levels: Two
- Stories: 2
- Patio & porch: Porch
- Exterior features: Fence, Porch
Lot
- Size: 2.54 Acres
- Dimensions: 491 x 225
Details
- Parcel number: PID:G12049000
- Zoning: Residential
- Zoning description: Residential
Construction
Type & style
- Home type: SingleFamily
- Architectural style: Traditional
- Property subtype: Single Family Residence
Materials
- Frame, Vinyl Siding
Condition
- Year built: 1910
Utilities & green energy
- Sewer: Septic Tank
- Water: Cistern, Well
- Utilities for property: Septic Available, Water Available
Community & HOA
HOA
- Has HOA: No
Location
- Region: Tipp City
Financial & listing details
- Price per square foot: $198/sqft
- Date on market: 6/16/2026
- Listing terms: Conventional
Estimated market value
$376,100
$357,000 - $395,000
$2,307/mo
Price history
| Date | Event | Price |
|---|---|---|
| 6/17/2026 | Listed for sale | $390,000$198/sqft |
Source:  DABR MLS #961879 Report a problem DABR MLS #961879 Report a problem | ||
Public tax history
Tax history is unavailable.
Monthly payment
Est. payment$--/mo
Payment breakdown
Explore the cost of this home by adjusting the details. Changes won't be saved.All calculations are estimates and provided by Zillow, Inc. for informational purposes only. Actual amounts may vary.
HOA fees may include property taxes on listings classified as Co-Ops. Contact the listing agent and/or owner for fee details.
Mortgage interest rates are dependent on a number of factors, including credit score, down payment, and repayment length. Interest rate data provided by Zillow Group Marketplace, Inc. as of 1/1/1970 from various mortgage lenders with which we have lead or other similar arrangements; the Estimated Payment is an average of those rates.
See how much you could borrow to make a competitive offer.
Climate risks
Neighborhood: 45371
Nearby schools
GreatSchools rating
- 9/10L. T. Ball Intermediate SchoolGrades: 3-5Distance: 4 mi
- 8/10Tippecanoe Middle SchoolGrades: 6-8Distance: 4.1 mi
- 8/10Tippecanoe High SchoolGrades: 9-12Distance: 4.6 mi
Schools provided by the listing agent
- District: Tipp City
Source: DABR MLS. This data may not be complete. We recommend contacting the local school district to confirm school assignments for this home.
A local agent can set up tours, give advice and negotiate with sellers.
A local lender can help you make sure your offer is ready when you are.


- Ohio
- Miami County
- Tipp City
- 45371
- 2255 W Ginghamsburg Frederick Rd
Nearby cities
Nearby zip codes
Other Tipp City Topics
