Skip main navigation
Sold for $250,000
  • $250,000

    4150 W State Route 571, Troy, OH 45373

    3beds
    1,430sqft
    Single Family Residence
    Built in 1971
    0.83 Acres Lot
    $255,200 Zestimate®
    $175/sqft
    $1,759 Estimated rent

    Home value

    $255,200

    $242,000 - $268,000

    $1,759/mo

    Zestimate® history
    Loading
    Loading...

    Owner options

    List your home for rent

    $1,759/mo

    Rent Zestimate®

    Find your next renter with Zillow Rental Manager. Plus, with online applications, you can quickly screen prospective tenants – for free.

    Learn more

    $1,759/mo

    Rent Zestimate®

    Refinance and save

    $1,654/mo

    Est. payment

    Refinancing to a lower rate could help reduce your monthly payments and save thousands over the life of the loan.

    See today's rates

    $1,654/mo

    Est. payment

    Explore your selling options

    Work with a Zillow partner agent

    Leverage their expertise and Zillow's premium Showcase listings to get your home seen by more buyers.

    Get started

    List with your own agent

    Get your home in front of millions of buyers by listing it on Zillow.

    Learn how to do it

    Sell it yourself

    Take full control of how buyers see your home on Zillow by listing For Sale by Owner (FSBO).

    List your home

    What's special

    Classic brick ranch homeWell-maintained brick facadeRustic barn-style shedBright living spaceFunctional kitchenWell-appointed bathroomsTranquil bedrooms
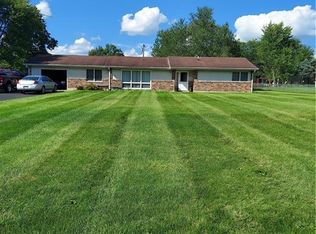
    Looking for a property with some room to play? Look no further. Discover the charm and comfort of this classic brick ranch home, perfectly situated on a .8 acre lot. This inviting residence boasts an oversized 2 car garage and a spacious paved driveway, offering ample parking and convenience. A sprawling, verdant lawn surrounds the property, providing a serene outdoor sanctuary with mature trees and a sense of privacy. The exterior features a well-maintained brick facade, ensuring timeless curb appeal and durability. Step inside to a bright living space where laminate and warm wood flooring create an inviting atmosphere, complemented by natural light streaming through generous windows. French doors add an elegant touch, and a cozy wood-burning fireplace anchors the living area, perfect for relaxed gatherings. The functional kitchen is set with natural wood cabinetry and robust wood flooring, offering both practicality and ample storage for culinary enthusiasts. The tranquil bedrooms offer plush carpeting and abundant natural light, providing restful retreats, with one featuring durable wood flooring and a classic ceiling fan. The well-appointed bathrooms include a shower stall and a cheerful design with vibrant blue tiling, catering to daily routines. Outside, a rustic barn-style shed provides ample extra storage in the generously sized yard, perfect for hobbies or equipment. This home truly combines comfort, functionality, and classic appeal within a charming neighborhood setting. Some pictures are virtually staged.

    Zillow last checked:

    Listing updated:

    Listed by:

    Dylan Cassidy 937-751-9295,

    Howard Hanna Real Estate Serv

    Bought with:

    Kait Stewart, 2022002825

    Coldwell Banker Heritage

    Source: DABR MLS,MLS#: 962297MLS LogoOriginating MLS: Dayton Area Board of REALTORS

    Facts & features

    Interior

    Bedrooms & bathrooms
    • Bedrooms: 3
    • Bathrooms: 2
    • Full bathrooms: 2
    • Main level bathrooms: 2
    Primary bedroom
    • Level: Main
    • Dimensions: 14 x 14
    Bedroom
    • Level: Main
    • Dimensions: 11 x 11
    Bedroom
    • Level: Main
    • Dimensions: 12 x 9
    Entry foyer
    • Level: Main
    • Dimensions: 7 x 5
    Family room
    • Level: Main
    • Dimensions: 13 x 12
    Kitchen
    • Level: Main
    • Dimensions: 16 x 10
    Living room
    • Level: Main
    • Dimensions: 18 x 13
    Heating
    • Electric, Radiant
    Cooling
    • Central Air
    Appliances
    • Included: Microwave
    Features
    • Ceiling Fan(s)
    • Windows: Bay Window(s), Double Hung, Vinyl
    • Basement: Crawl Space
    • Has fireplace: Yes
    • Fireplace features: Wood Burning
    Interior area
    • Total structure area: 1,430
    • Total interior livable area: 1,430 sqft

    Property

    Parking
    • Total spaces: 2
    • Parking features: Detached, Garage, Two Car Garage
    • Garage spaces: 2
    Features
    • Levels: One
    • Stories: 1
    • Patio & porch: Porch
    • Exterior features: Fence, Porch, Storage
    Lot
    • Size: 0.83 Acres
    • Dimensions: 250 x 145
    Details
    • Additional structures: Shed(s)
    • Parcel number: L32067115
    • Zoning: Residential
    • Zoning description: Residential

    Construction

    Type & style
    • Home type: SingleFamily
    • Architectural style: Ranch
    • Property subtype: Single Family Residence
    Materials
    • Brick
    Condition
    • Year built: 1971

    Utilities & green energy

    • Sewer: Septic Tank
    • Water: Private, Well
    • Utilities for property: Septic Available, Water Available

    Community & HOA

    Community
    • Subdivision: Farmview
    HOA
    • Has HOA: No
    Location
    • Region: Troy

    Financial & listing details

    • Price per square foot: $175/sqft
    • Tax assessed value: $223,100
    • Annual tax amount: $2,350
    • Date on market: 6/20/2026
    • Listing terms: Conventional,FHA,VA Loan

    Price history

    DateEventPrice
    8/10/2026Sold$250,000-3.8%$175/sqft
    Source: DABR MLS #962297 Report a problem
    7/21/2026Pending sale$259,900$182/sqft
    Source: DABR MLS #962297 Report a problem
    7/13/2026Price change$259,900-1.9%$182/sqft
    Source: DABR MLS #962297 Report a problem
    6/23/2026Listed for sale$264,900-2.2%$185/sqft
    Source: DABR MLS #962297 Report a problem
    6/2/2026Listing removed$270,900$189/sqft
    Source: DABR MLS #946653 Report a problem
    3/31/2026Price change$270,900-3.2%$189/sqft
    Source: WRIST #1042234 Report a problem
    10/28/2025Listed for sale$279,900+157%$196/sqft
    Source: WRIST #1042234 Report a problem
    8/30/1994Sold$108,900$76/sqft
    Source: Public Record Report a problem

    Public tax history

    YearProperty taxesTax assessment
    2025$2,350 +10.3%$78,090 +27.2%
    2024$2,130 +2.4%$61,390
    2023$2,080 -3.5%$61,390
    2022$2,156 +7.7%$61,390 +25%
    2021$2,002 -0.2%$49,110
    2020$2,007 -0.6%$49,110
    2019$2,018 +5.4%$49,110 +12.7%
    2018$1,915 0%$43,580
    2017$1,915 +4.9%$43,580
    2016$1,827 -2.3%$43,580 +4%
    2015$1,869 +5%$41,900
    2014$1,780 +0%$41,900
    2013$1,779 -5.4%$41,900 -7.6%
    2012$1,880 +0.1%$45,330
    2011$1,877 +2.7%$45,330
    2010$1,828 -1.4%$45,330 -3.3%
    2009$1,853 +0.5%$46,900
    2008$1,845 -53.3%$46,900
    2007$3,953 +5.8%--
    2006$3,736 -0.4%--
    2005$3,749 +0%--
    2004$3,749 +9.2%--
    2003$3,433 +14.8%--
    2002$2,990 +1%--
    2001$2,962 +18.4%--
    2000$2,501 --
    Find assessor info on the county website

    Neighborhood: 45373

    Nearby schools

    GreatSchools rating
    Schools provided by the listing agent
    • District: Milton-Union

    Source: DABR MLS. This data may not be complete. We recommend contacting the local school district to confirm school assignments for this home.

    Get a cash offer in 3 minutes
    Find out how much your home could sell for in as little as 3 minutes with a no-obligation cash offer.
    Estimated market value
    $255,200
    Get a cash offer in 3 minutes
    Find out how much your home could sell for in as little as 3 minutes with a no-obligation cash offer.
    Estimated market value
    $255,200