Skip main navigation
Sold for $260,000
  • $260,000

    4120 W State Route 571, Troy, OH 45373

    3beds
    1,944sqft
    Single Family Residence
    Built in 1969
    0.83 Acres Lot
    $311,300 Zestimate®
    $134/sqft
    $2,049 Estimated rent

    Home value

    $311,300

    $290,000 - $330,000

    $2,049/mo

    Zestimate® history
    Loading
    Loading...

    Owner options

    List your home for rent

    $2,049/mo

    Rent Zestimate®

    Find your next renter with Zillow Rental Manager. Plus, with online applications, you can quickly screen prospective tenants – for free.

    Learn more

    $2,049/mo

    Rent Zestimate®

    Refinance and save

    $1,586/mo

    Est. payment

    Refinancing to a lower rate could help reduce your monthly payments and save thousands over the life of the loan.

    See today's rates

    $1,586/mo

    Est. payment

    Explore your selling options

    Work with a Zillow partner agent

    Leverage their expertise and Zillow's premium Showcase listings to get your home seen by more buyers.

    Get started

    List with your own agent

    Get your home in front of millions of buyers by listing it on Zillow.

    Learn how to do it

    Sell it yourself

    Take full control of how buyers see your home on Zillow by listing For Sale by Owner (FSBO).

    List your home

    What's special

    Large deckFenced areaCentral coolingCozy wood-burning fireplaceBaseboard electric heating
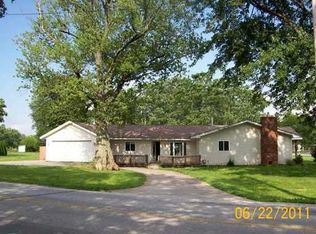
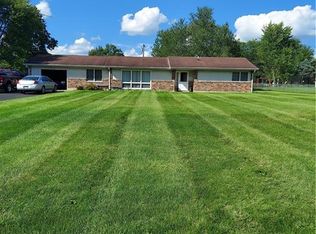
    The property at 4120 W State Route 571,is a charming single family home built in 1969. This 1,944 sq. ft. home sits on a spacious 0.83-acre lot and features 3 bedrooms and 2 bathrooms. The exterior is brick with a large deck and fenced area, making it ideal for outdoor activities. Inside, the home offers a cozy wood-burning fireplace, heat pumpand central cooling. The property also has a private well, septic system, and is located within the Milton-Union School District. Freshly painted and with newer flooring just waiting for you to move in and add your finishing touches. Updates include new windows, heat pump, flooring, paint, sliding door, salt tank for soft water, gutters and guards, bathrooms, hot water tank and driveway.

    Zillow last checked:

    Listing updated:

    Listed by:

    Peter Alex (937)436-2700,

    Irongate Inc.

    Bought with:

    Renisha Jenkins, 2016000657

    Keller Williams Community Part

    Source: DABR MLS,MLS#: 919910MLS LogoOriginating MLS: Dayton Area Board of REALTORS

    Facts & features

    Interior

    Bedrooms & bathrooms
    • Bedrooms: 3
    • Bathrooms: 2
    • Full bathrooms: 2
    • Main level bathrooms: 2
    Primary bedroom
    • Level: Main
    • Dimensions: 15 x 12
    Bedroom
    • Level: Main
    • Dimensions: 14 x 10
    Bedroom
    • Level: Main
    • Dimensions: 14 x 10
    Entry foyer
    • Level: Main
    • Dimensions: 8 x 6
    Family room
    • Level: Main
    • Dimensions: 23 x 21
    Kitchen
    • Level: Main
    • Dimensions: 17 x 8
    Living room
    • Level: Main
    • Dimensions: 26 x 14
    Mud room
    • Level: Main
    • Dimensions: 22 x 6
    Utility room
    • Level: Main
    • Dimensions: 6 x 6
    Heating
    • Electric, Heat Pump
    Cooling
    • Central Air
    Appliances
    • Included: Dryer, Dishwasher, Range, Refrigerator, Washer, Electric Water Heater
    Features
    • Basement: Crawl Space
    • Number of fireplaces: 1
    • Fireplace features: One, Insert, Wood Burning
    Interior area
    • Total structure area: 1,944
    • Total interior livable area: 1,944 sqft

    Property

    Parking
    • Total spaces: 2
    • Parking features: Attached, Garage, Two Car Garage, Garage Door Opener, Storage
    • Attached garage spaces: 2
    Features
    • Levels: One
    • Stories: 1
    • Patio & porch: Patio, Porch
    • Exterior features: Fence, Porch, Patio
    Lot
    • Size: 0.83 Acres
    • Dimensions: 45 x 253
    Details
    • Parcel number: L32067114
    • Zoning: Residential
    • Zoning description: Residential

    Construction

    Type & style
    • Home type: SingleFamily
    • Property subtype: Single Family Residence
    Materials
    • Brick
    Condition
    • Year built: 1969

    Utilities & green energy

    • Sewer: Septic Tank
    • Water: Well
    • Utilities for property: Septic Available, Water Available

    Community & HOA

    Community
    • Subdivision: Farmview
    HOA
    • Has HOA: No
    Location
    • Region: Troy

    Financial & listing details

    • Price per square foot: $134/sqft
    • Tax assessed value: $267,400
    • Annual tax amount: $2,816
    • Date on market: 9/15/2024
    • Listing terms: Conventional,FHA

    Price history

    DateEventPrice
    1/8/2025Sold$260,000-5.5%$134/sqft
    Source: DABR MLS #919910 Report a problem
    12/18/2024Contingent$275,000$141/sqft
    Source: DABR MLS #919910 Report a problem
    12/18/2024Pending sale$275,000$141/sqft
    Source: DABR MLS #919910 Report a problem
    10/19/2024Price change$275,000-5.2%$141/sqft
    Source: DABR MLS #919910 Report a problem
    9/30/2024Price change$290,000-3.3%$149/sqft
    Source: DABR MLS #919910 Report a problem
    9/16/2024Listed for sale$300,000+101.5%$154/sqft
    Source: DABR MLS #919910 Report a problem
    8/31/2018Sold$148,900$77/sqft
    Source: Public Record Report a problem
    6/1/2018Listed for sale$148,900$77/sqft
    Source: Leis Realty Company #765813 Report a problem

    Public tax history

    YearProperty taxesTax assessment
    2025$2,816 +10.4%$93,600 +27.4%
    2024$2,550 +2.4%$73,470
    2023$2,489 -3.5%$73,470
    2022$2,580 +7.7%$73,470 +25%
    2021$2,396 -0.2%$58,770
    2020$2,402 -0.6%$58,770
    2019$2,415 +27.2%$58,770 +13.1%
    2018$1,898 0%$51,950
    2017$1,899 +4.9%$51,950
    2016$1,811 +3.5%$51,950 +4%
    2015$1,750 $49,950
    2014$1,750 +0.1%$49,950
    2013$1,749 -4.6%$49,950 -5.7%
    2012$1,833 +0.1%$52,960
    2011$1,831 +2.7%$52,960
    2010$1,783 -2.3%$52,960 -3.6%
    2009$1,824 +0.5%$54,920
    2008$1,816 -60.8%$54,920
    2007$4,629 +5.5%--
    2006$4,387 -0.4%--
    2005$4,403 +0%--
    2004$4,403 +9.3%--
    2003$4,027 +14.8%--
    2002$3,509 +1%--
    2001$3,475 +17.9%--
    2000$2,948 --
    Find assessor info on the county website

    Neighborhood: 45373

    Nearby schools

    GreatSchools rating
    Schools provided by the listing agent
    • District: Milton-Union

    Source: DABR MLS. This data may not be complete. We recommend contacting the local school district to confirm school assignments for this home.

    Get a cash offer in 3 minutes
    Find out how much your home could sell for in as little as 3 minutes with a no-obligation cash offer.
    Estimated market value
    $311,300
    Get a cash offer in 3 minutes
    Find out how much your home could sell for in as little as 3 minutes with a no-obligation cash offer.
    Estimated market value
    $311,300