Welcome to a property designed for making memories! This spacious 4-bedroom, 3.5 bath home offers generous living spaces, and is perfect for family gatherings & entertaining. At the heart of the house is a spacious living room that flows seamlessly into the kitchen. The kitchen features an abundance of cabinetry w/ expansive countertops & a large island. This serves as a functional workspace & gathering spot, making the kitchen both practical & inviting. The dining room offers many possibilities to fit your lifestyle, it could also be used as a living room, or home office. Upstairs you will find 2 spacious secondary bedrooms & a full bath, plus the primary suite. The spacious primary suite offers a vaulted ceiling that creates an open, airy atmosphere and enhances the room's appeal. This private retreat features a primary closet as well as a separate walk-in closet & private bathroom. The adjoining bathroom features dual vanities, shower & a jetted garden tub. The finished lower level provides the perfect retreat for family & guests. It includes a bedroom with egress window, bathroom, & bar area along w/ a large rec room complete with pool table - ideal for game nights, gatherings, or simply relaxing at home. The basement could also be used as an in-law suite. The patio room extends the main floor living space & offers a perfect spot for relaxing. Outside you'll find a large fenced yard w/ hot tub, fire pit & barn. This is in addition to the 2 car garage. The 40x15 barn offers incredible flexibility, its size & versatility make it perfect for hosting gatherings & special events, hobbies, or could be used as a workshop, or for storage. This home offers the perfect blend of comfort, convenience, & entertainment. Whether you're hosting friends, accommodating guests, or enjoying a quiet evening with family, this home has something for everyone. Seller offering a Home Warranty and $2000 paint/ flooring allowance. Room sizes approx. Not in a HOA. Fireplace not warranted
Sold for $375,000
$375,000
4675 Santa Anita Pl, Dayton, OH 45424
4beds
2,912sqft
Single Family Residence
Built in 2007
0.25 Acres Lot
$375,100 Zestimate®
$129/sqft
$2,978 Estimated rent
Home value
$375,100
$356,000 - $394,000
$2,978/mo
Zestimate® history
Owner options
List your home for rent
$2,978/mo
Rent Zestimate®
Find your next renter with Zillow Rental Manager. Plus, with online applications, you can quickly screen prospective tenants – for free.
$2,978/mo
Rent Zestimate®
Refinance and save
$2,560/mo
Est. payment
Refinancing to a lower rate could help reduce your monthly payments and save thousands over the life of the loan.
$2,560/mo
Est. payment
Explore your selling options
Work with a Zillow partner agent
Leverage their expertise and Zillow's premium Showcase listings to get your home seen by more buyers.
Get startedList with your own agent
Get your home in front of millions of buyers by listing it on Zillow.
Learn how to do itSell it yourself
Take full control of how buyers see your home on Zillow by listing For Sale by Owner (FSBO).
List your homeWhat's special
Large fenced yardLarge islandFire pitGenerous living spacesHot tubSpacious primary suiteExpansive countertops
Zillow last checked:
Listing updated:
Listed by:
Lisa Lawson (937)665-1800,
Coldwell Banker Heritage
Bought with:
Katie Slone, 2015005408
Howard Hanna Real Estate Serv
Source: DABR MLS,MLS#: 962608 Originating MLS: Dayton Area Board of REALTORS
Originating MLS: Dayton Area Board of REALTORSFacts & features
Interior
Bedrooms & bathrooms
- Bedrooms: 4
- Bathrooms: 4
- Full bathrooms: 3
- 1/2 bathrooms: 1
- Main level bathrooms: 1
Primary bedroom
- Level: Second
- Dimensions: 12 x 17
Bedroom
- Level: Second
- Dimensions: 10 x 14
Bedroom
- Level: Second
- Dimensions: 10 x 14
Bedroom
- Level: Lower
- Dimensions: 11 x 11
Dining room
- Level: Main
- Dimensions: 11 x 12
Kitchen
- Level: Main
- Dimensions: 14 x 20
Living room
- Level: Main
- Dimensions: 14 x 18
Other
- Level: Lower
- Dimensions: 11 x 10
Recreation
- Level: Lower
- Dimensions: 20 x 19
Heating
- Forced Air, Natural Gas
Cooling
- Central Air
Appliances
- Included: Dryer, Dishwasher, Disposal, Microwave, Range, Refrigerator, Washer, Gas Water Heater
Features
- Wet Bar, Ceiling Fan(s), High Speed Internet, Hot Tub/Spa, Jetted Tub, Vaulted Ceiling(s), Bar, Walk-In Closet(s)
- Basement: Full,Finished
- Has fireplace: Yes
- Fireplace features: Gas
Interior area
- Total structure area: 2,912
- Total interior livable area: 2,912 sqft
Property
Parking
- Total spaces: 2
- Parking features: Attached, Barn, Detached, Garage, Two Car Garage
- Attached garage spaces: 2
Accessibility
- Accessibility features: None
Features
- Levels: Two
- Stories: 2
- Patio & porch: Patio, Porch
- Exterior features: Fence, Porch, Patio
Lot
- Size: 0.25 Acres
- Dimensions: 75 x 145
Details
- Parcel number: P70022050022
- Zoning: Residential
- Zoning description: Residential
Construction
Type & style
- Home type: SingleFamily
- Architectural style: Contemporary
- Property subtype: Single Family Residence
Materials
- Brick, Vinyl Siding
Condition
- Year built: 2007
Details
- Warranty included: Yes
Utilities & green energy
- Water: Public
- Utilities for property: Natural Gas Available, Sewer Available, Water Available
Community & HOA
Community
- Security: Smoke Detector(s)
- Subdivision: Lexington Place
HOA
- Has HOA: No
Location
- Region: Dayton
Financial & listing details
- Price per square foot: $129/sqft
- Tax assessed value: $258,280
- Annual tax amount: $4,767
- Date on market: 6/24/2026
- Date available: 06/24/2026
- Listing terms: Conventional,FHA,VA Loan
Price history
| Date | Event | Price |
|---|---|---|
| 8/6/2026 | Sold | $375,000$129/sqft |
Source:  DABR MLS #962608 Report a problem DABR MLS #962608 Report a problem | ||
| 7/7/2026 | Pending sale | $375,000$129/sqft |
Source: DABR MLS #962608 Report a problem | ||
| 6/25/2026 | Listed for sale | $375,000+44.3%$129/sqft |
Source: DABR MLS #962608 Report a problem | ||
| 7/31/2020 | Sold | $259,900$89/sqft |
Source: Public Record Report a problem | ||
| 6/4/2020 | Pending sale | $259,900$89/sqft |
Source: Ohio Property Group, LLC #817163 Report a problem | ||
| 6/3/2020 | Listed for sale | $259,900+147.5%$89/sqft |
Source: Ohio Property Group, LLC #817163 Report a problem | ||
| 2/22/2012 | Sold | $105,000-30%$36/sqft |
Source: Public Record Report a problem | ||
| 2/15/2012 | Listed for sale | $149,900$51/sqft |
Source: Coldwell Banker Heritage Realtors #483167 Report a problem | ||
| 12/16/2011 | Listing removed | $149,900$51/sqft |
Source: Coldwell Banker Heritage Realtors #483167 Report a problem | ||
| 9/27/2011 | Price change | $149,900-5.4%$51/sqft |
Source: Coldwell Banker Heritage Realtors #483167 Report a problem | ||
| 8/4/2011 | Price change | $158,500-6.2%$54/sqft |
Source: Coldwell Banker Heritage Realtors #483167 Report a problem | ||
| 5/13/2011 | Price change | $168,900-4%$58/sqft |
Source: Coldwell Banker Heritage Realtors #483167 Report a problem | ||
| 3/3/2011 | Price change | $176,000-2.2%$60/sqft |
Source: Coldwell Banker Heritage Realtors #483167 Report a problem | ||
| 1/20/2011 | Price change | $180,000-3.7%$62/sqft |
Source: Coldwell Banker Heritage Realtors #483167 Report a problem | ||
| 11/25/2010 | Price change | $186,900-2.6%$64/sqft |
Source: Coldwell Banker Heritage Realtors #483167 Report a problem | ||
| 10/21/2010 | Listed for sale | $191,900$66/sqft |
Source: Coldwell Banker Heritage Realtors #483167 Report a problem | ||
Public tax history
| Year | Property taxes | Tax assessment |
|---|---|---|
| 2025 | $4,767 0% | $90,400 |
| 2024 | $4,768 +3.6% | $90,400 |
| 2023 | $4,603 -1% | $90,400 +26.8% |
| 2022 | $4,647 -0.3% | $71,320 |
| 2021 | $4,663 -0.2% | $71,320 |
| 2020 | $4,672 +5.2% | $71,320 +18.7% |
| 2019 | $4,440 -0.3% | $60,070 |
| 2018 | $4,456 +1.2% | $60,070 |
| 2017 | $4,404 +1.7% | $60,070 +4.4% |
| 2016 | $4,329 0% | $57,560 |
| 2015 | $4,330 +1.3% | $57,560 |
| 2014 | $4,272 | $57,560 |
Find assessor info on the county website
Neighborhood: 45424
Nearby homes
- $384,3004 bd3 ba2.3k sqft4665 Santa Anita Pl, Huber Heights, OH 45424Off Market
- $350,6004 bd4 ba2.4k sqft4689 Santa Anita Pl, Dayton, OH 45424Off Market
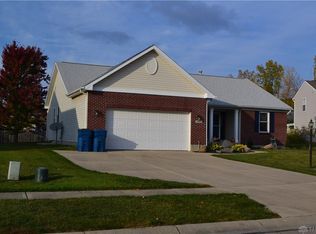
- $383,2003 bd2 ba2.3k sqft4672 Hialeah Park, Dayton, OH 45424Off Market

- $347,0004 bd2 ba2.1k sqft4655 Santa Anita Pl, Dayton, OH 45424Off Market
- $400,1004 bd3 ba2.6k sqft4684 Hialeah Park, Dayton, OH 45424Off Market
- $362,6003 bd3 ba1.7k sqft4699 Santa Anita Pl, Huber Heights, OH 45424Off Market
- $361,9004 bd3 ba2.7k sqft4660 Hialeah Park, Dayton, OH 45424Off Market
- $313,0003 bd2 ba1.5k sqft4670 Santa Anita Pl, Dayton, OH 45424Sold
Nearby schools
GreatSchools rating
- 6/10Valley Forge Elementary SchoolGrades: K-6Distance: 1.2 mi
- 4/10Weisenborn Middle SchoolGrades: 7-8Distance: 0.5 mi
- 5/10Wayne High SchoolGrades: 9-12Distance: 0.9 mi
Schools provided by the listing agent
- District: Huber Heights
Source: DABR MLS. This data may not be complete. We recommend contacting the local school district to confirm school assignments for this home.
Get a cash offer in 3 minutes
Find out how much your home could sell for in as little as 3 minutes with a no-obligation cash offer.
Estimated market value
$375,100
Get a cash offer in 3 minutes
Find out how much your home could sell for in as little as 3 minutes with a no-obligation cash offer.
Estimated market value
$375,100
- Ohio
- Montgomery County
- Huber Heights
- 45424
- 4675 Santa Anita Pl
Nearby cities
Nearby zip codes
Other Huber Heights Topics
