This beautiful ranch-style residence offers a perfect blend of comfort and elegance, situated on a serene cul-de-sac. With its impeccable features and inviting spaces, you'll find every detail thoughtfully designed for modern living. The charming front porch is ready for your rockers, a cozy space to unwind and enjoy the neighborhood ambiance. The heart of the home, this open kitchen features an island, 3 dimensional formica countertops, Kraus gourmet sink with extending faucet, tile backsplash, and pantry. It’s a culinary haven for cooking enthusiasts and those who love to entertain. Cozy up by the gas fireplace on stylish wood laminate floors, perfect for creating warm memories with family and friends. Practical and stylish, the roomy laundry comes with a wash sink and IKEA cabinets for convenient storage and organization. Retreat to the master bedroom, which boasts a dramatic cathedral ceiling and remote controlled ceiling fan. The en-suite bathroom offers a luxurious garden soaking tub, separate shower, and granite countertops. Full semi-finished basement with pro rubber gym flooring and a convenient pet grooming tub. Separate room could be perfect workout room. The custom walk-in closet by Closets by Design allows for all your wardrobe accessories, shoes and more. Enjoy privacy and security with a spacious yard featuring a 6 foot fenced yard with double gates and 3 foot lattice for the ultimate privacy. ideal for pets and outdoor activities area in the yard. Perfect for entertaining or relaxing, the freshly stained deck and gazebo provide excellent spots to enjoy the outdoors. Intex above ground pool in pristine shape stays with the home. New pool pump system installed. Dishwasher is new. Stove and microwave 6 months old. 200 amp electrical box. New upgraded lock & security panel. Custom Blinds. Fully landscaped. Shed. Culligan Reverse Osmosis system-filters changed. All lighting upgraded. Ring doorbell. Home wired for generator. Freshly painted. Newer roof
Sold for $313,000
$313,000
4670 Santa Anita Pl, Dayton, OH 45424
3beds
1,508sqft
Single Family Residence
Built in 2006
0.25 Acres Lot
$331,400 Zestimate®
$208/sqft
$1,801 Estimated rent
Home value
$331,400
$298,000 - $368,000
$1,801/mo
Zestimate® history
Owner options
List your home for rent
$1,801/mo
Rent Zestimate®
Find your next renter with Zillow Rental Manager. Plus, with online applications, you can quickly screen prospective tenants – for free.
$1,801/mo
Rent Zestimate®
Refinance and save
$2,143/mo
Est. payment
Refinancing to a lower rate could help reduce your monthly payments and save thousands over the life of the loan.
$2,143/mo
Est. payment
Explore your selling options
Work with a Zillow partner agent
Leverage their expertise and Zillow's premium Showcase listings to get your home seen by more buyers.
Get startedList with your own agent
Get your home in front of millions of buyers by listing it on Zillow.
Learn how to do itSell it yourself
Take full control of how buyers see your home on Zillow by listing For Sale by Owner (FSBO).
List your homeWhat's special
Gas fireplaceNew pool pump systemIntex above ground poolSemi-finished basementDouble gatesFreshly stained deckOpen kitchen
Zillow last checked:
Listing updated:
Listed by:
Amanda Wilson (866)212-4991,
eXp Realty
Bought with:
Beth Schubert, 2023005039
Bill Lee & Associates Inc.
Source: DABR MLS,MLS#: 917212 Originating MLS: Dayton Area Board of REALTORS
Originating MLS: Dayton Area Board of REALTORSFacts & features
Interior
Bedrooms & bathrooms
- Bedrooms: 3
- Bathrooms: 2
- Full bathrooms: 2
- Main level bathrooms: 2
Primary bedroom
- Level: Main
- Dimensions: 14 x 12
Bedroom
- Level: Main
- Dimensions: 10 x 10
Bedroom
- Level: Main
- Dimensions: 11 x 10
Dining room
- Level: Main
- Dimensions: 11 x 9
Great room
- Level: Main
- Dimensions: 19 x 13
Kitchen
- Level: Main
- Dimensions: 13 x 9
Utility room
- Level: Main
- Dimensions: 8 x 7
Heating
- Forced Air, Natural Gas
Cooling
- Central Air
Appliances
- Included: Dishwasher, Disposal, Microwave, Range, Gas Water Heater
Features
- Ceiling Fan(s), High Speed Internet, Kitchen Island, Laminate Counters, Pantry, Walk-In Closet(s)
- Basement: Full,Unfinished
- Number of fireplaces: 1
- Fireplace features: One, Gas
Interior area
- Total structure area: 1,508
- Total interior livable area: 1,508 sqft
Property
Parking
- Total spaces: 2
- Parking features: Attached, Garage, Two Car Garage, Garage Door Opener
- Attached garage spaces: 2
Features
- Levels: One
- Stories: 1
- Patio & porch: Deck, Patio, Porch
- Exterior features: Deck, Fence, Pool, Porch, Patio, Storage
- Pool features: Above Ground
Lot
- Size: 0.25 Acres
Details
- Additional structures: Shed(s)
- Parcel number: P70022050015
- Zoning: Residential
- Zoning description: Residential
Construction
Type & style
- Home type: SingleFamily
- Architectural style: Ranch
- Property subtype: Single Family Residence
Materials
- Brick, Vinyl Siding, Wood Siding
Condition
- Year built: 2006
Utilities & green energy
- Water: Public
- Utilities for property: Sewer Available, Water Available
Community & HOA
Community
- Security: Smoke Detector(s), Surveillance System
- Subdivision: Lexington Place Sec 03
HOA
- Has HOA: No
Location
- Region: Dayton
Financial & listing details
- Price per square foot: $208/sqft
- Tax assessed value: $233,260
- Annual tax amount: $4,304
- Date on market: 8/8/2024
Price history
| Date | Event | Price |
|---|---|---|
| 2/24/2025 | Sold | $313,000+1%$208/sqft |
Source:  DABR MLS #917212 Report a problem DABR MLS #917212 Report a problem | ||
| 2/2/2025 | Pending sale | $309,900$206/sqft |
Source: DABR MLS #917212 Report a problem | ||
| 2/2/2025 | Contingent | $309,900$206/sqft |
Source: DABR MLS #917212 Report a problem | ||
| 1/28/2025 | Price change | $309,900-3.1%$206/sqft |
Source: DABR MLS #917212 Report a problem | ||
| 11/21/2024 | Price change | $319,900-3.8%$212/sqft |
Source: DABR MLS #917212 Report a problem | ||
| 10/23/2024 | Price change | $332,500-8.9%$220/sqft |
Source: DABR MLS #917212 Report a problem | ||
| 9/17/2024 | Price change | $364,900-3.9%$242/sqft |
Source: DABR MLS #917212 Report a problem | ||
| 8/14/2024 | Price change | $379,900-2.6%$252/sqft |
Source: DABR MLS #917212 Report a problem | ||
| 8/8/2024 | Listed for sale | $390,000+139.4%$259/sqft |
Source: DABR MLS #917212 Report a problem | ||
| 5/14/2014 | Sold | $162,900-4.1%$108/sqft |
Source: Public Record Report a problem | ||
| 3/7/2014 | Price change | $169,900-1.7%$113/sqft |
Source: Coldwell Banker Heritage Realtors #575510 Report a problem | ||
| 2/15/2014 | Listed for sale | $172,900-1.1%$115/sqft |
Source: Coldwell Banker Heritage Realtors #575510 Report a problem | ||
| 11/22/2013 | Listing removed | $174,900$116/sqft |
Source: Irongate Inc., Realtors #555487 Report a problem | ||
| 7/20/2013 | Listed for sale | $174,900+11.9%$116/sqft |
Source: Irongate Inc., Realtors #555487 Report a problem | ||
| 10/27/2006 | Sold | $156,300$104/sqft |
Source: Public Record Report a problem | ||
Public tax history
| Year | Property taxes | Tax assessment |
|---|---|---|
| 2025 | $4,304 0% | $81,650 |
| 2024 | $4,305 +3.6% | $81,650 |
| 2023 | $4,156 -0.9% | $81,650 +26.8% |
| 2022 | $4,195 -0.3% | $64,410 |
| 2021 | $4,210 -0.2% | $64,410 |
| 2020 | $4,219 +1.6% | $64,410 +14.6% |
| 2019 | $4,154 -0.3% | $56,180 |
| 2018 | $4,169 +1.2% | $56,180 |
| 2017 | $4,119 +1.9% | $56,180 +4.5% |
| 2016 | $4,044 0% | $53,770 |
| 2015 | $4,045 +1.3% | $53,770 |
| 2014 | $3,991 | $53,770 |
Find assessor info on the county website
Neighborhood: 45424
Nearby homes
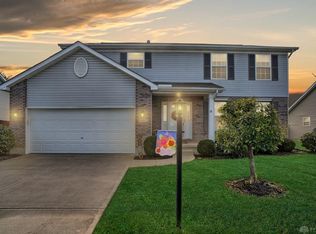
- $344,6004 bd3 ba2.2k sqft4662 Santa Anita Pl, Dayton, OH 45424Off Market
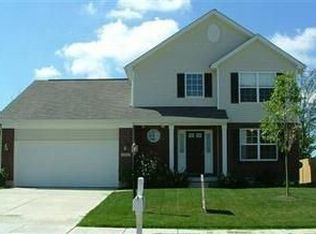
- $331,6003 bd2 ba1.7k sqft4680 Santa Anita Pl, Dayton, OH 45424Off Market
- $291,6003 bd2 ba1.5k sqft4652 Santa Anita Pl, Dayton, OH 45424Off Market
- $369,0003 bd3 ba2.3k sqft4692 Santa Anita Pl, Dayton, OH 45424Sold

- $375,0004 bd4 ba2.9k sqft4675 Santa Anita Pl, Dayton, OH 45424Sold
- $385,7004 bd3 ba2.3k sqft4665 Santa Anita Pl, Huber Heights, OH 45424Off Market
- $320,0003 bd3 ba2.1k sqft4642 Santa Anita Pl, Dayton, OH 45424Off Market
- $350,6004 bd4 ba2.4k sqft4689 Santa Anita Pl, Dayton, OH 45424Off Market
Nearby schools
GreatSchools rating
- 6/10Valley Forge Elementary SchoolGrades: K-6Distance: 1.2 mi
- 4/10Weisenborn Middle SchoolGrades: 7-8Distance: 0.5 mi
- 5/10Wayne High SchoolGrades: 9-12Distance: 0.9 mi
Schools provided by the listing agent
- District: Huber Heights
Source: DABR MLS. This data may not be complete. We recommend contacting the local school district to confirm school assignments for this home.
Get a cash offer in 3 minutes
Find out how much your home could sell for in as little as 3 minutes with a no-obligation cash offer.
Estimated market value
$331,400
Get a cash offer in 3 minutes
Find out how much your home could sell for in as little as 3 minutes with a no-obligation cash offer.
Estimated market value
$331,400
- Ohio
- Montgomery County
- Huber Heights
- 45424
- 4670 Santa Anita Pl
Nearby cities
Nearby zip codes
Other Huber Heights Topics
