The Ashton Model by Arbor Homes is a modern, thoughtfully designed 3-bedroom, 2-bath ranch offering almost 1500 square feet of functional living space with a desirable split-bedroom layout, all on 1 level! Ready to move-in now! The Primary suite is located on 1 side of the house offering a peaceful escape with the additional 2 bedrooms located on the opposite side of the home making them ideal for kids, guests or a home-office. The centrally located living area includes a spacious great room that is open to the well-designed kitchen featuring beautiful gray cabinets, granite-look laminate countertops and stainless-steel appliances. This home also offers additional living and entertaining space in the beautiful sunroom.
Pending
Price cut: $10K (7/7)
$249,990
1579 Chickasaw Way, Piqua, OH 45356
3beds
1,476sqft
:
Get pre-qualified$1,728/mo
Single Family Residence
Built in 2026
2,400 Square Feet Lot
$249,800 Zestimate®
$169/sqft
$33/mo HOA
What's special
Desirable split-bedroom layoutGranite-look laminate countertopsStainless-steel appliancesBeautiful sunroomBeautiful gray cabinetsSpacious great roomWell-designed kitchen
- 95 days |
- 408 |
- 20 |
Zillow last checked:
Listing updated:
Listed by:
Ryan Del Monte (513)371-5070,
Keller Williams Seven Hills
Source: DABR MLS,MLS#: 956972 Originating MLS: Dayton Area Board of REALTORS
Originating MLS: Dayton Area Board of REALTORSFacts & features
Interior
Bedrooms & bathrooms
- Bedrooms: 3
- Bathrooms: 2
- Full bathrooms: 2
- Main level bathrooms: 2
Primary bedroom
- Level: Main
- Dimensions: 15 x 11
Bedroom
- Level: Main
- Dimensions: 10 x 10
Bedroom
- Level: Main
- Dimensions: 10 x 10
Florida room
- Level: Main
- Dimensions: 12 x 10
Great room
- Level: Main
- Dimensions: 21 x 13
Kitchen
- Level: Main
- Dimensions: 12 x 11
Heating
- Forced Air, Natural Gas
Cooling
- Central Air
Interior area
- Total structure area: 1,476
- Total interior livable area: 1,476 sqft
Property
Parking
- Total spaces: 2
- Parking features: Garage, Two Car Garage
- Garage spaces: 2
Features
- Levels: One
- Stories: 1
Lot
- Size: 2,400 Square Feet
- Dimensions: 40 x 60
Details
- Parcel number: N44101730
- Zoning: Residential
- Zoning description: Residential
Construction
Type & style
- Home type: SingleFamily
- Property subtype: Single Family Residence
Materials
- Frame, Vinyl Siding, Wood Siding
- Foundation: Slab
Condition
- New Construction
- New construction: Yes
- Year built: 2026
Community & HOA
Community
- Subdivision: Arrowhead Estates
HOA
- Has HOA: Yes
- HOA fee: $399 annually
Location
- Region: Piqua
Financial & listing details
- Price per square foot: $169/sqft
- Tax assessed value: $54,000
- Annual tax amount: $689
- Date on market: 4/19/2026
Estimated market value
$249,800
$237,000 - $262,000
$1,931/mo
Price history
| Date | Event | Price |
|---|---|---|
| 7/14/2026 | Pending sale | $249,990$169/sqft |
Source:  DABR MLS #956972 Report a problem DABR MLS #956972 Report a problem | ||
| 7/7/2026 | Price change | $249,990-3.8%$169/sqft |
Source: DABR MLS #956972 Report a problem | ||
| 6/17/2026 | Price change | $259,990-4%$176/sqft |
Source:  Arbor Homes Report a problem Arbor Homes Report a problem | ||
| 6/15/2026 | Price change | $270,841+4.2%$183/sqft |
Source: Arbor Homes Report a problem | ||
| 5/6/2026 | Price change | $259,990-3.7%$176/sqft |
Source: DABR MLS #956972 Report a problem | ||
| 4/19/2026 | Listed for sale | $269,990+3.1%$183/sqft |
Source: DABR MLS #956972 Report a problem | ||
| 6/21/2025 | Listing removed | $261,990$178/sqft |
Source: Arbor Homes Report a problem | ||
| 6/3/2025 | Listed for sale | $261,990$178/sqft |
Source: Arbor Homes Report a problem | ||
| 5/6/2025 | Listing removed | $261,990$178/sqft |
Source: Arbor Homes Report a problem | ||
| 7/23/2024 | Listed for sale | $261,990$178/sqft |
Source: Arbor Homes Report a problem | ||
Public tax history
| Year | Property taxes | Tax assessment |
|---|---|---|
| 2025 | $689 -14% | $18,900 |
| 2024 | $801 +1.8% | $18,900 |
| 2023 | $786 +1608.2% | $18,900 +1828.6% |
| 2022 | $46 | $980 |
Find assessor info on the county website
Monthly payment
Est. payment
Payment breakdown
Explore the cost of this home by adjusting the details. Changes won't be saved.Climate risks
Neighborhood: 45356
Nearby schools
GreatSchools rating
- 5/10High Street Primary Elementary SchoolGrades: K-3Distance: 1.9 mi
- 7/10Piqua Junior High SchoolGrades: 7-8Distance: 4 mi
- 5/10Piqua High SchoolGrades: 9-12Distance: 3.9 mi
Schools provided by the listing agent
- District: Piqua
Source: DABR MLS. This data may not be complete. We recommend contacting the local school district to confirm school assignments for this home.
- $266,800-- bd-- ba-- sqft1581 Chickasaw Way, Piqua, OH 45356Sold
- $297,1004 bd2 ba2.3k sqft1583 Chickasaw Way, Piqua, OH 45356Sold
- $315,8005 bd3 ba3.1k sqft1569 Chickasaw Way, Piqua, OH 45356Sold
- $289,9904 bd3 ba2.3k sqft1505 Cheyenne Ct, Piqua, OH 45356Pending

- $309,6004 bd2 ba2.3k sqft1517 Cheyenne Ct, Piqua, OH 45356Sold
- $375,800-- bd-- ba-- sqft1578 Chickasaw Way, Piqua, OH 45356Sold
- $266,700-- bd-- ba-- sqft1580 Chickasaw Way, Piqua, OH 45356Sold
- $317,800-- bd-- ba-- sqft1574 Chickasaw Way, Piqua, OH 45356Sold
A local agent can set up tours, give advice and negotiate with sellers.
A local lender can help you make sure your offer is ready when you are.
Similar homes
- from $271,9903 bd3 ba1.9k sqftIronwood Plan, Arrowhead Estates, Piqua, OH 45356New Construction
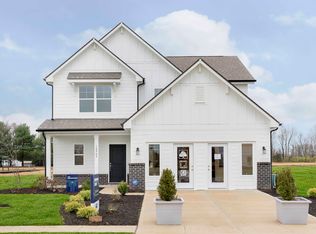 Arbor Homes
 - $278,8293 bd3 ba1.7k sqft1554 Chickasaw Way, Piqua, OH 45356New Construction
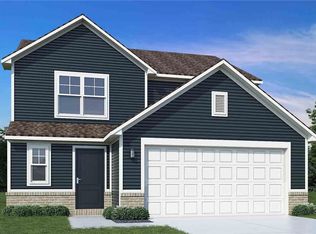
 DABR MLS
 - from $259,9903 bd3 ba1.7k sqftJuniper Plan, Arrowhead Estates, Piqua, OH 45356New Construction
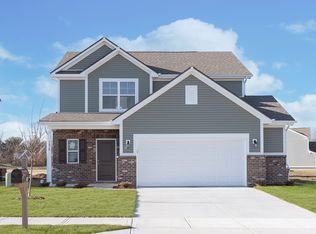 Arbor Homes
 - from $239,9903 bd2 ba1.3k sqftAshton Plan, Arrowhead Estates, Piqua, OH 45356New Construction
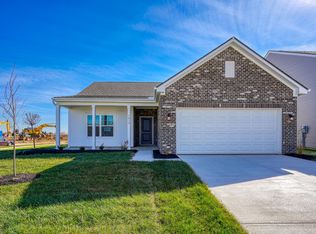 Arbor Homes
 - from $234,9903 bd2 ba1.2k sqftWalnut Plan, Arrowhead Estates, Piqua, OH 45356New ConstructionArbor Homes
- $309,9003 bd3 ba2.1k sqft1513 Arrowhead Dr, Piqua, OH 45356For SaleMLS ID #960834, Michele Dankworth, Keller Williams Home Town Rlty. DABR MLS
- $199,9003 bd2 ba1.2k sqft1110 Scudder St, Piqua, OH 45356For SaleMLS ID #963202, Erika Berner, eXp Realty. DABR MLS
- $189,9004 bd2 ba1.5k sqft722 Clark Ave, Piqua, OH 45356For SaleMLS ID #961265, Gabrielle Lawson, Glasshouse Realty Group. DABR MLS
- $264,9003 bd3 ba1.5k sqft447 Tow Path Trl, Piqua, OH 45356For SaleMLS ID #960715, Brooke Scott, Keller Williams Home Town Rlty. DABR MLS
- $179,9003 bd1 ba1k sqft416 Summit St, Piqua, OH 45356For SaleMLS ID #961652, Tara Miller, eXp Realty. DABR MLS
- $158,8504 bd2 ba1.3k sqft617 Weber St, Piqua, OH 45356For SaleMLS ID #957352, Idan Shkedy, eXp Realty. DABR MLS
- $360,0003 bd3 ba1.9k sqft6 Osprey Ct, Piqua, OH 45356For SaleMLS ID #963523, Gabrielle Lawson, Glasshouse Realty Group. DABR MLS
- $169,9003 bd1 ba932 sqft809 W Water St, Piqua, OH 45356For SaleMLS ID #956260, Robert C Rait, Comey & Shepherd REALTORS. DABR MLS
- $164,9004 bd2 ba1.5k sqft410 E Ash St, Piqua, OH 45356For SaleMLS ID #951169, Idan Shkedy, eXp Realty. DABR MLS
- $274,9004 bd2 ba1.6k sqft407 Virginia Ave, Troy, OH 45373For SaleMLS ID #963935, Erika Berner, eXp Realty. DABR MLS
- $139,9002 bd1 ba912 sqft801 Boal Ave, Piqua, OH 45356For SaleMLS ID #961467, Abby Smith, NavX Realty, LLC. DABR MLS
- $364,9003 bd2 ba1.5k sqft2917 Seminole Way, Piqua, OH 45356New ConstructionDABR MLS
- $309,9003 bd2 ba1.8k sqft535 Barnhart Rd, Troy, OH 45373For SaleMLS ID #962584, Richard Pierce, Coldwell Banker Heritage. DABR MLS
- $287,0003 bd2 ba1.7k sqft2380 Girard Ln W, Troy, OH 45373For SaleMLS ID #957860, Brad Shinkle, Keller Williams Community Part. DABR MLS
- $269,9003 bd3 ba1.6k sqft2365 Murphy Ln W, Troy, OH 45373For SaleMLS ID #945383, Phil Elmore, Plum Tree Realty. DABR MLS
