This Spruce model by Arbor Homes offers a 2,343 sq ft., 4-bedroom, 2.5 bathroom. This home offers comfort, style, and functionality within every detail. The open concept and 9' first floor walls create a spacious and inviting entrance to the home! The kitchen is a true standout, featuring 36" white cabinets, white, marble-look laminate countertops, and stainless-steel appliances! Upstairs, the extended loft creates another open living space, perfect for entertainment. The upstairs features 3 spacious bedrooms secondary bedrooms and a vast owners suite that contains a spacious walk-in closet. Whether you're entertaining or relaxing, this thoughtfully designed Spruce floorplan has room for it all!
Pending
Price cut: $9K (7/7)
$289,990
1505 Cheyenne Ct, Piqua, OH 45356
4beds
2,343sqft
Single Family Residence
Built in 2026
7,079 Square Feet Lot
$289,800 Zestimate®
$124/sqft
$33/mo HOA
What's special
Open conceptVast owners suiteSpacious and inviting entranceSpacious walk-in closetStainless-steel appliancesWhite marble-look laminate countertops
- 108 days
- 57
- 0
Zillow last checked:
Listing updated:
Listed by:
Ryan Del Monte (513)371-5070,
Keller Williams Seven Hills
Source: DABR MLS,MLS#: 961275 Originating MLS: Dayton Area Board of REALTORS
Originating MLS: Dayton Area Board of REALTORSFacts & features
Interior
Bedrooms & bathrooms
- Bedrooms: 4
- Bathrooms: 3
- Full bathrooms: 3
- Main level bathrooms: 1
Bedroom
- Level: Second
- Dimensions: 17 x 16
Bedroom
- Level: Second
- Dimensions: 12 x 10
Bedroom
- Level: Second
- Dimensions: 11 x 11
Bedroom
- Level: Second
- Dimensions: 15 x 11
Bonus room
- Level: Main
- Dimensions: 12 x 12
Great room
- Level: Main
- Dimensions: 17 x 15
Loft
- Level: Second
- Dimensions: 13 x 10
Heating
- Forced Air, Natural Gas
Cooling
- Central Air
Appliances
- Included: Dishwasher, Microwave, Range
Features
- Kitchen/Family Room Combo, Laminate Counters, Walk-In Closet(s)
Interior area
- Total structure area: 2,343
- Total interior livable area: 2,343 sqft
Property
Parking
- Total spaces: 2
- Parking features: Garage, Two Car Garage
- Garage spaces: 2
Features
- Levels: Two
- Stories: 2
- Patio & porch: Patio
- Exterior features: Patio
Lot
- Size: 7,079 Square Feet
- Dimensions: 70.09 x 101
Details
- Parcel number: N44101742
- Zoning: Residential
- Zoning description: Residential
Construction
Type & style
- Home type: SingleFamily
- Property subtype: Single Family Residence
Materials
- Frame, Vinyl Siding
- Foundation: Slab
Condition
- New Construction
- New construction: Yes
- Year built: 2026
Community & HOA
Community
- Subdivision: Arrowhead Estates
HOA
- Has HOA: Yes
- HOA fee: $399 annually
- HOA name: DDC Management, LLC
Location
- Region: Piqua
Financial & listing details
- Price per square foot: $124/sqft
- Tax assessed value: $54,000
- Annual tax amount: $689
- Date on market: 6/9/2026
Estimated market value
$289,800
$275,000 - $304,000
$2,260/mo
Price history
| Date | Event | Price |
|---|---|---|
| 7/21/2026 | Pending sale | $289,990$124/sqft |
Source:  DABR MLS #961275 Report a problem DABR MLS #961275 Report a problem | ||
| 7/7/2026 | Price change | $289,990-3%$124/sqft |
Source: DABR MLS #961275 Report a problem | ||
| 5/29/2026 | Price change | $298,990-0.9%$128/sqft |
Source:  Arbor Homes Report a problem Arbor Homes Report a problem | ||
| 5/27/2026 | Listed for sale | $301,850+16.1%$129/sqft |
Source: Arbor Homes Report a problem | ||
| 9/11/2025 | Listing removed | $259,990$111/sqft |
Source: Arbor Homes Report a problem | ||
| 8/31/2025 | Listed for sale | $259,990$111/sqft |
Source: Arbor Homes Report a problem | ||
| 7/27/2025 | Listing removed | $259,990$111/sqft |
Source: Arbor Homes Report a problem | ||
| 7/23/2024 | Listed for sale | $259,990$111/sqft |
Source: Arbor Homes Report a problem | ||
Public tax history
| Year | Property taxes | Tax assessment |
|---|---|---|
| 2025 | $689 -14% | $18,900 |
| 2024 | $801 +1.8% | $18,900 |
| 2023 | $786 +1608.2% | $18,900 +1828.6% |
| 2022 | $46 | $980 |
Find assessor info on the county website
Monthly payment
Est. payment
Payment breakdown
Explore the cost of this home by adjusting the details. Changes won't be saved.Climate risks
Neighborhood: 45356
Nearby schools
Schools provided by the listing agent
- District: Piqua
Source: DABR MLS. This data may not be complete. We recommend contacting the local school district to confirm school assignments for this home.
Similar homes
- $330,0004 bd3 ba2.3k sqft1505 Arrowhead Dr, Piqua, OH 45356For Sale

 MLS ID #966667, Amanda Wilson, eXp Realty. DABR MLS
 - $249,9004 bd2 ba2.6k sqft1014 Covington Ave, Piqua, OH 45356For Sale
 MLS ID #959296, Arin Simmons, eXp Realty. DABR MLS
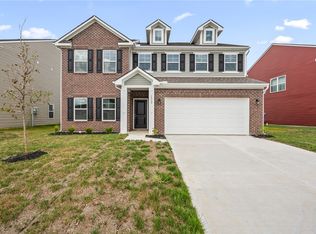
 - $329,9906 bd4 ba3.1k sqft1512 Arrowhead Dr, Piqua, OH 45356New Construction
 DABR MLS
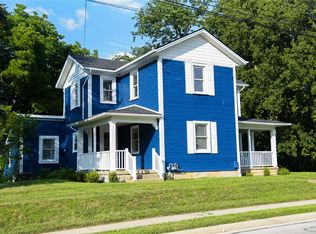
 - $334,0003 bd2 ba2.1k sqft1409 Broadway, Piqua, OH 45356For Sale
 MLS ID #960529, David Ivey, eXp Realty. DABR MLS
 - $259,0003 bd2 ba1.4k sqft2300 Wilshire Dr, Piqua, OH 45356For SaleMLS ID #968382, Ryan Havenar, Bruns Realty Group, LLC. DABR MLS
- $213,0004 bd2 ba1.3k sqft1626 Haverhill Dr, Piqua, OH 45356For SaleMLS ID #962660, Sue Wray, Coldwell Banker Heritage. DABR MLS
- $409,9004 bd3 ba2.1k sqft1615 Stockham Dr, Piqua, OH 45356For SaleMLS ID #954173, Ashley Bunch, Glasshouse Realty Group. DABR MLS
- $225,0003 bd2 ba1.4k sqft908 Park Ave, Piqua, OH 45356For SaleMLS ID #964430, Harold J DaPore, EB Real Estate. DABR MLS
- $270,0003 bd3 ba1.5k sqft3111 Eldean Rd, Covington, OH 45318For SaleMLS ID #964746, Shannon Dixon, Keller Williams Home Town Rlty. DABR MLS
- $249,0003 bd2 ba1.3k sqft463 Towpath Trl, Piqua, OH 45356For SaleMLS ID #967167, Paula Hill, eXp Realty. DABR MLS
- $168,5003 bd2 ba1.4k sqft530 Cottage Ave, Piqua, OH 45356For SaleMLS ID #960248, Jonathan H Murray, Howard Hanna Real Estate Serv. DABR MLS
- $349,9003 bd2 ba1.5k sqft2917 Seminole Way, Piqua, OH 45356New ConstructionDABR MLS
- $389,9003 bd2 ba2.6k sqft9907 Barnum Rd, Piqua, OH 45356For SaleMLS ID #967052, Todd Broomhall, Keller Williams Home Town Rlty. DABR MLS
- $174,9003 bd2 ba1.2k sqft1033 W North St, Piqua, OH 45356For SaleMLS ID #967816, Paolina T Quafisi, RE/MAX Alliance Realty. DABR MLS
- $284,9003 bd2 ba1.4k sqft2712 Fieldbrook Ct, Troy, OH 45373For SaleMLS ID #965696, Paolina T Quafisi, RE/MAX Alliance Realty. DABR MLS
- $238,9003 bd3 ba1.5k sqft447 Tow Path Trl, Piqua, OH 45356For SaleMLS ID #960715, Brooke Scott, Keller Williams Home Town Rlty. DABR MLS
- $265,0004 bd2 ba1.5k sqft722 W Franklin St, Troy, OH 45373For SaleMLS ID #969263, LaToya Webb, Howard Hanna Real Estate Serv. DABR MLS
- $304,9993 bd2 ba1.7k sqft1766 Saratoga Dr, Troy, OH 45373For SaleMLS ID #961240, Todd Severt, Garden Gate Realty Inc.. DABR MLS
- $300,0003 bd3 ba1.6k sqft1408 Golden Eagle Dr, Troy, OH 45373For SaleMLS ID #962616, Susan Ploutz, eXp Realty. DABR MLS
- $170,0003 bd1 ba1.6k sqft420 S Roosevelt Ave, Piqua, OH 45356For SaleMLS ID #966575, Brooke Scott, Keller Williams Home Town Rlty. DABR MLS
