If you have been looking for a home with lots of room, this is the place. Besides all of the space on the main floor, it has a full, partially finished basement. The basement includes a large pantry, as well as a shop/office with a kitchenette and half bath. It has a two car, walkout garage and a two car detached garage. All of the appliances stay and which include two additional freezers. Some of the newer updates include windows, sump pump, pressure tank, ceiling fans. Roof is approximately 10 years old. This home is much larger than it appears from the outside with several types of heat sources.
Active
$335,000
3039 McClellan Dr, Urbana, OH 43078
3beds
2,055sqft
:
Get pre-qualified$2,275/mo
Single Family Residence
Built in 1975
0.78 Acres Lot
$323,300 Zestimate®
$163/sqft
$-- HOA
What's special
Two car detached garageFull partially finished basementTwo car walkout garageCeiling fansLarge pantry
- 99 days |
- 346 |
- 16 |
Zillow last checked:
Listing updated:
Listed by:
Karen Metz 937-663-4184,
Henderson Land Investment Co.
Source: WRIST,MLS#: 1045053
Facts & features
Interior
Bedrooms & bathrooms
- Bedrooms: 3
- Bathrooms: 3
- Full bathrooms: 2
- 1/2 bathrooms: 1
Bedroom 1
- Level: First
- Area: 276 Square Feet
- Dimensions: 12.00 x 23.00
Bedroom 2
- Level: First
- Area: 117 Square Feet
- Dimensions: 9.00 x 13.00
Bedroom 3
- Level: First
- Area: 117 Square Feet
- Dimensions: 9.00 x 13.00
Dining room
- Level: First
Family room
- Level: First
- Area: 552 Square Feet
- Dimensions: 23.00 x 24.00
Kitchen
- Level: First
- Area: 99 Square Feet
- Dimensions: 9.00 x 11.00
Living room
- Level: First
- Area: 240 Square Feet
- Dimensions: 12.00 x 20.00
Heating
- Electric, Natural Gas
Appliances
- Included: Cooktop, Dishwasher, Dryer, Electric Water Heater, Microwave, Refrigerator, Washer, Water Softener Rented
Features
- Ceiling Fan(s)
- Flooring: Laminate
- Windows: Partial Window Coverings
- Basement: Full,Partially Finished
- Number of fireplaces: 2
- Fireplace features: Gas, Wood Burning Stove, Two Fireplaces
Interior area
- Total structure area: 2,055
- Total interior livable area: 2,055 sqft
Video & virtual tour
Property
Parking
- Total spaces: 4
- Parking features: Garage Door Opener
- Attached garage spaces: 4
Features
- Levels: One
- Stories: 1
- Patio & porch: Deck
Lot
- Size: 0.78 Acres
- Dimensions: 0.788 acres
- Features: Residential Lot
Details
- Parcel number: I300912030301100
- Zoning description: Residential
Construction
Type & style
- Home type: SingleFamily
- Architectural style: Ranch
- Property subtype: Single Family Residence
Materials
- Brick, Vinyl Siding
- Foundation: Block
Condition
- Year built: 1975
Utilities & green energy
- Sewer: Septic Tank
- Water: Well
- Utilities for property: Propane
Community & HOA
Community
- Subdivision: Ludlow Hill Sub
HOA
- Has HOA: No
Location
- Region: Urbana
Financial & listing details
- Price per square foot: $163/sqft
- Tax assessed value: $208,590
- Annual tax amount: $2,384
- Date on market: 4/17/2026
- Listing terms: Cash,Conventional,FHA,Rural Housing Service,VA Loan
Estimated market value
$323,300
$307,000 - $339,000
$2,050/mo
Price history
| Date | Event | Price |
|---|---|---|
| 4/17/2026 | Listed for sale | $335,000$163/sqft |
Source:  WRIST #1045053 Report a problem WRIST #1045053 Report a problem | ||
Public tax history
| Year | Property taxes | Tax assessment |
|---|---|---|
| 2024 | $2,384 -0.9% | $73,010 |
| 2023 | $2,406 -1.1% | $73,010 |
| 2022 | $2,432 +21.1% | $73,010 +25% |
| 2021 | $2,009 -46.3% | $58,400 |
| 2020 | $3,743 +88.6% | $58,400 |
| 2019 | $1,985 +10.6% | $58,400 +7.8% |
| 2018 | $1,795 +1.5% | $54,170 |
| 2017 | $1,769 +3.1% | $54,170 |
| 2016 | $1,715 +11.4% | $54,170 +4.1% |
| 2015 | $1,540 -0.1% | $52,060 |
| 2014 | $1,542 +0.9% | $52,060 |
| 2013 | $1,528 +3.6% | $52,060 +14.9% |
| 2012 | $1,475 | $45,290 |
| 2011 | $1,475 +2.1% | $45,290 |
| 2010 | $1,445 -3.6% | $45,290 -5% |
| 2009 | $1,499 -2.5% | $47,670 |
| 2008 | $1,538 -1.7% | $47,670 |
| 2007 | $1,565 +3% | $47,670 +4.2% |
| 2006 | $1,520 +2.4% | $45,750 |
| 2005 | $1,483 | $45,750 |
| 2004 | $1,483 +3.8% | $45,750 +1.2% |
| 2003 | $1,429 -0.4% | $45,220 |
| 2002 | $1,435 | $45,220 |
Find assessor info on the county website
Monthly payment
Est. payment
Payment breakdown
Explore the cost of this home by adjusting the details. Changes won't be saved.Climate risks
Neighborhood: 43078
Nearby schools
GreatSchools rating
- 8/10West Liberty-Salem Elementary SchoolGrades: K-5Distance: 5.9 mi
- 7/10West Liberty-Salem Middle SchoolGrades: 6-8Distance: 5.9 mi
- 8/10West Liberty-Salem Middle/High SchoolGrades: 9-12Distance: 5.9 mi
- $180,0003 bd1 ba1.3k sqft3019 McClellan Dr, Urbana, OH 43078Sold
- $188,0003 bd1 ba960 sqft3063 McClellan Dr, Urbana, OH 43078Off Market
- $250,2003 bd1 ba1.2k sqft3087 McClellan Dr, Urbana, OH 43078Off Market
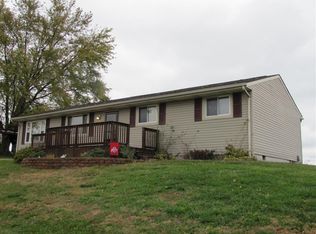
- $243,8004 bd1 ba1.4k sqft3038 McClellan Dr, Urbana, OH 43078Off Market
- $236,6004 bd1 ba1.5k sqft3018 McClellan Dr, Urbana, OH 43078Off Market
- $204,0003 bd1 ba1k sqft3062 McClellan Dr, Urbana, OH 43078Off Market
- $276,3003 bd2 ba1.5k sqft3088 McClellan Dr, Urbana, OH 43078Off Market
- $254,4003 bd1 ba1.7k sqft3115 McClellan Dr, Urbana, OH 43078Off Market
A local agent can set up tours, give advice and negotiate with sellers.
A local lender can help you make sure your offer is ready when you are.
Similar homes
- $385,0003 bd2 ba1.6k sqft2036 Sloan Rd, Urbana, OH 43078For Sale
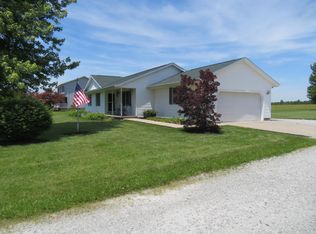
 MLS ID #1046134, Dennis R. Van Hoose, Market Square Realty. WRIST
 - $299,9003 bd2 ba1.3k sqft1566 Grimes Ave, Urbana, OH 43078For Sale

 MLS ID #962677, V Patrick Hamilton, RE/MAX Alliance Realty. DABR MLS
 - $289,5003 bd2 ba1.7k sqft204 Lafayette Ave, Urbana, OH 43078For Sale
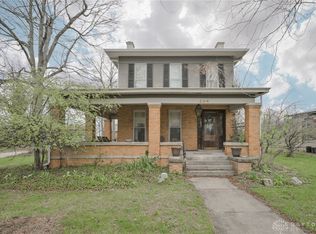 MLS ID #955651, Sarah Clay, Local Roots Realty. DABR MLS
 - $319,0003 bd3 ba1.8k sqft623 Mill St, North Lewisburg, OH 43060For Sale
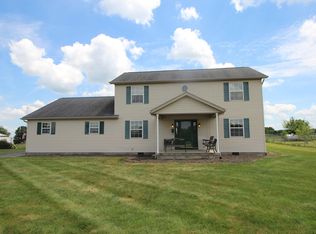 MLS ID #1046953, Christine Moore, Howard Hanna Real Estate Services. WRIST
 - $349,9003 bd2 ba1.4k sqft9661 Jones Rd, South Vienna, OH 45369For SaleMLS ID #1046565, Priscilla L. McNamee, Roost Real Estate Co.. WRIST
- $399,9003 bd2 ba1.9k sqft8911 State Route 161, Mechanicsburg, OH 43044For SaleMLS ID #1045720, Lisa D. Yates, BHHS Metro & Fields Realty. WRIST
- $260,0003 bd2 ba1.4k sqft1473 Knight Rd, Urbana, OH 43078For SaleMLS ID #958944, Maurice Carpenter, Gallery Homes Real Estate, LLC. DABR MLS
- $319,9003 bd2 ba1.5k sqft7916 State Route 559, Zanesfield, OH 43360For Sale
 MLS ID #310615, Robbin Kramer, Howard Hanna- Bellefontaine. WCAR OH
 - $335,0003 bd2 ba1.9k sqft18544 Boerger Rd, Marysville, OH 43040For Sale
 MLS ID #226018548, Meg Michel, RE/MAX Winners. Columbus and Central Ohio Regional MLS
 - $444,9004 bd3 ba2.8k sqft4405 Briarwood Dr, Urbana, OH 43078For SaleMLS ID #962064, V Patrick Hamilton, RE/MAX Alliance Realty. DABR MLS
- $360,0004 bd3 ba3k sqft2727 Wellsford Ln, Springfield, OH 45503For SaleMLS ID #964808, Liz Simonton, Sibcy Cline Inc.. DABR MLS
- $280,0004 bd2 ba1.9k sqft213 E Court St, Urbana, OH 43078For SaleMLS ID #1045849, Scott Donnelly, Choice Properties Real Estate. WRIST
- $240,0004 bd2 ba1.6k sqft1512 Grimes Cir, Urbana, OH 43078For SaleMLS ID #1046372, Jackie Dunson, Realty 2000 Group. WRIST
- $338,0003 bd2 ba1.6k sqft1054 Township Road 204, Bellefontaine, OH 43311For SaleMLS ID #1046678, Lori Newman, Key Realty. WRIST
- $285,0003 bd3 ba1.5k sqft6031 State Route 540, Bellefontaine, OH 43311For SaleMLS ID #1046893, Dava D. Royer, Royer Realty LLC. WRIST
- $365,0003 bd3 ba1.4k sqft3540 Miller Rd, Springfield, OH 45502For SaleMLS ID #1047087, Kellee Markwell, Lagonda Creek Real Estate, LLC. WRIST
- $239,9004 bd2 ba1.6k sqft437 Boyce St, Urbana, OH 43078For SaleMLS ID #226019220, Tanner Payne, Taylor Made Realty. Columbus and Central Ohio Regional MLS
- $344,9003 bd3 ba1.6k sqft1401 Village Dr, Marysville, OH 43040For SaleMLS ID #226019401, Tracy L Hess, The Agency Cleveland Northcoast. Columbus and Central Ohio Regional MLS
- $369,9004 bd2 ba1.8k sqft6126 Knollwood Rd, Springfield, OH 45502For SaleMLS ID #960281, Sunil Dhingra, Always Sunny Realty LLC. DABR MLS
- $324,9003 bd3 ba1.5k sqft24131 State Route 161, Irwin, OH 43029For SaleMLS ID #226003699, Stephanie F Sellers, Keller Williams Capital Ptnrs. Columbus and Central Ohio Regional MLS
