Welcome to this ranch home offering a desirable combination of comfortable living space and a 3-car attached garage on nearly an acre in Benjamin Logan School District. This home features 1520 sqft plus a semi-finished basement, 4 bedrooms and 3 full bathrooms.
The main level has a living room with a gas fireplace, dining area, kitchen, laundry room, three bedrooms, and two full bathrooms. The lower level expands the living area with a large recreation/family room, fourth bedroom, full bathroom, additional storage and walk-out access to the patio.
The home includes a range, refrigerator, dishwasher, garbage disposal, and owned water treatment system. The HVAC system was replaced in 2013 and has been serviced annually.
Enjoy outdoor living with a deck and patio overlooking the backyard. The attached 3-car garage provides plenty of room for vehicles, hobbies, and storage. Additional features include vinyl siding, heat pump, central air, well and septic, and generator wiring.
Located in Jefferson Township with a peaceful setting while still offering convenient access to nearby amenities, this home provides space, flexibility, and a country setting.
Call today for your appointment to see this home!
Pending
$285,000
6031 State Route 540, Bellefontaine, OH 43311
3beds
1,520sqft
:
Get pre-qualified$1,892/mo
Single Family Residence
Built in 1988
0.96 Acres Lot
$281,500 Zestimate®
$188/sqft
$-- HOA
What's special
Additional storageFourth bedroomNearly an acreDining areaLaundry roomVinyl siding
- 33 days |
- 1,016 |
- 96 |
Zillow last checked:
Listing updated:
Listed by:
Dava D. Royer 937-592-7653,
Royer Realty LLC
Source: WRIST,MLS#: 1046893
Facts & features
Interior
Bedrooms & bathrooms
- Bedrooms: 3
- Bathrooms: 3
- Full bathrooms: 3
Bedroom 1
- Level: First
- Area: 169 Square Feet
- Dimensions: 13.00 x 13.00
Bedroom 2
- Level: First
- Area: 132 Square Feet
- Dimensions: 12.00 x 11.00
Bedroom 3
- Level: First
- Area: 144 Square Feet
- Dimensions: 12.00 x 12.00
Bedroom 4
- Level: Lower
- Area: 110 Square Feet
- Dimensions: 11.00 x 10.00
Bathroom 1
- Level: First
Dining room
- Level: First
- Area: 180 Square Feet
- Dimensions: 15.00 x 12.00
Other
- Level: First
Family room
- Level: Basement
Kitchen
- Level: First
- Area: 160 Square Feet
- Dimensions: 8.00 x 20.00
Living room
- Level: First
- Area: 270 Square Feet
- Dimensions: 15.00 x 18.00
Rec room
- Level: Lower
- Area: 580 Square Feet
- Dimensions: 29.00 x 20.00
Utility room
- Level: First
Heating
- Heat Pump
Cooling
- Central Air
Appliances
- Included: Dishwasher, Disposal, Electric Water Heater, Range, Refrigerator
Features
- Basement: Walk-Out Access,Full,Partially Finished
- Number of fireplaces: 1
- Fireplace features: Gas, One Fireplace
Interior area
- Total structure area: 1,520
- Total interior livable area: 1,520 sqft
Video & virtual tour
Property
Parking
- Total spaces: 3
- Parking features: Garage Door Opener
- Attached garage spaces: 3
Features
- Levels: One
- Stories: 1
- Patio & porch: Porch, Deck
Lot
- Size: 0.96 Acres
- Dimensions: 155 x 233 x 146 x 237
- Features: Residential Lot
Details
- Parcel number: 120800000053001
- Zoning description: Residential
Construction
Type & style
- Home type: SingleFamily
- Property subtype: Single Family Residence
Materials
- Vinyl Siding
Condition
- Year built: 1988
Utilities & green energy
- Sewer: Septic Tank
- Water: Well
Community & HOA
HOA
- Has HOA: No
Location
- Region: Bellefontaine
Financial & listing details
- Price per square foot: $188/sqft
- Tax assessed value: $308,800
- Annual tax amount: $3,367
- Date on market: 7/20/2026
- Listing terms: Cash,Conventional,FHA,Rural Housing Service,VA Loan
Estimated market value
$281,500
$267,000 - $296,000
$2,227/mo
Price history
| Date | Event | Price |
|---|---|---|
| 7/29/2026 | Pending sale | $285,000$188/sqft |
Source:  WRIST #1046893 Report a problem WRIST #1046893 Report a problem | ||
| 7/20/2026 | Listed for sale | $285,000+62.9%$188/sqft |
Source:  Columbus and Central Ohio Regional MLS #226025099 Report a problem Columbus and Central Ohio Regional MLS #226025099 Report a problem | ||
| 5/15/2013 | Sold | $175,000-2.8%$115/sqft |
Source:  WCAR OH #91279 Report a problem WCAR OH #91279 Report a problem | ||
| 4/11/2013 | Listed for sale | $180,000-1.6%$118/sqft |
Source: Royer Realty Ltd. #346680 Report a problem | ||
| 12/5/2012 | Listing removed | $183,000$120/sqft |
Source: Royer Realty Ltd. #338943 Report a problem | ||
| 8/11/2012 | Price change | $183,000-1.1%$120/sqft |
Source: Royer Realty Ltd. #338943 Report a problem | ||
| 6/6/2012 | Listed for sale | $185,000+0.1%$122/sqft |
Source: Royer Realty Ltd. #338943 Report a problem | ||
| 12/10/2011 | Listing removed | $184,900$122/sqft |
Source: Choice Properties Real Estate #329543 Report a problem | ||
| 9/1/2011 | Price change | $184,900-2.6%$122/sqft |
Source: Choice Properties Real Estate #329543 Report a problem | ||
| 6/11/2011 | Listed for sale | $189,900$125/sqft |
Source: Choice Properties Real Estate #329543 Report a problem | ||
Public tax history
| Year | Property taxes | Tax assessment |
|---|---|---|
| 2025 | $3,367 +26.2% | $108,080 +32.5% |
| 2024 | $2,668 -0.9% | $81,590 |
| 2023 | $2,693 -1.8% | $81,590 |
| 2022 | $2,741 +20.1% | $81,590 +25% |
| 2021 | $2,282 +11.3% | $65,270 |
| 2020 | $2,050 +7.8% | $65,270 +6.1% |
| 2019 | $1,902 +1.6% | $61,520 |
| 2018 | $1,871 +11.1% | $61,520 +10% |
| 2016 | $1,683 -0.1% | $55,920 |
| 2014 | $1,686 -14.9% | $55,920 |
| 2013 | $1,980 +12.1% | $55,920 +13.4% |
| 2012 | $1,767 | $49,300 |
| 2011 | $1,767 +0.4% | $49,300 0% |
| 2010 | $1,759 -0.8% | $49,301 |
| 2009 | $1,774 -2.5% | $49,301 |
| 2008 | $1,819 | $49,301 |
| 2007 | -- | -- |
| 2006 | -- | -- |
| 2004 | -- | -- |
Find assessor info on the county website
Monthly payment
Est. payment
Payment breakdown
Explore the cost of this home by adjusting the details. Changes won't be saved.Climate risks
Neighborhood: 43311
Nearby schools
GreatSchools rating
- 5/10Benjamin Logan Elementary SchoolGrades: K-4Distance: 2.4 mi
- 8/10Benjamin Logan Middle SchoolGrades: 5-8Distance: 2.5 mi
- 6/10Benjamin Logan High SchoolGrades: 9-12Distance: 2.3 mi
- $373,7003 bd2 ba1.6k sqft5999 State Route 540, Bellefontaine, OH 43311Off Market
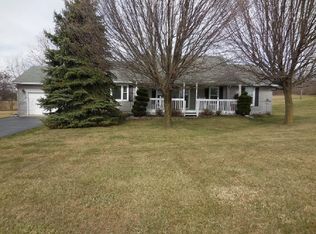
- $220,3002 bd1 ba1k sqft5975 State Route 540, Bellefontaine, OH 43311Off Market
- $419,9003 bd2 ba3.4k sqft5952 State Route 540, Bellefontaine, OH 43311Off Market
- $33,570-- bd-- ba-- sqftS R 533, Zanesfield, OH --Off Market
- $8,900-- bd-- ba-- sqftC R 5, Zanesfield, OH 43360Off Market
- $3,500-- bd-- ba-- sqftC R 5, Zanesfield, OH 43360Off Market
- $92,910-- bd-- ba-- sqftC R 5, Zanesfield, OH 43360Off Market
- $9,600-- bd-- ba-- sqftC R 5, Zanesfield, OH 43360Off Market
A local agent can set up tours, give advice and negotiate with sellers.
A local lender can help you make sure your offer is ready when you are.
Similar homes
- $280,0003 bd2 ba1.2k sqft1001 N Park St, Bellefontaine, OH 43311For Sale
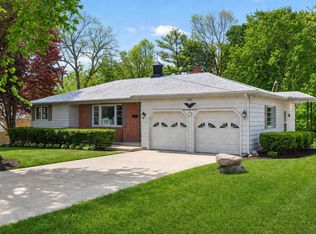
 MLS ID #1045278, Kristin Knight, Royer Realty LLC. WRIST
 - $324,9004 bd3 ba2.1k sqft9480 Foundry Rd, East Liberty, OH 43319For Sale
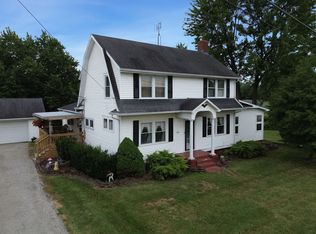 MLS ID #1047458, Chad Jes, Howard Hanna Real Estate Services. WRIST
 - $289,0003 bd2 ba1.1k sqft6456 State Route 274 E, Rushsylvania, OH 43347For Sale
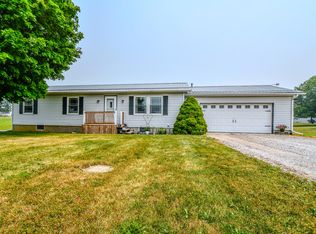 MLS ID #1047147, Colton Risk, Howard Hanna Real Estate Services. WRIST
 - $319,9003 bd2 ba1.9k sqft3788 County Road 25 N, Bellefontaine, OH 43311For Sale
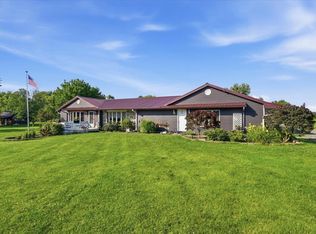 MLS ID #1046857, Logan Cox, Real of Ohio. WRIST
 - $224,9002 bd1 ba1.1k sqft108 Pleasant Dr, Bellefontaine, OH 43311For SaleMLS ID #1047531, Andrew Hursh, Westwood Real Estate Co.. WRIST
- $239,0003 bd1 ba1k sqft504 Jefferson Ct, Bellefontaine, OH 43311For SaleMLS ID #1046909, Jennifer Simpson, Howard Hanna Real Estate Services. WRIST
- $300,0003 bd2 ba1.6k sqft28690 Kinney Pike, Richwood, OH 43344For SaleMLS ID #1047514, Stacey Flach, Coldwell Banker Realty. WRIST
- $229,9002 bd2 ba1k sqft450 County Road 57 E, Bellefontaine, OH 43311For Sale
 MLS ID #310945, Bryn Daring-Stewart, Royer Realty LLC. WCAR OH
 - $319,9003 bd2 ba1.5k sqft7916 State Route 559, Zanesfield, OH 43360For SaleMLS ID #310615, Robbin Kramer, Howard Hanna- Bellefontaine. WCAR OH
- $280,0003 bd1 ba1k sqft49 Lloyd Dr, North Lewisburg, OH 43060For SaleMLS ID #1047604, April Sheldon, Coldwell Banker Realty. WRIST
- $275,0003 bd2 ba1.5k sqft720 Cretcher Ave, De Graff, OH 43318For SaleMLS ID #1047355, Brett Yingst, Key Realty. WRIST
- $264,9003 bd3 ba1k sqft624 Cooper Ave, Bellefontaine, OH 43311For SaleMLS ID #309630, Bryn Daring-Stewart, Royer Realty LLC. WCAR OH
- $229,9003 bd2 ba1.3k sqft517 N Elm St, Bellefontaine, OH 43311For SaleMLS ID #1046057, Aaron Francis, Royer Realty LLC. WRIST
- $365,0003 bd3 ba1.5k sqft20340 Evans Rd, Marysville, OH 43040For Sale
 MLS ID #226029437, Kerri Deel, Sluss Realty Company. Columbus and Central Ohio Regional MLS
 - $284,9003 bd2 ba1.7k sqft3687 Bell Rd, Huntsville, OH 43324For SaleMLS ID #1046047, Brook Greynolds, Howard Hanna Real Estate Services. WRIST
- $375,0003 bd2 ba1.8k sqft1109 N Park Rd, Bellefontaine, OH 43311For SaleMLS ID #226023525, Tanner Payne, Taylor Made Realty. Columbus and Central Ohio Regional MLS
- $227,0003 bd2 ba1.5k sqft818 Brookwood Dr, Bellefontaine, OH 43311For Sale
 MLS ID #961074, Arthur Solomon, Coldwell Banker Heritage. DABR MLS
 - $375,9003 bd3 ba2.2k sqft101 Pinecrest Ct, Bellefontaine, OH 43311For SaleMLS ID #1045251, Jeremy G. Hankins, Bell Hankins Realty Group, LLC. WRIST
- $204,5003 bd2 ba1.2k sqft1233 Superior St, Bellefontaine, OH 43311For SaleMLS ID #1046441, Joshua Carey, Key Realty. WRIST
- $215,0004 bd2 ba1.7k sqft613 N Detroit St, Bellefontaine, OH 43311For SaleMLS ID #226020861, Charles Scheiderer, Roby Realty. Columbus and Central Ohio Regional MLS
