Welcome to this spacious 4-bedroom, 2.5 bath home in the heart of charming East Liberty. This freshly remodeled home offers over 2,100 sq ft of living space including a primary suite addition on the first floor, blending timeless character with everyday functionality. Brand new metal roof installed on both the home and detached garage in August 2026. Situated on a generous .73 acre lot, the property provides room to relax, garden, entertain or simply enjoy the peaceful surroundings of rural Logan County. Inside, you'll find the cozy fireplace and a flexible floorplan with first floor laundry that accommodates a variety of lifestyles. The detached garage, new wood deck, and outdoor space offer practical storage and room for hobbies or projects. Conveniently located within the Benjamin Logan School District, this home provides small-town living with easy access to nearby Honda, Bellefontaine, Marysville, and US-33 for efficient commuting.
This home is part of a 100% Money Back Guarantee Program. Certain terms and conditions apply.
Active
$339,000
9480 Foundry Rd, East Liberty, OH 43319
4beds
2,162sqft
Single Family Residence
Built in 1925
0.73 Acres Lot
$327,600 Zestimate®
$157/sqft
$-- HOA
What's special
Detached garageNew wood deckCozy fireplace
- 8 hours
- 93
- 17
Zillow last checked:
Listing updated:
Listed by:
Ginger Price 937-644-0047,
Howard Hanna Real Estate Services,
Chad Jes 937-644-0047,
Howard Hanna Real Estate Services
Source: WRIST,MLS#: 1049853
Facts & features
Interior
Bedrooms & bathrooms
- Bedrooms: 4
- Bathrooms: 3
- Full bathrooms: 2
- 1/2 bathrooms: 1
Bedroom 2
- Level: Second
Bedroom 3
- Level: Second
Bedroom 4
- Level: Second
Primary bathroom
- Level: First
Half bathroom
- Level: First
Breakfast
- Level: First
Dining room
- Level: First
Other
- Level: First
Family room
- Level: First
Kitchen
- Level: First
Other
- Level: First
Utility room
- Level: First
Heating
- Heat Pump, Natural Gas
Cooling
- Central Air, Heat Pump
Appliances
- Included: Dishwasher, Dryer, Microwave, Range, Refrigerator, Washer
Features
- Flooring: Carpet, Hardwood, Tile, Vinyl
- Windows: Partial Window Coverings
- Basement: Partial,Concrete
- Number of fireplaces: 2
- Fireplace features: Gas, Two Fireplaces
Interior area
- Total structure area: 2,162
- Total interior livable area: 2,162 sqft
Video & virtual tour
Property
Parking
- Total spaces: 2
- Parking features: Workshop in Garage, Garage Door Opener
- Garage spaces: 2
Features
- Levels: Two
- Stories: 2
- Patio & porch: Porch, Patio, Deck
Lot
- Size: 0.73 Acres
- Dimensions: 142 x 180
- Features: Residential Lot
Details
- Additional structures: Shed(s)
- Parcel number: 321111606002000
- Zoning description: Residential
Construction
Type & style
- Home type: SingleFamily
- Architectural style: Other
- Property subtype: Single Family Residence
Materials
- Vinyl Siding
- Foundation: Combination
Condition
- Year built: 1925
Utilities & green energy
- Sewer: Other
- Water: Well
- Utilities for property: Natural Gas Connected
Community & HOA
HOA
- Has HOA: No
Location
- Region: East Liberty
Financial & listing details
- Price per square foot: $157/sqft
- Tax assessed value: $264,020
- Annual tax amount: $3,120
- Date on market: 11/18/2026
- Listing terms: Cash,Conventional,FHA,Other New Financing,VA Loan
Estimated market value
$327,600
$311,000 - $344,000
$2,048/mo
Price history
| Date | Event | Price |
|---|---|---|
| 11/18/2026 | Listed for sale | $339,000$157/sqft |
Source:  WRIST #1049853 Report a problem | ||
| 11/18/2026 | Pending sale | $339,000$157/sqft |
Source: WRIST #1049853 Report a problem | ||
| 11/18/2026 | Listed for sale | $339,000+4.3%$157/sqft |
Source:  Columbus and Central Ohio Regional MLS #226043386 Report a problem | ||
| 10/8/2026 | Listing removed | $324,900$150/sqft |
Source: WRIST #1047458 Report a problem | ||
| 8/8/2026 | Listed for sale | $324,900$150/sqft |
Source: Columbus and Central Ohio Regional MLS #226029119 Report a problem | ||
Public tax history
| Year | Property taxes | Tax assessment |
|---|---|---|
| 2025 | $3,120 +27.3% | $92,410 +39.7% |
| 2024 | $2,450 0% | $66,130 |
| 2023 | $2,450 -1.2% | $66,130 |
| 2022 | $2,480 +16.5% | $66,130 +25% |
| 2021 | $2,128 -1.8% | $52,910 |
| 2020 | $2,167 +14.6% | $52,910 +14.6% |
| 2019 | $1,891 +1.4% | $46,150 |
| 2018 | $1,864 +11.1% | $46,150 +15% |
| 2016 | $1,677 +61.5% | $40,140 |
| 2014 | $1,038 -16.4% | $40,140 |
| 2013 | $1,242 -5% | $40,140 -5.2% |
| 2012 | $1,307 | $42,350 |
| 2011 | $1,307 -20.6% | $42,350 |
| 2010 | $1,647 -0.3% | $42,350 |
| 2009 | $1,651 +8.1% | $42,350 +12.3% |
| 2008 | $1,527 | $37,695 |
| 2007 | -- | -- |
| 2006 | -- | -- |
| 2004 | -- | -- |
Find assessor info on the county website
Monthly payment
Est. payment
Payment breakdown
Explore the cost of this home by adjusting the details. Changes won't be saved.Climate risks
Neighborhood: 43319
Similar homes
- $264,9003 bd2 ba1.4k sqft10310 County Road 153, East Liberty, OH 43319For Sale
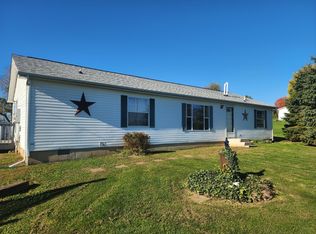
 MLS ID #1049461, Chelsey Bailey, Bell Hankins Realty Group, LLC. WRIST
- $335,0002 bd3 ba1.8k sqft2598 Township Road 182, Bellefontaine, OH 43311For Sale
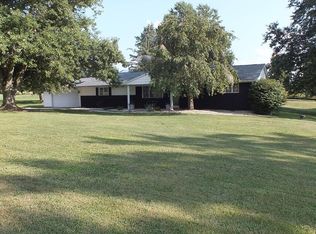 MLS ID #1047818, Doug Zimmerman, Zimmerman Realty Ltd.. WRIST
- $339,9003 bd2 ba1.6k sqft1836 County Road 11, Bellefontaine, OH 43311For Sale
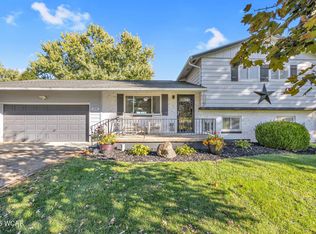
 MLS ID #311976, Bryn Daring-Stewart, Royer Realty LLC. WCAR OH
- $310,0003 bd4 ba2.3k sqft417 Kelly Way, Bellefontaine, OH 43311For Sale
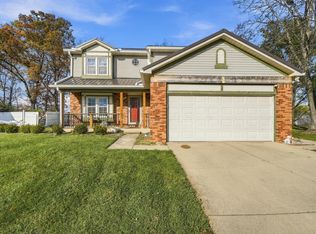
 MLS ID #226042216, Elyssa Robertson, RE/MAX Impact. Columbus and Central Ohio Regional MLS
- $357,0003 bd3 ba1.5k sqft20340 Evans Rd, Marysville, OH 43040For SaleMLS ID #226035655, Craig Buehler, Coldwell Banker Realty. Columbus and Central Ohio Regional MLS
- $316,0003 bd2 ba1.7k sqft433 Kelly Way, Bellefontaine, OH 43311For SaleMLS ID #226032910, Daniel J Beirne, Opendoor Brokerage LLC. Columbus and Central Ohio Regional MLS
- $289,9003 bd3 ba2.4k sqft4316 County Road 1, Bellefontaine, OH 43311For SaleMLS ID #1048132, Doug Zimmerman, Zimmerman Realty Ltd.. WRIST
- $364,5004 bd3 ba2k sqft101 S Heather Hill Dr, Bellefontaine, OH 43311For SaleMLS ID #1049209, Jessica McNeil, Red 1 Realty. WRIST
- $379,9003 bd4 ba2.3k sqft1309 Firethorn Dr, Bellefontaine, OH 43311For SaleMLS ID #311345, Bryn Daring-Stewart, Royer Realty LLC. WCAR OH
- $333,0003 bd2 ba2.3k sqft501 N Madriver St, Bellefontaine, OH 43311For SaleMLS ID #1048614, Malia K. Hughes, Key Realty. WRIST
- $394,9004 bd2 ba2.2k sqft5800 Game Farm Rd, Urbana, OH 43078For SaleMLS ID #1048254, Malia K. Hughes, Key Realty. WRIST
- $369,9004 bd3 ba2.1k sqft961 White Oak Ct, Marysville, OH 43040For SaleMLS ID #226036584, Ryan D Reynolds, Keller Williams Consultants. Columbus and Central Ohio Regional MLS
- $339,9003 bd4 ba2.4k sqft1641 Meadowlark Ln, Marysville, OH 43040For SaleMLS ID #226041253, Katie Crocco, RE/MAX Winners. Columbus and Central Ohio Regional MLS
- $359,0003 bd3 ba1.6k sqft1228 Reservoir Rd, Bellefontaine, OH 43311For SaleMLS ID #312099, Paula Hill, EXP-Sidney Homes by Hill. WCAR OH
- $449,9004 bd2 ba2.6k sqft3118 N County Road 5, Bellefontaine, OH 43311For SaleMLS ID #1045266, Tori-Ann Bailey, Howard Hanna Real Estate Services. WRIST
- $324,9004 bd1 ba1.6k sqft4983 E Us Highway 36, Urbana, OH 43078For Sale
 MLS ID #968285, Jessica Bettinger, Glasshouse Realty Group. DABR MLS
- $335,0004 bd2 ba1.8k sqft1017 Sherwood, Bellefontaine, OH 43311For SaleMLS ID #226030543, Lori Lynn, Keller Williams Consultants. Columbus and Central Ohio Regional MLS
- $247,5004 bd1 ba1.6k sqft21867 Raymond Rd, Raymond, OH 43067For SaleMLS ID #226037180, David A Truitt, Keller Williams Greater Cols. Columbus and Central Ohio Regional MLS
- $339,9003 bd3 ba1.8k sqft1553 Sassafras Ln, Marysville, OH 43040For SaleMLS ID #226034241, Susan L Ehlers, RE/MAX Revealty. Columbus and Central Ohio Regional MLS
