Welcome to Scioto Street, where historic charm meets modern comfort. Nestled just blocks east of Urbana's vibrant Monument Square District, this beautifully preserved 3-bedroom, 2-bath home offers the perfect blend of timeless character and thoughtful updates. It is truly move-in ready. Step inside and be captivated by rich hardwood floors, soaring ceilings, and stunning original, unpainted woodwork that highlights the craftsmanship of a bygone era. Multiple decorative fireplaces and generously sized rooms create a warm, inviting atmosphere throughout. Recent upgrades! Including a new furnace and central air system, updated roof, and modernized electrical and plumbing. Delivering peace of mind while preserving the home's historic integrity. Enjoy your mornings on the expansive front porch, or host gatherings on not one, but two private decks. Perfect for entertaining! The property also features a spacious 2-car garage and partial fencing on both sides, offering added privacy and convenience. A true hidden gem awaits on the fully finished third floor! It is an ideal flex space for a game room, media lounge, or additional living area to suit your lifestyle. Located just minutes from downtown Urbana's shops, dining, and everyday amenities, this home provides the charm of a picturesque historic neighborhood with easy access to everything you need. Don't miss your chance to own a piece of Urbana's history on one of its most sought-after streets. Agent is related to the seller.
For sale
Price cut: $10K (7/20)
$336,000
596 Scioto St, Urbana, OH 43078
3beds
2,777sqft
:
Get pre-qualified$2,281/mo
Single Family Residence
Built in 1900
8,999 Square Feet Lot
$329,700 Zestimate®
$121/sqft
$-- HOA
What's special
Two private decksFully finished third floorExpansive front porchSoaring ceilingsGenerously sized roomsRich hardwood floorsMultiple decorative fireplaces
- 25 days |
- 628 |
- 29 |
Zillow last checked:
Listing updated:
Listed by:
Krista Carafa (614)585-9020,
Red 1 Realty
Source: DABR MLS,MLS#: 963068 Originating MLS: Dayton Area Board of REALTORS
Originating MLS: Dayton Area Board of REALTORSFacts & features
Interior
Bedrooms & bathrooms
- Bedrooms: 3
- Bathrooms: 2
- Full bathrooms: 2
- Main level bathrooms: 1
Bedroom
- Level: Second
- Dimensions: 15 x 14
Bedroom
- Level: Second
- Dimensions: 13 x 12
Bedroom
- Level: Second
- Dimensions: 12 x 12
Dining room
- Level: Main
- Dimensions: 19 x 14
Entry foyer
- Level: Main
- Dimensions: 16 x 4
Kitchen
- Level: Main
- Dimensions: 13 x 12
Living room
- Level: Main
- Dimensions: 16 x 14
Other
- Level: Second
- Dimensions: 8 x 4
Recreation
- Level: Main
- Dimensions: 15 x 11
Utility room
- Level: Main
- Dimensions: 10 x 5
Heating
- Forced Air
Cooling
- Central Air
Appliances
- Included: Dishwasher, Range, Refrigerator, Electric Water Heater
Features
- Butcher Block Counters, Remodeled
- Windows: Insulated Windows, Wood Frames
- Basement: Partial,Unfinished
- Has fireplace: Yes
- Fireplace features: Decorative, Multiple
Interior area
- Total structure area: 2,777
- Total interior livable area: 2,777 sqft
Property
Parking
- Total spaces: 2
- Parking features: Garage, Two Car Garage
- Garage spaces: 2
Features
- Levels: Three Or More
- Stories: 3
- Patio & porch: Deck, Patio, Porch
- Exterior features: Deck, Fence, Porch, Patio
Lot
- Size: 8,999 Square Feet
- Dimensions: 60 x 150
Details
- Parcel number: K482500030501100
- Zoning: Residential
- Zoning description: Residential
Construction
Type & style
- Home type: SingleFamily
- Property subtype: Single Family Residence
Materials
- Wood Siding
Condition
- Year built: 1900
Utilities & green energy
- Water: Public
- Utilities for property: Sewer Available, Water Available
Community & HOA
Community
- Security: Smoke Detector(s)
- Subdivision: Cundiff Add
HOA
- Has HOA: No
Location
- Region: Urbana
Financial & listing details
- Price per square foot: $121/sqft
- Tax assessed value: $188,600
- Annual tax amount: $2,870
- Date on market: 3/7/2026
- Listing terms: Conventional,FHA,Other,USDA Loan,VA Loan
- Ownership: LLC
Estimated market value
$329,700
$313,000 - $346,000
$1,923/mo
Price history
| Date | Event | Price |
|---|---|---|
| 7/20/2026 | Price change | $336,000-2.9%$121/sqft |
Source:  Columbus and Central Ohio Regional MLS #226006620 Report a problem Columbus and Central Ohio Regional MLS #226006620 Report a problem | ||
| 6/30/2026 | Price change | $346,000-1%$125/sqft |
Source: Columbus and Central Ohio Regional MLS #226006620 Report a problem | ||
| 6/11/2026 | Price change | $349,500-1.8%$126/sqft |
Source:  WRIST #1044161 Report a problem WRIST #1044161 Report a problem | ||
| 6/1/2026 | Price change | $356,000-0.8%$128/sqft |
Source: WRIST #1044161 Report a problem | ||
| 5/6/2026 | Price change | $359,000-1.5%$129/sqft |
Source: Columbus and Central Ohio Regional MLS #226006620 Report a problem | ||
| 4/22/2026 | Price change | $364,500-1.4%$131/sqft |
Source: Columbus and Central Ohio Regional MLS #226006620 Report a problem | ||
| 3/30/2026 | Price change | $369,500-1.5%$133/sqft |
Source: Columbus and Central Ohio Regional MLS #226006620 Report a problem | ||
| 3/7/2026 | Listed for sale | $375,000+70.5%$135/sqft |
Source: Columbus and Central Ohio Regional MLS #226006620 Report a problem | ||
| 10/10/2025 | Sold | $220,000+51.7%$79/sqft |
Source: Public Record Report a problem | ||
| 10/31/2017 | Sold | $145,000-3.3%$52/sqft |
Source: WRIST #407666 Report a problem | ||
| 9/18/2017 | Pending sale | $149,900$54/sqft |
Source: RE/MAX Alliance Realty #407666 Report a problem | ||
| 8/20/2017 | Price change | $149,900-3.8%$54/sqft |
Source: RE/MAX Alliance #407666 Report a problem | ||
| 7/5/2017 | Listed for sale | $155,900+29.9%$56/sqft |
Source: RE/MAX Alliance Realty #407666 Report a problem | ||
| 8/26/2005 | Sold | $120,000$43/sqft |
Source: Public Record Report a problem | ||
Public tax history
| Year | Property taxes | Tax assessment |
|---|---|---|
| 2024 | $2,870 -1.4% | $66,010 |
| 2023 | $2,911 -0.5% | $66,010 |
| 2022 | $2,925 +6.1% | $66,010 +20.1% |
| 2021 | $2,757 -47.5% | $54,960 |
| 2020 | $5,251 +104.3% | $54,960 |
| 2019 | $2,570 +12.6% | $54,960 +17.8% |
| 2018 | $2,282 +0.7% | $46,660 |
| 2017 | $2,267 -0.2% | $46,660 |
| 2016 | $2,272 +1% | $46,660 +4.1% |
| 2015 | $2,249 -0.1% | $44,820 |
| 2014 | $2,251 +17.5% | $44,820 -3.3% |
| 2013 | $1,915 -17.1% | $46,370 -12.7% |
| 2012 | $2,310 | $53,120 |
| 2011 | $2,310 +0% | $53,120 |
| 2010 | $2,310 -4.4% | $53,120 -8% |
| 2009 | $2,416 +0.1% | $57,730 |
| 2008 | $2,414 +25.9% | $57,730 |
| 2007 | $1,917 +5.9% | $57,730 +14.7% |
| 2006 | $1,811 +2.6% | $50,340 |
| 2005 | $1,766 | $50,340 |
| 2004 | $1,766 +2.5% | $50,340 +5.6% |
| 2003 | $1,723 +0% | $47,670 |
| 2002 | $1,723 | $47,670 |
Find assessor info on the county website
Monthly payment
Est. payment
Payment breakdown
Explore the cost of this home by adjusting the details. Changes won't be saved.Climate risks
Neighborhood: 43078
Nearby schools
GreatSchools rating
- 4/10East Elementary SchoolGrades: PK-5Distance: 1.7 mi
- 5/10Urbana Junior High SchoolGrades: 6-8Distance: 1.7 mi
- 5/10Urbana High SchoolGrades: 9-12Distance: 0.4 mi
Schools provided by the listing agent
- District: Urbana
Source: DABR MLS. This data may not be complete. We recommend contacting the local school district to confirm school assignments for this home.
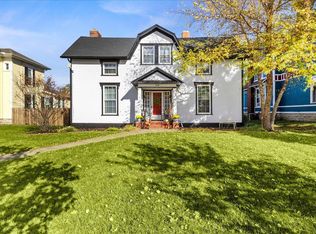
- $379,9005 bd2 ba3.2k sqft590 Scioto St, Urbana, OH 43078Sold
- $130,3004 bd2 ba1.4k sqft402 & 404 E Lawn Ave, Urbana, OH 43078Off Market
- $1,890-- bd-- ba-- sqftE Lawn Ave, Urbana, OH 43078Off Market
- $47,660-- bd-- ba-- sqftE Lawn Ave, Urbana, OH 43078Off Market
- $2,530-- bd-- ba-- sqftE Lawn Ave, Urbana, OH 43078Off Market
- $24,090-- bd-- ba-- sqftE Lawn Ave, Urbana, OH 43078Off Market
- $35,9104.78 AcresE Lawn Ave, Urbana, OH 43078Off Market
- $26,5603.755 AcresE Lawn Ave, Urbana, OH 43078Off Market
A local agent can set up tours, give advice and negotiate with sellers.
A local lender can help you make sure your offer is ready when you are.
Similar homes
- $290,4004 bd2 ba2.2k sqft506 S Main St, Urbana, OH 43078For Sale

 MLS ID #963065, Krista Carafa, Red 1 Realty. DABR MLS
 - $315,0003 bd3 ba1.9k sqft373 New Haven Dr, Urbana, OH 43078For Sale
 MLS ID #964858, Jeannie Fudge, Coldwell Banker Heritage. DABR MLS
 - $299,9505 bd3 ba3.4k sqft613 Boyce St, Urbana, OH 43078For Sale
 MLS ID #961950, Jennifer Coey, Coldwell Banker Heritage. DABR MLS
 - $265,0003 bd2 ba1.8k sqft131 Hill St, Urbana, OH 43078For Sale
 MLS ID #961208, Lisa Smedley, Home City Real Estate. DABR MLS
 - $280,0004 bd2 ba1.9k sqft213 E Court St, Urbana, OH 43078For Sale
 MLS ID #1045849, Scott Donnelly, Choice Properties Real Estate. WRIST
 - $289,5003 bd2 ba1.7k sqft204 Lafayette Ave, Urbana, OH 43078For SaleMLS ID #955651, Sarah Clay, Local Roots Realty. DABR MLS
- $239,9004 bd2 ba1.6k sqft437 Boyce St, Urbana, OH 43078For Sale
 MLS ID #226019220, Tanner Payne, Taylor Made Realty. Columbus and Central Ohio Regional MLS
 - $385,0003 bd1 ba1.9k sqft2099 S Mutual Union Rd, Urbana, OH 43078For SaleMLS ID #964406, Jennifer Coey, Coldwell Banker Heritage. DABR MLS
- $364,9003 bd2 ba1.6k sqft1319 Perry Rd, Cable, OH 43009For SaleMLS ID #965607, V Patrick Hamilton, RE/MAX Alliance Realty. DABR MLS
- $349,9003 bd2 ba2.5k sqft950 Suncrest Dr, Springfield, OH 45503For SaleMLS ID #965302, Deana Seiber, Real of Ohio. DABR MLS
- $440,0003 bd3 ba3.7k sqft4185 Briarwood Dr, Urbana, OH 43078For SaleMLS ID #1046689, Brittany Drake, eXp Realty. WRIST
- $260,0003 bd2 ba1.4k sqft1473 Knight Rd, Urbana, OH 43078For SaleMLS ID #958944, Maurice Carpenter, Gallery Homes Real Estate, LLC. DABR MLS
- $289,9004 bd2 ba2k sqft106 W Race St, Mechanicsburg, OH 43044For SaleMLS ID #1047332, Hannah Smith, Key Realty. WRIST
- $295,0003 bd2 ba1.7k sqft6343 Old Columbus Rd, Springfield, OH 45502For SaleMLS ID #965481, Lisa Smedley, Home City Real Estate. DABR MLS
- $328,0004 bd3 ba2.2k sqft2943 Imperial Blvd, Springfield, OH 45503For SaleMLS ID #962980, Christina Baldwin, NavX Realty, LLC. DABR MLS
- $324,9003 bd3 ba1.5k sqft24131 State Route 161, Irwin, OH 43029For SaleMLS ID #226003699, Stephanie F Sellers, Keller Williams Capital Ptnrs. Columbus and Central Ohio Regional MLS
- $340,0003 bd2 ba2.1k sqft115 Ardmore Rd, Springfield, OH 45504For SaleMLS ID #961910, Sarah Lyons, Glasshouse Realty Group. DABR MLS
- $339,9003 bd3 ba1.8k sqft3600 Folk Ream Rd, Springfield, OH 45502For SaleMLS ID #959954, Christopher Howard, Real of Ohio. DABR MLS
- $338,0003 bd2 ba1.6k sqft1054 Township Road 204, Bellefontaine, OH 43311For SaleMLS ID #1046678, Lori Newman, Key Realty. WRIST
- $394,9003 bd2 ba2.4k sqft5218 N State Route 235, Conover, OH 45317For SaleMLS ID #963888, V Patrick Hamilton, RE/MAX Alliance Realty. DABR MLS
