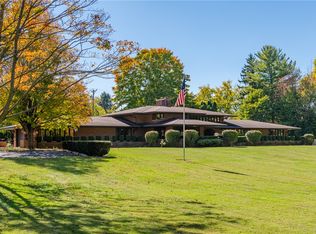
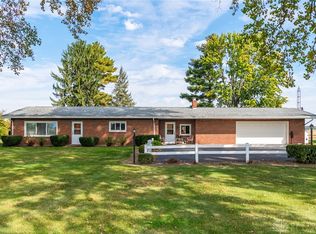
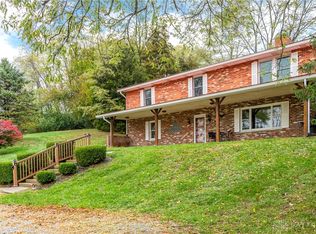
SPACE, ACREAGE & AMENITIES! This impressive 3,411 sq. ft. home is situated on 5 beautiful acres & offers an incredible amount of living space both inside & out! Extensively updated within the past year, this spacious home features 5 bedrooms, 2 full bathrooms and a versatile floor plan with numerous living areas. The MASSIVE private owner's suite features a full bath w/whirlpool tub & walk-in closet, while the home's layout provides plenty of privacy and flexibility--perfect for multi-generational living, a home office, hobby space or accommodating a large household. The ALL-NEW KITCHEN truly serves as the heart of the home & was designed with gatherings in mind! Featuring new cabinetry, countertops and flooring, this oversized kitchen offers an abundance of counter and storage space along with TWO refrigerators, TWO sinks with garbage disposals and TWO dishwashers! Just imagine the entertaining possibilities! The HUGE GREAT ROOM provides plenty of space for holidays, celebrations and everyday living. Don't overlook the Sunroom/Mudroom, which provides additional functional space and leads directly to the large rear deck. Movie night just got an upgrade! One of the home's most unique features is the TWO-LEVEL MEDIA ROOM--perfect for movies, sporting events, entertaining or creating the ultimate family hangout! Additional improvements include newer LVP flooring, carpet, paint and much more. Outside, enjoy large front and rear decks overlooking the nicely landscaped 5-acre property--perfect for relaxing, entertaining or simply enjoying the country setting. Need space for animals, storage, equipment or hobbies? The LARGE POLE BARN features a horse stall with direct access to fenced pasture, while an additional smaller barn provides space for dog kennels and additional storage. With 3,411 sq. ft., 5 bedrooms, 5 acres, multiple outbuildings, fenced pasture, tremendous living space and extensive updates, this property offers possibilities you simply don't find every day.
For sale
$599,900
1514 Childrens Home Rd, Urbana, OH 43078
5beds
3,411sqft
Single Family Residence
Built in 1963
5 Acres Lot
$573,900 Zestimate®
$176/sqft
$-- HOA
What's special
Multiple outbuildingsLarge rear deckTwo-level media roomFenced pastureHuge great roomNewer lvp flooringWalk-in closet
- 23 days
- 1,154
- 42
Zillow last checked:
Listing updated:
Listed by:
Kristin Freyhof (937)747-2234,
Champaign Realty
Source: DABR MLS,MLS#: 970662 Originating MLS: Dayton Area Board of REALTORS
Facts & features
Interior
Bedrooms & bathrooms
- Bedrooms: 5
- Bathrooms: 2
- Full bathrooms: 2
- Main level bathrooms: 2
Primary bedroom
- Level: Main
- Dimensions: 26 x 16
Bedroom
- Level: Main
- Dimensions: 13 x 13
Bedroom
- Level: Main
- Dimensions: 16 x 12
Bedroom
- Level: Main
- Dimensions: 11 x 13
Bedroom
- Level: Main
- Dimensions: 10 x 10
Dining room
- Level: Main
- Dimensions: 13 x 20
Family room
- Level: Main
- Dimensions: 19 x 10
Great room
- Level: Main
- Dimensions: 25 x 23
Kitchen
- Level: Main
- Dimensions: 18 x 16
Laundry
- Level: Main
- Dimensions: 6 x 11
Living room
- Level: Main
- Dimensions: 12 x 18
Media room
- Level: Main
- Dimensions: 17 x 16
Heating
- Forced Air, Propane
Cooling
- Central Air
Appliances
- Included: Dishwasher, Disposal, Range, Refrigerator, Water Softener, Gas Water Heater
Features
- Jetted Tub, Kitchen Island, Remodeled, Second Kitchen, Walk-In Closet(s)
- Basement: Crawl Space,Unfinished
- Number of fireplaces: 1
- Fireplace features: One, Gas
Interior area
- Total structure area: 3,411
- Total interior livable area: 3,411 sqft
Property
Parking
- Total spaces: 2
- Parking features: Detached, Garage, Two Car Garage
- Garage spaces: 2
Features
- Levels: One
- Stories: 1
- Patio & porch: Deck, Patio, Porch
- Exterior features: Deck, Fence, Porch, Patio, Storage
Lot
- Size: 5 Acres
- Dimensions: 532 x 410
Details
- Additional structures: Shed(s)
- Parcel number: K411111120000700
- Zoning: Residential
- Zoning description: Residential
Construction
Type & style
- Home type: SingleFamily
- Architectural style: Ranch
- Property subtype: Single Family Residence
Materials
- Vinyl Siding
- Foundation: Cellar
Condition
- Year built: 1963
Utilities & green energy
- Sewer: Septic Tank
- Water: Well
- Utilities for property: Septic Available, Water Available
Community & HOA
Community
- Subdivision: Loyd T Amlin Sub
HOA
- Has HOA: No
Location
- Region: Urbana
Financial & listing details
- Price per square foot: $176/sqft
- Tax assessed value: $374,360
- Annual tax amount: $4,493
- Date on market: 10/7/2026
- Listing terms: Conventional,VA Loan
Estimated market value
$573,900
$545,000 - $603,000
$2,050/mo
Price history
| Date | Event | Price |
|---|---|---|
| 10/7/2026 | Listed for sale | $599,900+176.5%$176/sqft |
Source:  DABR MLS #970662 Report a problem | ||
| 10/23/2017 | Sold | $217,000-13.2%$64/sqft |
Source:  WRIST #345261 Report a problem | ||
| 9/10/2017 | Pending sale | $249,900$73/sqft |
Source: Real Estate II, Inc. #345261 Report a problem | ||
| 4/4/2017 | Listed for sale | $249,900$73/sqft |
Source: Real Estate II, Inc. #345261 Report a problem | ||
| 3/2/2017 | Pending sale | $249,900$73/sqft |
Source: Real Estate II, Inc. #345261 Report a problem | ||
| 7/23/2016 | Listed for sale | $249,900-6%$73/sqft |
Source: Real Estate II, Inc. #345261 Report a problem | ||
| 1/19/2014 | Listed for sale | $265,900-11.3%$78/sqft |
Source: Real Estate II, Inc. #345261 Report a problem | ||
| 2/22/2013 | Listed for sale | $299,900+139.9%$88/sqft |
Source: Real Estate II, Inc. #345261 Report a problem | ||
| 7/28/2000 | Sold | $125,000$37/sqft |
Source: Public Record Report a problem | ||
Public tax history
| Year | Property taxes | Tax assessment |
|---|---|---|
| 2025 | $4,493 -4.9% | $131,030 +16.3% |
| 2024 | $4,724 -1.6% | $112,710 -0.1% |
| 2023 | $4,800 -0.5% | $112,830 |
| 2022 | $4,826 +10.3% | $112,830 +25.5% |
| 2021 | $4,375 -50.2% | $89,920 |
| 2020 | $8,790 +36% | $89,920 |
| 2019 | $6,461 +2.8% | $89,920 +16.6% |
| 2018 | $6,283 +59.3% | $77,150 |
| 2017 | $3,944 -0.2% | $77,150 |
| 2016 | $3,954 +0.6% | $77,150 +3.9% |
| 2015 | $3,931 +10% | $74,280 |
| 2014 | $3,573 +22.7% | $74,280 |
| 2013 | $2,912 +29.3% | $74,280 +27.8% |
| 2012 | $2,252 | $58,100 |
| 2011 | $2,252 +5.8% | $58,100 |
| 2010 | $2,129 -2.6% | $58,100 -5.4% |
| 2009 | $2,186 +29.1% | $61,440 +24% |
| 2008 | $1,693 +26.8% | $49,550 +0.3% |
| 2007 | $1,335 -15.5% | $49,410 +8.5% |
| 2006 | $1,580 +2.6% | $45,540 |
| 2005 | $1,540 | $45,540 |
| 2004 | $1,540 +3% | $45,540 +6.3% |
| 2003 | $1,495 +0% | $42,860 |
| 2002 | $1,495 | $42,860 |
Find assessor info on the county website
Monthly payment
Est. payment
Payment breakdown
Explore the cost of this home by adjusting the details. Changes won't be saved.Climate risks
Neighborhood: 43078
Nearby schools
Schools provided by the listing agent
- District: Urbana
Source: DABR MLS. This data may not be complete. We recommend contacting the local school district to confirm school assignments for this home.
- $451,0003 bd3 ba3.3k sqft1518 Childrens Home Rd, Urbana, OH 43078Sold

- $632,7004 bd2 ba2.5k sqft1512 Childrens Home Rd, Urbana, OH 43078Off Market
- $552,1003 bd1 ba1.7k sqft1508 & 1510 Childrens Home Rd, Urbana, OH 43078Off Market
- $548,8004 bd3 ba2.4k sqft1478 Childrens Home Rd, Urbana, OH 43078Off Market

Similar homes
- $599,9003 bd3 ba3.1k sqft947 Scioto St, Urbana, OH 43078For Sale
 MLS ID #972164, V Patrick Hamilton, RE/MAX Alliance Realty. DABR MLS
- $389,9003 bd1 ba2.2k sqft76 E State Route 296, Urbana, OH 43078For Sale
 MLS ID #971542, V Patrick Hamilton, RE/MAX Alliance Realty. DABR MLS
- $545,0004 bd4 ba3.1k sqft708 N Oakland St, Urbana, OH 43078For Sale
 MLS ID #966118, Tamara Comer, Coldwell Banker Heritage. DABR MLS
- $729,9004 bd2 ba2.9k sqft5230 W Us Highway 36, Urbana, OH 43078For Sale
 MLS ID #947110, V Patrick Hamilton, RE/MAX Alliance Realty. DABR MLS
- $399,9004 bd2 ba2.2k sqft5800 Game Farm Rd, Urbana, OH 43078For Sale
 MLS ID #1048254, Malia K. Hughes, Key Realty. WRIST
- $599,9004 bd4 ba2.7k sqft1750 County Road 173, West Liberty, OH 43357For Sale
 MLS ID #226034942, Emily Groza Yoko, The Brokerage House . Columbus and Central Ohio Regional MLS
- $599,9005 bd3 ba3.7k sqft8097 Jones Rd, South Vienna, OH 45369For SaleMLS ID #970331, Priscilla L McNamee, Roost Real Estate Co. DABR MLS
- $695,0003 bd2 ba3.6k sqft326 College St, Urbana, OH 43078For SaleMLS ID #1046667, Diedre M. Koik, Roost Real Estate Co.. WRIST
- $575,0003 bd3 ba3.2k sqft8446 Us Highway 36, Saint Paris, OH 43072For SaleMLS ID #1048896, Roger Koerner, Koerner Realty. WRIST
- $525,0004 bd3 ba2.2k sqft7201 State Route 559, Zanesfield, OH 43360For SaleMLS ID #1049256, Malia K. Hughes, Key Realty. WRIST
- $429,9003 bd3 ba3.7k sqft4185 Briarwood Dr, Urbana, OH 43078For SaleMLS ID #1046689, Brittany Drake, eXp Realty. WRIST
- $405,9005 bd2 ba3.2k sqft590 Scioto St, Urbana, OH 43078For SaleMLS ID #968469, Ronald L Grout, BHHS Professional Realty. DABR MLS
- $569,9004 bd2 ba2.8k sqft9804 Urbana Woodstock Pike, Woodstock, OH 43084For SaleMLS ID #964587, V Patrick Hamilton, RE/MAX Alliance Realty. DABR MLS
- $799,9003 bd3 ba2.5k sqft1010 W Herr Rd, Urbana, OH 43078For SaleMLS ID #1047346, Jeremy G. Hankins, Bell Hankins Realty Group, LLC. WRIST
- $599,0004 bd4 ba3.1k sqft100 Tanglewood Dr, West Liberty, OH 43357For SaleMLS ID #1047717, Paige Duff, Choice Properties Real Estate. WRIST
- $359,9004 bd3 ba2.4k sqft1419 Grimes Cir, Urbana, OH 43078For SaleMLS ID #1048855, Lisa Brandeberry, Howard Hanna Real Estate Services. WRIST
- $585,0003 bd3 ba2.9k sqft2466 State Route 245 E, West Liberty, OH 43357For SaleMLS ID #1047491, Terri Penhorwood, Royer Realty LLC. WRIST
- $367,5005 bd4 ba2.8k sqft448 Lafayette Ave, Urbana, OH 43078For SaleMLS ID #965813, V Patrick Hamilton, RE/MAX Alliance Realty. DABR MLS
- $355,0003 bd3 ba2.4k sqft81 Country Rd, Urbana, OH 43078For SaleMLS ID #971023, Maurice Carpenter, Gallery Homes Real Estate, LLC. DABR MLS
- $549,9004 bd3 ba2.2k sqft10025 County Road 15, Zanesfield, OH 43360For SaleMLS ID #226030839, Jordan J Huffman, Premier Properties Realty Group OH, LLC. Columbus and Central Ohio Regional MLS
