Thoughtful design, impressive scale & beautifully executed updates come together in this distinctive 5-bedroom, 3-bath residence offering approximately 3,704 sq. ft. across two expansive levels. With 9'+ ceilings on both levels, generous room proportions & refined finishes throughout, this home offers remarkable versatility & flexibility for everyday living, entertaining & guests. The light-filled main level features hardwood flooring & an open flow between the kitchen, dining & family rooms. The kitchen showcases original custom handmade Shaker cabinetry, Corian countertops, abundant workspace & newer stainless steel appliances that remain. Transom windows add architectural interest & anbundance, while solar shades in the living room provide added comfort. Four bedrooms are located on the main level, w/ the 4th currently used as an office. Renovated in 2022, the primary suite features new hardwood flooring, a barn door, new custom California Closet & spa-inspired bath w/ jetted insulated soaking tub, two separate granite vanities, custom marble tile & glass shower. The guest bath was renovated in 2024 w/ a granite vanity, custom marble tile & glass shower. The dedicated laundry room was also renovated in 2024 w/ cabinetry & utility sink. New light fixtures inside & out complete the updated aesthetic. The walkout lower level extends the living space w/ a spacious recreation area, second eat-in kitchen, 5th bedroom & 3rd full bath remodeled in 2024 w/ the same cohesive finishes found in the home's renovated baths. The unfinished area offers abundant storage & a Superior Walls® insulated precast concrete foundation system. Outside, enjoy a rebuilt 2026 upper deck (26x11, a side 29x24 composite deck w/ pergola & hot tub area. The 34x25 fully insulated garage includes its own electric subpanel & new custom overhead garage doors 2025. Heat pump replaced in 2022.Fully fenced yard w/ gated access from the oversized driveway & ample space for a future barn or 2nd garage
For sale
$599,900
8097 Jones Rd, South Vienna, OH 45369
5beds
3,704sqft
Single Family Residence
Built in 2007
1.21 Acres Lot
$585,300 Zestimate®
$162/sqft
$-- HOA
What's special
Light-filled main levelGenerous room proportionsSpacious recreation areaNewer stainless steel appliancesCorian countertopsRefined finishes throughoutHardwood flooring
- 24 days
- 795
- 51
Zillow last checked:
Listing updated:
Listed by:
Priscilla L McNamee (937)390-3715,
Roost Real Estate Co
Source: DABR MLS,MLS#: 970331 Originating MLS: Dayton Area Board of REALTORS
Facts & features
Interior
Bedrooms & bathrooms
- Bedrooms: 5
- Bathrooms: 3
- Full bathrooms: 3
- Main level bathrooms: 2
Primary bedroom
- Level: Main
- Dimensions: 14 x 15
Bedroom
- Level: Main
- Dimensions: 12 x 15
Bedroom
- Level: Main
- Dimensions: 11 x 11
Bedroom
- Level: Main
- Dimensions: 14 x 12
Bedroom
- Level: Lower
- Dimensions: 19 x 15
Dining room
- Level: Main
- Dimensions: 14 x 12
Entry foyer
- Level: Main
- Dimensions: 13 x 5
Kitchen
- Level: Main
- Dimensions: 13 x 11
Kitchen
- Level: Lower
- Dimensions: 22 x 19
Living room
- Level: Main
- Dimensions: 17 x 15
Other
- Level: Lower
- Dimensions: 21 x 25
Other
- Level: Lower
- Dimensions: 15 x 15
Recreation
- Level: Lower
- Dimensions: 20 x 19
Utility room
- Level: Main
- Dimensions: 9 x 6
Heating
- Electric, Forced Air, Heat Pump
Cooling
- Heat Pump
Features
- Basement: Full,Finished,Walk-Out Access
Interior area
- Total structure area: 3,704
- Total interior livable area: 3,704 sqft
Video & virtual tour
Property
Parking
- Total spaces: 3
- Parking features: Garage
- Garage spaces: 3
Features
- Levels: One
- Stories: 1
Lot
- Size: 1.21 Acres
- Dimensions: 1.21
Details
- Parcel number: 2800400020300010
- Zoning: Residential
- Zoning description: Residential
Construction
Type & style
- Home type: SingleFamily
- Property subtype: Single Family Residence
Materials
- Other
Condition
- Year built: 2007
Community & HOA
Community
- Subdivision: Asbury Estates
HOA
- Has HOA: No
Location
- Region: South Vienna
Financial & listing details
- Price per square foot: $162/sqft
- Tax assessed value: $487,730
- Annual tax amount: $6,745
- Date on market: 10/2/2026
Estimated market value
$585,300
$556,000 - $615,000
$2,955/mo
Price history
| Date | Event | Price |
|---|---|---|
| 10/3/2026 | Listed for sale | $599,900+77%$162/sqft |
Source:  WRIST #1048886 Report a problem | ||
| 8/31/2018 | Sold | $339,000-4.5%$92/sqft |
Source: WRIST #415390 Report a problem | ||
| 8/28/2018 | Pending sale | $354,900$96/sqft |
Source: 2Marshalls Real Estate #415390 Report a problem | ||
| 5/17/2018 | Price change | $354,900-2.8%$96/sqft |
Source: 2Marshalls Real Estate #415390 Report a problem | ||
| 3/22/2018 | Listed for sale | $365,000+37.7%$99/sqft |
Source: 2Marshalls LLC #415390 Report a problem | ||
| 4/14/2015 | Sold | $265,000-1.8%$72/sqft |
Source: Public Record Report a problem | ||
| 4/9/2015 | Pending sale | $269,900$73/sqft |
Source: Link-Hellmuth #365416 Report a problem | ||
| 3/19/2015 | Listed for sale | $269,900+3.8%$73/sqft |
Source: Link-Hellmuth, LTD. #365416 Report a problem | ||
| 11/29/2014 | Listing removed | $260,000$70/sqft |
Source: Sibcy Cline Realtors #357974 Report a problem | ||
| 5/30/2014 | Listed for sale | $260,000-1.9%$70/sqft |
Source: Sibcy Cline Realtors #357974 Report a problem | ||
| 5/12/2013 | Listing removed | $265,000$72/sqft |
Source: Visual Tour #344870 Report a problem | ||
| 2/11/2013 | Listed for sale | $265,000$72/sqft |
Source: Visual Tour #344870 Report a problem | ||
| 2/2/2012 | Listing removed | $265,000$72/sqft |
Source: Link-Hellmuth, LTD. #328026 Report a problem | ||
| 4/21/2011 | Listed for sale | $265,000+798.3%$72/sqft |
Source: Link-Hellmuth, LTD. #328026 Report a problem | ||
| 10/11/2006 | Sold | $29,500$8/sqft |
Source: Public Record Report a problem | ||
Public tax history
| Year | Property taxes | Tax assessment |
|---|---|---|
| 2025 | $6,745 +33.6% | $170,700 +46.5% |
| 2024 | $5,050 +3.4% | $116,500 |
| 2023 | $4,882 -0.4% | $116,500 |
| 2022 | $4,902 -11% | $116,500 +5.1% |
| 2021 | $5,505 -0.1% | $110,800 |
| 2020 | $5,511 -1.9% | $110,800 |
| 2019 | $5,616 +39.5% | $110,800 +44.3% |
| 2018 | $4,025 | $76,800 +5.3% |
| 2017 | $4,025 +14.7% | $72,909 +14% |
| 2016 | $3,510 +23.3% | $63,963 |
| 2015 | $2,846 | $63,963 |
| 2014 | $2,846 +0.2% | $63,963 |
| 2013 | $2,840 -0.3% | $63,963 +6.4% |
| 2012 | $2,848 0% | $60,106 |
| 2011 | $2,850 +5.2% | $60,106 |
| 2010 | $2,710 -6.9% | $60,106 -10.5% |
| 2009 | $2,909 +17.1% | $67,131 +18.6% |
| 2008 | $2,484 +137888.9% | $56,606 +639.5% |
| 2006 | $2 | $7,655 |
| 2005 | -- | $7,655 +0.1% |
| 2004 | $3 +2.2% | $7,650 |
| 2003 | $3 | $7,650 |
| 2002 | $3 -99.4% | $7,650 +7% |
| 2000 | $499 | $7,150 |
Find assessor info on the county website
Monthly payment
Est. payment
Payment breakdown
Explore the cost of this home by adjusting the details. Changes won't be saved.Climate risks
Neighborhood: 45369

Similar homes
- $515,0004 bd3 ba3.2k sqft500 Bowman Rd, Springfield, OH 45505For Sale
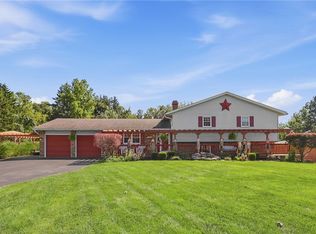
 MLS ID #970351, Tamara Comer, Coldwell Banker Heritage. DABR MLS
- $475,0003 bd2 ba1.9k sqft560 S Urbana Lisbon Rd, South Vienna, OH 45369For Sale
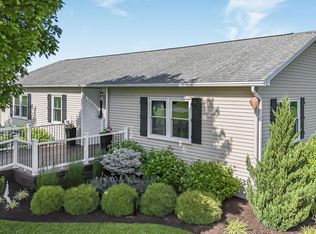
 MLS ID #226037562, Catherine A Kaufman, Century 21 Excellence Realty. Columbus and Central Ohio Regional MLS
- $599,9005 bd2 ba3.4k sqft1514 Childrens Home Rd, Urbana, OH 43078For Sale
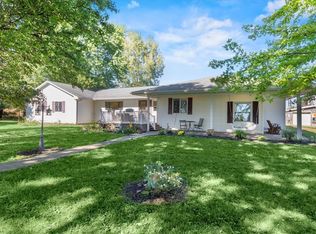 MLS ID #970662, Kristin Freyhof, Champaign Realty. DABR MLS
- $525,0004 bd4 ba4.5k sqft1974 Appian Way, Springfield, OH 45503For Sale
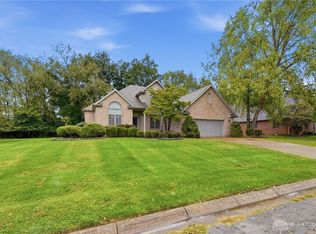 MLS ID #970678, Danielle Chapman, Glasshouse Realty Group. DABR MLS
- $575,0005 bd3 ba3.5k sqft3511 Winchester Ct N, Cedarville, OH 45314For SaleMLS ID #967007, Toni Naill, Home City Real Estate. DABR MLS
- $625,0003 bd4 ba3.9k sqft1776 Appian Way, Springfield, OH 45503For Sale
 MLS ID #1046426, Linda J. Knox, Coldwell Banker Heritage. WRIST
- $569,9004 bd3 ba3.7k sqft5299 Clearcreek Trl, Yellow Springs, OH 45387For SaleMLS ID #970313, VJ Evans, Glasshouse Realty Group. DABR MLS
- $599,0005 bd3 ba2.3k sqft1200 Spring Valley Rd, London, OH 43140For SaleMLS ID #1044984, Tim Beathard, Timothy E. Beathard & Associates. WRIST
- $620,0003 bd2 ba3.4k sqft4041 Cortsville Rd, Cedarville, OH 45314For SaleMLS ID #967873, Craig S Mesure, BHHS Professional Realty. DABR MLS
- $589,0004 bd4 ba3.1k sqft708 N Oakland St, Urbana, OH 43078For SaleMLS ID #966118, Tamara Comer, Coldwell Banker Heritage. DABR MLS
- $574,9004 bd3 ba2.5k sqft5000 Lafayette Plain City Rd, London, OH 43140For SaleMLS ID #226036467, Jaysen E Barlow, Sell For One Percent. Columbus and Central Ohio Regional MLS
- $499,9004 bd2 ba2k sqft2579 Karok Dr, London, OH 43140For SaleMLS ID #968691, Joy Crace, e-Merge Real Estate. DABR MLS
- $749,0005 bd5 ba4k sqft420 Aberfelda Dr, Springfield, OH 45504For SaleMLS ID #1049273, Danielle R Chapman, Glasshouse Realty Group. WRIST
- $439,9004 bd3 ba3.6k sqft5373 Upper Valley Pike, Springfield, OH 45502For SaleMLS ID #969292, Mason James, Howard Hanna Real Estate Serv. DABR MLS
- $699,9004 bd3 ba3.7k sqft1045 Us Highway 42 SW, London, OH 43140For SaleMLS ID #1048881, Andrea Dillion, e-Merge Real Estate Results. WRIST
- $699,9005 bd4 ba2.8k sqft7991 W National Rd, New Carlisle, OH 45344For SaleMLS ID #971519, Sonja M Jenkins, Howard Hanna Real Estate Serv. DABR MLS
- $614,9994 bd3 ba2.6k sqft3631 Kingsgate Rd, Springfield, OH 45503For SaleMLS ID #965388, Tami Holmes, Tami Holmes Realty. DABR MLS
- $399,9004 bd3 ba2.5k sqft1918 Devon Dr, Springfield, OH 45503For SaleMLS ID #962585, Ashley Johnson, Coldwell Banker Heritage. DABR MLS
- $575,0003 bd3 ba3.2k sqft8446 Us Highway 36, Saint Paris, OH 43072For SaleMLS ID #1048896, Roger Koerner, Koerner Realty. WRIST
